RARE OPPORTUNITY TO OWN A 3-BEDROOM SINGLE-FAMILY HOME IN NORTHWEST DENVER AT AN APPROACHABLE PRICE POINT! This charming ranch offers a combination that's increasingly difficult to find—three main-level bedrooms, a private fenced backyard, off-street parking, no HOA, and major system updates already completed.
Step inside to a bright living room filled with natural light and warm wood flooring. The functional floor plan includes three bedrooms, a full bathroom, dedicated dining area, and a kitchen featuring charming brick accents, gas range, Bosch dishwasher, pantry, and additional storage.
Enjoy added peace of mind with a NEW HVAC SYSTEM installed in 2023 and a NEW SEWER LINE completed in 2024—two major improvements already taken care of for the next owner. The unfinished basement provides valuable storage and future possibilities.
Outside, the fully fenced backyard offers room to entertain, garden, relax, or create your own private outdoor retreat. Three off-street parking spaces and no HOA add even more flexibility.
Conveniently located near Berkeley, Sloan's Lake, Tennyson Street, Downtown Denver, major commuter routes, parks, dining, entertainment, and some of Northwest Denver's most popular destinations.
If you've been searching for a detached home with a yard and three bedrooms at an attainable Denver price point, this is one you need to see. Schedule your private showing today!
For sale
Price cut: $14K (8/30)
$410,000
4160 Sheridan Boulevard, Denver, CO 80212
3beds
1,137sqft
Single Family Residence
Built in 1950
6,098 Square Feet Lot
$-- Zestimate®
$361/sqft
$-- HOA
What's special
- 92 days
- 888
- 62
Zillow last checked:
Listing updated:
Listed by:
Corey Vincent 720-610-1466 Corey@VincentGroupSells.com,
Keller Williams Action Realty LLC,
Christie Vincent 303-317-7171,
Keller Williams Action Realty LLC
Source: REcolorado as distributed by MLS GRID,MLS#: 3480463
Facts & features
Interior
Bedrooms & bathrooms
- Bedrooms: 3
- Bathrooms: 1
- Full bathrooms: 1
- Main level bathrooms: 1
- Main level bedrooms: 3
Bedroom
- Description: Spacious Primary Bedroom With Fresh Paint And Ample Room For Furnishings.
- Features: Primary Suite
- Level: Main
Bedroom
- Description: Well Sized Secondary Bedroom With Versatile Use Options.
- Level: Main
Bedroom
- Description: Additional Bedroom Providing Flexibility For Guests, A Home Office, Or Hobbies.
- Level: Main
Bathroom
- Description: Full Bath With A Tiled Tub/Shower Area And Medicine Cabinet For Added Convenience.
- Level: Main
Dining room
- Description: Comfortable Dining Area With A Lighted Ceiling Fan, Wood Flooring, Ideal For Everyday Meals And Entertaining.
- Level: Main
Kitchen
- Description: Functional Kitchen With Charming Brick Accent Walls, Laminate Countertops, Double Sink, Gas Range, Refrigerator, Bosch Dishwasher, Disposal, Pantry, And Additional Storage Cabinet.
- Level: Main
Laundry
- Description: Dedicated Laundry Area With Storage Cabinets And Included Washer And Dryer.
- Level: Main
Living room
- Description: Bright And Inviting Living Room Featuring A Large Picture Window That Fills The Space With Natural Light, Complemented By Wood Flooring.
- Level: Main
Heating
- Forced Air, Natural Gas
Cooling
- Central Air
Appliances
- Included: Dishwasher, Disposal, Dryer, Gas Water Heater, Range, Refrigerator, Washer
Features
- Ceiling Fan(s), Laminate Counters, Pantry
- Flooring: Wood
- Basement: Cellar,Partial,Unfinished
Interior area
- Total structure area: 1,137
- Total interior livable area: 1,137 sqft
- Finished area above ground: 972
- Finished area below ground: 0
Video & virtual tour
Property
Parking
- Total spaces: 3
- Details: Off Street Spaces: 3
Features
- Levels: One
- Stories: 1
- Patio & porch: Covered, Front Porch
- Exterior features: Private Yard
- Fencing: Full
Lot
- Size: 6,098 Square Feet
- Features: Level, Sprinklers In Rear
Details
- Parcel number: 219309025
- Zoning: U-SU-C1
- Special conditions: Standard
Construction
Type & style
- Home type: SingleFamily
- Property subtype: Single Family Residence
Materials
- Brick, Metal Siding
- Roof: Composition
Condition
- Year built: 1950
Utilities & green energy
- Electric: 110V
- Sewer: Public Sewer
- Water: Public
- Utilities for property: Cable Available, Electricity Connected, Natural Gas Connected
Community & HOA
Community
- Security: Carbon Monoxide Detector(s), Smoke Detector(s)
- Subdivision: Berkeley
HOA
- Has HOA: No
Location
- Region: Denver
Financial & listing details
- Price per square foot: $361/sqft
- Annual tax amount: $1,971
- Date on market: 6/11/2026
- Listing terms: Cash,Conventional,FHA,VA Loan
- Exclusions: Seller's Personal Property.
- Ownership: Individual
- Electric utility on property: Yes
- Road surface type: Paved
Estimated market value
Not available
Estimated sales range
Not available
Not available
Price history
| Date | Event | Price |
|---|---|---|
| 8/30/2026 | Price change | $410,000-3.3%$361/sqft |
Source:  REcolorado as distributed by MLS GRID #3480463 Report a problem REcolorado as distributed by MLS GRID #3480463 Report a problem | ||
| 8/14/2026 | Price change | $424,000-2.1%$373/sqft |
Source: REcolorado as distributed by MLS GRID #3480463 Report a problem | ||
| 7/14/2026 | Price change | $433,000-3.8%$381/sqft |
Source: REcolorado as distributed by MLS GRID #3480463 Report a problem | ||
| 6/23/2026 | Price change | $450,000-5.3%$396/sqft |
Source: REcolorado as distributed by MLS GRID #3480463 Report a problem | ||
| 6/11/2026 | Listed for sale | $475,000$418/sqft |
Source: REcolorado as distributed by MLS GRID #3480463 Report a problem | ||
Public tax history
Tax history is unavailable.
Monthly payment
Est. payment
Payment breakdown
Explore the cost of this home by adjusting the details. Changes won't be saved.Climate risks
Neighborhood: Berkeley
Nearby schools
Schools provided by the listing agent
- Elementary: Centennial
- Middle: Skinner
- High: North
- District: Denver 1
Source: REcolorado as distributed by MLS GRID. This data may not be complete. We recommend contacting the local school district to confirm school assignments for this home.

Similar homes
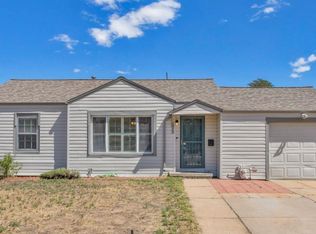
- $400,0003 bd1 ba1.1k sqft801 Hooker Street, Denver, CO 80204For Sale

 MLS ID #4025369, Angel Hernandez, Paisano Realty, Inc.. REcolorado as distributed by MLS GRID
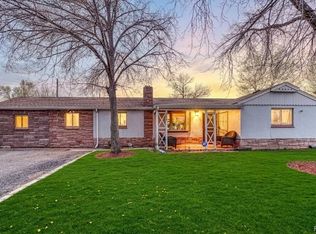
 - $440,0002 bd1 ba758 sqft4410 Raritan Street, Denver, CO 80211For Sale
 MLS ID #4378736, Mary Hopson, Compass - Denver. REcolorado as distributed by MLS GRID
 - $475,0002 bd1 ba970 sqft4660 Quitman Street, Denver, CO 80212For Sale
 MLS ID #2856520, Vincent Pallone, MB Pallone & Associates. REcolorado as distributed by MLS GRID
 - $400,0004 bd2 ba1.4k sqft5637 Wyandot Street, Denver, CO 80221For Sale
 MLS ID #5613520, Prosper Loza, Engel & Volkers Denver. REcolorado as distributed by MLS GRID
 - $440,0003 bd1 ba1.1k sqft977 Yates Street, Denver, CO 80204For SaleMLS ID #4139751, David Nelson, 303 Living LLC. REcolorado as distributed by MLS GRID
- $380,0002 bd1 ba939 sqft233 S Yates Street, Denver, CO 80219For SaleMLS ID #3107500, Alonso Cervantes-Avalos, Compass - Denver. REcolorado as distributed by MLS GRID
- $399,0002 bd2 ba921 sqft3834 Pecos Street, Denver, CO 80211For SaleMLS ID #2185676, Michael Hoover, Mavi Unlimited Inc. REcolorado as distributed by MLS GRID
- $374,9003 bd1 ba1.3k sqft4984 Lincoln Street, Denver, CO 80216For SaleMLS ID #4034971, Sam Cardenas, RE/MAX Northwest Inc. REcolorado as distributed by MLS GRID
- $440,0003 bd1 ba1.1k sqft965 S Eliot Street, Denver, CO 80219For SaleMLS ID #8078100, Jennifer Briseno, Success Realty Experts, LLC. REcolorado as distributed by MLS GRID
- $429,0002 bd1 ba805 sqft4015 Federal Boulevard, Denver, CO 80211For SaleMLS ID #6693622, Idaly Lopez, Colorado Realty 4 Less, LLC. REcolorado as distributed by MLS GRID
- $419,0002 bd1 ba769 sqft4985 Tejon Street, Denver, CO 80221For SaleMLS ID #1839875, Leo Rowen, RE/MAX of Cherry Creek. REcolorado as distributed by MLS GRID
- $549,9003 bd2 ba1.6k sqft3006 Depew Street, Wheat Ridge, CO 80214For SaleMLS ID #7720570, Frank Duran, RE/MAX Alliance. REcolorado as distributed by MLS GRID
- $399,0002 bd1 ba1k sqft1340 Chase Street, Denver, CO 80214For SaleMLS ID #9741265, Ryan Dillon, Madison & Company Properties. REcolorado as distributed by MLS GRID
- $397,0004 bd2 ba786 sqft4355 Steele Street, Denver, CO 80216For SaleMLS ID #6350032, Andrew Garcia, Brokers Guild Homes. REcolorado as distributed by MLS GRID
- $380,0003 bd1 ba1k sqft3725 N Jackson Street, Denver, CO 80205For SaleMLS ID #8418051, Yasmaine Ford, Home Tag Team. REcolorado as distributed by MLS GRID
- $350,0003 bd1 ba962 sqft3993 W Arizona Avenue, Denver, CO 80219For SaleMLS ID #2687124, Jennifer Briseno, Success Realty Experts, LLC. REcolorado as distributed by MLS GRID
- $400,0003 bd1 ba1k sqft8170 Stuart Street, Westminster, CO 80031For SaleMLS ID #7731783, Amanda Mullin, LPT Realty. REcolorado as distributed by MLS GRID
- $500,0004 bd1 ba1.1k sqft4561 Lowell Boulevard, Denver, CO 80211For SaleMLS ID #2455997, Rochelle Leyba Cale, 8z Real Estate. REcolorado as distributed by MLS GRID
- $473,0004 bd1 ba1.4k sqft85 S Winona Court, Denver, CO 80219For SaleMLS ID #4566393, Eddie Lederman, Real Broker, LLC DBA Real. REcolorado as distributed by MLS GRID
- $374,9982 bd1 ba800 sqft2489 W Iliff Avenue, Denver, CO 80219For SaleMLS ID #5243511, Andrew Arevalo, Compass - Denver. REcolorado as distributed by MLS GRID
