Charming and well-cared-for classic ranch in a prime Denver location, just down the street from Zuni Park and close to the restaurants, coffee shops, bars, public transportation and major highways that make this one of Denver’s most desirable neighborhoods. This two-bedroom, one-bath home offers comfortable one-level living with original hardwood floors throughout, newer windows, an updated bathroom and a beautifully remodeled kitchen featuring slab granite countertops, stainless steel appliances and newer cabinetry. The traditional main-floor layout includes a welcoming family room, dining area, two bedrooms, and a ¾ bath, making this an ideal opportunity for an owner-occupant looking to enter the neighborhood at an attractive price point. Step outside and discover a big backyard with endless possibilities for entertaining, kids, pets, gardening, outdoor living, or RV parking. The standout feature is the incredibly rare garage setup and off street parking: a large detached two-car garage, plus an attached one-car garage, and also a driveway provides FOUR TOTAL PARKING SPACES—an exceptional amenity that is extremely hard to find in Denver’s older neighborhoods. The oversized detached garage offers tremendous flexibility for multiple vehicles, RV storage, toys, hobbies, or additional storage. With its combination of charm, thoughtful updates, incredible garage space, an oversized yard, and an unbeatable location close to downtown, this is a rare opportunity with both immediate livability and long-term potential. Homes offering this much value in such a sought-after location don’t come along often—don’t miss it!
Accepting backups
Price cut: $5K (9/21)
$395,000
4985 Tejon Street, Denver, CO 80221
2beds
769sqft
Single Family Residence
Built in 1948
6,250 Square Feet Lot
$-- Zestimate®
$514/sqft
$-- HOA
What's special
- 45 days
- 477
- 58
Zillow last checked:
Listing updated:
Listed by:
Leo Rowen 303-521-0360 leo@rowenrealty.com,
RE/MAX of Cherry Creek
Source: REcolorado as distributed by MLS GRID,MLS#: 1839875
Facts & features
Interior
Bedrooms & bathrooms
- Bedrooms: 2
- Bathrooms: 1
- 3/4 bathrooms: 1
- Main level bathrooms: 1
- Main level bedrooms: 2
Bedroom
- Level: Main
Bedroom
- Level: Main
Bathroom
- Level: Main
Laundry
- Level: Main
Heating
- Forced Air
Cooling
- Has cooling: Yes
Appliances
- Included: Dishwasher, Dryer, Oven, Refrigerator, Washer
Features
- Has basement: No
Interior area
- Total structure area: 769
- Total interior livable area: 769 sqft
- Finished area above ground: 769
Video & virtual tour
Property
Parking
- Total spaces: 4
- Parking features: Garage - Attached
- Attached garage spaces: 3
- Details: Off Street Spaces: 1
Features
- Levels: One
- Stories: 1
- Patio & porch: Front Porch, Patio
- Exterior features: Private Yard
- Fencing: Full
Lot
- Size: 6,250 Square Feet
- Features: Level
Details
- Parcel number: 216315021
- Zoning: E-SU-DX
- Special conditions: Standard
Construction
Type & style
- Home type: SingleFamily
- Architectural style: Traditional
- Property subtype: Single Family Residence
Materials
- Vinyl Siding
- Roof: Composition
Condition
- Updated/Remodeled
- Year built: 1948
Utilities & green energy
- Sewer: Public Sewer
- Water: Public
Community & HOA
Community
- Subdivision: Chaffee Park
HOA
- Has HOA: No
Location
- Region: Denver
Financial & listing details
- Price per square foot: $514/sqft
- Tax assessed value: $472,800
- Annual tax amount: $2,549
- Date on market: 8/26/2026
- Listing terms: Cash,Conventional,FHA,VA Loan
- Exclusions: Personal Property
- Ownership: Estate
Estimated market value
Not available
Estimated sales range
Not available
Not available
Price history
| Date | Event | Price |
|---|---|---|
| 10/3/2026 | Pending sale | $395,000$514/sqft |
Source:  REcolorado as distributed by MLS GRID #1839875 Report a problem REcolorado as distributed by MLS GRID #1839875 Report a problem | ||
| 9/21/2026 | Price change | $395,000-1.3%$514/sqft |
Source: REcolorado as distributed by MLS GRID #1839875 Report a problem | ||
| 9/10/2026 | Price change | $400,000-4.5%$520/sqft |
Source: REcolorado as distributed by MLS GRID #1839875 Report a problem | ||
| 8/26/2026 | Listed for sale | $419,000+35.2%$545/sqft |
Source: REcolorado as distributed by MLS GRID #1839875 Report a problem | ||
| 12/2/2019 | Sold | $310,000-3.1%$403/sqft |
Source: BROKERS GUILD solds #7665424_80221 Report a problem | ||
| 11/14/2019 | Pending sale | $320,000$416/sqft |
Source: Brokers Guild Homes #7665424 Report a problem | ||
| 11/8/2019 | Listed for sale | $320,000$416/sqft |
Source: Brokers Guild Homes #7665424 Report a problem | ||
Public tax history
| Year | Property taxes | Tax assessment |
|---|---|---|
| 2025 | $2,222 +2.2% | $33,330 +18.8% |
| 2024 | $2,174 +25.2% | $28,050 -9.6% |
| 2023 | $1,736 +3.6% | $31,020 +42.1% |
| 2022 | $1,676 +10.3% | $21,830 -2.8% |
| 2021 | $1,519 +58.1% | $22,460 +9.7% |
| 2020 | $961 +46.8% | $20,470 -0.7% |
| 2019 | $655 | $20,614 +31.6% |
| 2018 | $655 +0.3% | $15,660 |
| 2017 | $653 +23.7% | $15,660 +16.1% |
| 2016 | $527 +39.9% | $13,490 |
| 2015 | $377 0% | $13,490 +48.4% |
| 2014 | $377 -9.9% | $9,090 |
| 2013 | $419 -41% | $9,090 -8.6% |
| 2012 | $710 -5% | $9,950 +0% |
| 2011 | $746 +2.2% | $9,948 -11.3% |
| 2010 | $730 -13.2% | $11,210 |
| 2009 | $841 -0.2% | $11,210 -11% |
| 2008 | $843 -0.3% | $12,600 |
| 2007 | $846 +1.1% | $12,600 -0.2% |
| 2006 | $836 +13.4% | $12,630 |
| 2005 | $737 +6.8% | $12,630 +7.3% |
| 2003 | $691 +1.9% | $11,770 +2% |
| 2002 | $678 | $11,540 +25.2% |
| 2001 | -- | $9,220 |
Find assessor info on the county website
Monthly payment
Est. payment
Payment breakdown
Explore the cost of this home by adjusting the details. Changes won't be saved.Climate risks
Neighborhood: Chaffee Park
Nearby schools
Schools provided by the listing agent
- Elementary: Beach Court
- Middle: Skinner
- High: North
- District: Denver 1
Source: REcolorado as distributed by MLS GRID. This data may not be complete. We recommend contacting the local school district to confirm school assignments for this home.
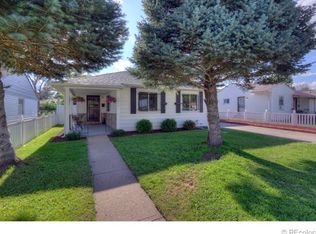
Similar homes
- $420,0003 bd1 ba1k sqft1735 W Burlington Pl, Denver, CO 80221For Sale
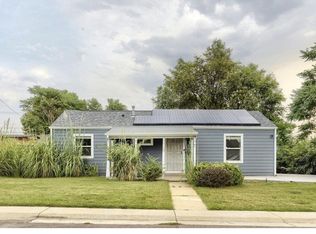
 MLS ID #1069636, Dale Pearson, RE/MAX of Boulder, Inc. IRES as distributed by MLS GRID
 - $429,9002 bd1 ba722 sqft4906 Tejon Street, Denver, CO 80221For Sale

 MLS ID #5713016, Jeffrey Zoerb, Guardian Alliance Realty. REcolorado as distributed by MLS GRID
 - $444,9003 bd1 ba1k sqft2201 W 56th Place, Denver, CO 80221For Sale
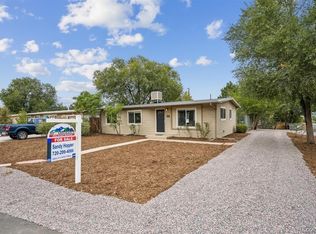 MLS ID #2741939, Sandy Hopper, Re-Assurance Real Estate. REcolorado as distributed by MLS GRID
 - $490,0002 bd2 ba1k sqft1865 W Dixie Place, Denver, CO 80221For Sale
 MLS ID #5006246, Shon Hobbs, Orchard Brokerage LLC. REcolorado as distributed by MLS GRID
 - $425,0002 bd1 ba758 sqft4410 Raritan Street, Denver, CO 80211For SaleMLS ID #4378736, Mary Hopson, Compass - Denver. REcolorado as distributed by MLS GRID
- $419,9992 bd1 ba805 sqft4015 Federal Blvd, Denver, CO 80211For SaleMLS ID #1069437, Erik Lira Aleman, Pro Realty Inc. IRES as distributed by MLS GRID
- $347,5002 bd1 ba799 sqft3466 W 65th Avenue, Westminster, CO 80221For SaleMLS ID #2326443, Robert Vasquez, Real Broker, LLC DBA Real. REcolorado as distributed by MLS GRID
- $395,0003 bd1 ba1.1k sqft801 Hooker Street, Denver, CO 80204For SaleMLS ID #4025369, Angel Hernandez, Paisano Realty, Inc.. REcolorado as distributed by MLS GRID
- $375,0002 bd2 ba921 sqft3834 Pecos Street, Denver, CO 80211For SaleMLS ID #2185676, Michael Hoover, Mavi Unlimited Inc. REcolorado as distributed by MLS GRID
- $490,0002 bd1 ba1.1k sqft4850 Julian Street, Denver, CO 80221For SaleMLS ID #6234538, Kate Kazell, West and Main Homes Inc. REcolorado as distributed by MLS GRID
- $405,0002 bd1 ba742 sqft1735 S Shoshone Street, Denver, CO 80223For SaleMLS ID #4691844, Nadia Trevizo - Medina, Keller Williams Realty Downtown LLC. REcolorado as distributed by MLS GRID
- $395,0003 bd1 ba924 sqft7310 Canosa Court, Westminster, CO 80030For SaleMLS ID #2581856, Andrea Christinson, Orchard Brokerage LLC. REcolorado as distributed by MLS GRID
- $315,0002 bd1 ba970 sqft166 Newton Street, Denver, CO 80219For SaleMLS ID #7610613, Mark Kinslow II, Key Real Estate Group LLC. REcolorado as distributed by MLS GRID
- $374,9002 bd1 ba720 sqft600 Osceola Street, Denver, CO 80204For SaleMLS ID #9813323, Jose "Pepe" Laguna, HomeSmart. REcolorado as distributed by MLS GRID
- $450,0002 bd2 ba941 sqft4120 Kalamath Street, Denver, CO 80211For SaleMLS ID #2158169, Jordan Wagner, Serhant Colorado LLC. REcolorado as distributed by MLS GRID
- $397,0004 bd2 ba786 sqft4355 Steele Street, Denver, CO 80216For SaleMLS ID #6350032, Andrew Garcia, Brokers Guild Homes. REcolorado as distributed by MLS GRID
- $525,0003 bd1 ba1.1k sqft5141 Newton Street, Denver, CO 80221For SaleMLS ID #8695482, Robert Francis, West and Main Homes Inc. REcolorado as distributed by MLS GRID
- $372,0003 bd1 ba847 sqft4341 Steele Street, Denver, CO 80216For SaleMLS ID #2057983, Corby Williams, Rock Real Estate. REcolorado as distributed by MLS GRID
- $399,9002 bd1 ba965 sqft1336 Syracuse Street, Denver, CO 80220For SaleMLS ID #8199137, Kathleen Haas, Colorado Realty 4 Less, LLC. REcolorado as distributed by MLS GRID
- $375,0003 bd1 ba858 sqft7145 Vrain Street, Westminster, CO 80030For SaleMLS ID #4602061, Stephanie Barreto, Keller Williams DTC. REcolorado as distributed by MLS GRID
