Beautifully renovated attached single-family home—perfect for a first-time homebuyer!
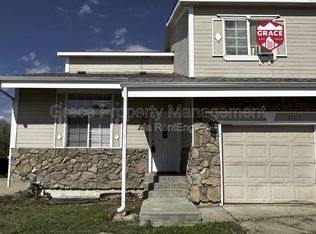
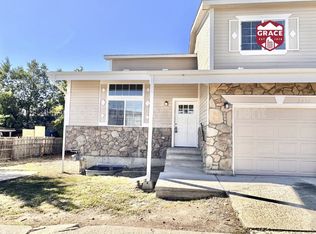
Welcome to this fully remodeled residence ideally located near the sought-after Regis and Berkeley neighborhoods. This home offers a rare blend of modern finishes, privacy, and outdoor space—perfect for families, professionals, or anyone seeking quality living in a convenient location.
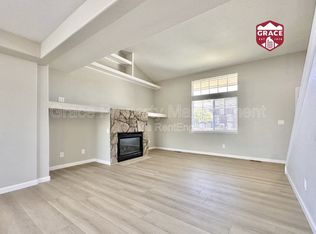
Inside, you’ll find 2 bedrooms and 1 updated bathroom, along with a brand-new kitchen featuring stainless steel appliances and classic shaker cabinets. The home has been refreshed throughout with new flooring, fresh paint, and updated lighting, creating a bright, open floor plan filled with natural light. The modernized bathroom and in-unit washer/dryer hookups add everyday comfort and convenience.
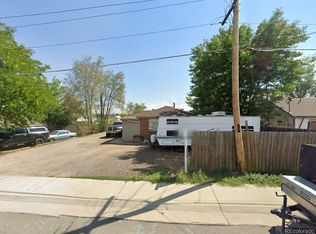
Step outside to enjoy an oversized yard with plenty of room for outdoor entertaining, pets, or gardening, plus generous off-street parking—a rare find in this area.
Location Highlights:
Minutes from Regis University, Hidden Lake, and Downtown Denver
Quick access to US-36 and I-70 for easy commuting
Close to Tennyson Street, Olde Town Arvada, shopping, dining, and nightlife
Peaceful residential setting with suburban space
No HOA
This move-in-ready home delivers modern updates, outdoor space, and an unbeatable location—don’t miss it.
For sale
$347,500
3466 W 65th Avenue, Westminster, CO 80221
2beds
799sqft
Duplex
Built in 1955
3,500 Square Feet Lot
$340,400 Zestimate®
$435/sqft
$-- HOA
What's special
Modern finishesClassic shaker cabinetsOutdoor spaceFresh paintNew flooringGenerous off-street parkingStainless steel appliances
- 173 days
- 234
- 15
Zillow last checked:
Listing updated:
Listed by:
Robert Vasquez 303-564-5114 rvnxtlevelagency@gmail.com,
Real Broker, LLC DBA Real
Source: REcolorado as distributed by MLS GRID,MLS#: 2326443
Facts & features
Interior
Bedrooms & bathrooms
- Bedrooms: 2
- Bathrooms: 1
- Full bathrooms: 1
- Main level bathrooms: 1
- Main level bedrooms: 2
Bedroom
- Level: Main
Bedroom
- Level: Main
Bathroom
- Level: Main
Kitchen
- Level: Main
Living room
- Level: Main
Heating
- Baseboard, Forced Air, Hot Water, Natural Gas
Cooling
- None
Features
- Has basement: No
- Common walls with other units/homes: End Unit
Interior area
- Total structure area: 799
- Total interior livable area: 799 sqft
- Finished area above ground: 799
Property
Parking
- Total spaces: 3
- Details: Off Street Spaces: 3
Features
- Levels: One
- Stories: 1
Lot
- Size: 3,500 Square Feet
Details
- Parcel number: 01234567
- Special conditions: Standard
Construction
Type & style
- Home type: SingleFamily
- Property subtype: Duplex
- Attached to another structure: Yes
Materials
- Brick, Stucco
- Roof: Composition
Condition
- Year built: 1955
Utilities & green energy
- Sewer: Public Sewer
Community & HOA
Community
- Subdivision: North Lowell Heights
HOA
- Has HOA: No
Location
- Region: Denver
Financial & listing details
- Price per square foot: $435/sqft
- Annual tax amount: $2,150
- Date on market: 4/26/2026
- Listing terms: Cash,Conventional,FHA,VA Loan
- Exclusions: None
- Ownership: Individual
Estimated market value
$340,400
$323,000 - $357,000
$1,931/mo
Price history
| Date | Event | Price |
|---|---|---|
| 4/26/2026 | Listed for sale | $347,500$435/sqft |
Source:  REcolorado as distributed by MLS GRID #2326443 Report a problem REcolorado as distributed by MLS GRID #2326443 Report a problem | ||
Public tax history
Tax history is unavailable.
Monthly payment
Est. payment
Payment breakdown
Explore the cost of this home by adjusting the details. Changes won't be saved.Climate risks
Neighborhood: Berkley
Nearby schools
Schools provided by the listing agent
- Elementary: Hodgkins
- Middle: Shaw Heights
- High: Westminster
- District: Westminster Public Schools
Source: REcolorado as distributed by MLS GRID. This data may not be complete. We recommend contacting the local school district to confirm school assignments for this home.
Similar homes
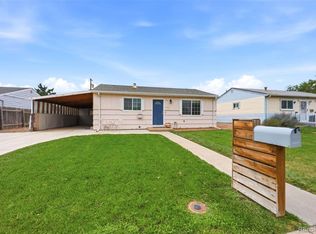
- $375,0002 bd1 ba822 sqft4814 Irving Street, Denver, CO 80221For Sale

 MLS ID #8194447, Joe Seehusen, Compass - Denver. REcolorado as distributed by MLS GRID
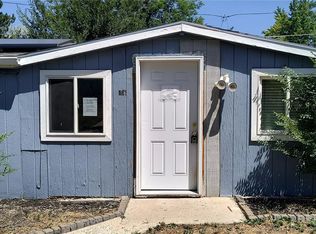
 - $359,9003 bd1 ba858 sqft7145 Vrain Street, Westminster, CO 80030For Sale
 MLS ID #4602061, Stephanie Barreto, Keller Williams DTC. REcolorado as distributed by MLS GRID
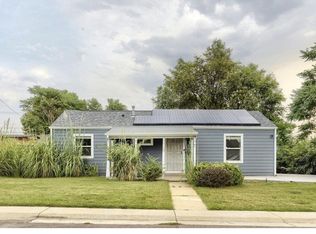
 - $315,0002 bd1 ba970 sqft166 Newton Street, Denver, CO 80219For Sale
 MLS ID #7610613, Mark Kinslow II, Key Real Estate Group LLC. REcolorado as distributed by MLS GRID
 - $420,0003 bd1 ba1k sqft1735 W Burlington Pl, Denver, CO 80221For Sale
 MLS ID #1069636, Dale Pearson, RE/MAX of Boulder, Inc. IRES as distributed by MLS GRID
 - $444,9003 bd1 ba1k sqft2201 W 56th Place, Denver, CO 80221For SaleMLS ID #2741939, Sandy Hopper, Re-Assurance Real Estate. REcolorado as distributed by MLS GRID
- $360,0002 bd1 ba939 sqft233 S Yates Street, Denver, CO 80219For SaleMLS ID #3107500, Alonso Cervantes-Avalos, Compass - Denver. REcolorado as distributed by MLS GRID
- $329,9002 bd1 ba864 sqft8130 Explorador Calle, Denver, CO 80229For SaleMLS ID #7372473, Edward Pacheco, Megastar Realty. REcolorado as distributed by MLS GRID
- $375,0002 bd2 ba921 sqft3834 Pecos Street, Denver, CO 80211For SaleMLS ID #2185676, Michael Hoover, Mavi Unlimited Inc. REcolorado as distributed by MLS GRID
- $350,0002 bd1 ba748 sqft6520 Poplar Street, Commerce City, CO 80022For SaleMLS ID #4962453, Jaqueline Mendoza Barron, Compass - Denver. REcolorado as distributed by MLS GRID
- $395,0003 bd1 ba924 sqft7310 Canosa Court, Westminster, CO 80030For SaleMLS ID #2581856, Andrea Christinson, Orchard Brokerage LLC. REcolorado as distributed by MLS GRID
- $450,0003 bd1 ba1.1k sqft2300 W 57th Avenue, Denver, CO 80221For SaleMLS ID #9995159, Alex Reber, Madison & Company Properties. REcolorado as distributed by MLS GRID
- $465,0003 bd1 ba1k sqft5585 Quivas Street, Denver, CO 80221For SaleMLS ID #6898388, Ursula Ibarra, West and Main Homes Inc. REcolorado as distributed by MLS GRID
- $339,9003 bd1 ba898 sqft4860 W Ohio Avenue, Denver, CO 80219For SaleMLS ID #7168721, Julie Maeda, Guardian Real Estate Group. REcolorado as distributed by MLS GRID
- $339,9992 bd1 ba678 sqft4401 W Mississippi Avenue, Denver, CO 80219For SaleMLS ID #4914223, Hector Flores, Megastar Realty. REcolorado as distributed by MLS GRID
- $349,9002 bd1 ba568 sqft1110 Quince Street, Denver, CO 80220For SaleMLS ID #5404131, Clifford Hancock, RE/MAX Professionals. REcolorado as distributed by MLS GRID
- $490,0002 bd2 ba1k sqft1865 W Dixie Place, Denver, CO 80221For SaleMLS ID #5006246, Shon Hobbs, Orchard Brokerage LLC. REcolorado as distributed by MLS GRID
- $380,0003 bd1 ba1k sqft8170 Stuart Street, Westminster, CO 80031For SaleMLS ID #7731783, Amanda Mullin, LPT Realty. REcolorado as distributed by MLS GRID
- $315,0002 bd1 ba840 sqft5805 Poplar Street, Commerce City, CO 80022For SaleMLS ID #9381214, Carrie Hill, Rocky Mountain Real Estate Inc. REcolorado as distributed by MLS GRID
- $340,0003 bd2 ba1.1k sqft1444 Willow Street, Denver, CO 80220For SaleMLS ID #4527138, Tania Carter, Keller Williams DTC. REcolorado as distributed by MLS GRID
- $325,0003 bd1 ba962 sqft3993 W Arizona Avenue, Denver, CO 80219For SaleMLS ID #2687124, Jennifer Briseno, Success Realty Experts, LLC. REcolorado as distributed by MLS GRID
