Welcome home to this beautifully updated, solid block construction ranch on a rare oversized 0.30-acre lot in Commerce City. Enjoy true main level living with no stairs, a bright open living and dining area, and a new kitchen featuring custom gray cabinetry, slab granite countertops, and black appliances including electric range, Bosch dishwasher, refrigerator with easy access to your backyard. The home offers two comfortable bedrooms, including a front bedroom with a walk-in closet, plus a full bathroom with in-unit laundry hookups. Efficient gas forced air heat and a newer 2022 water heater add everyday comfort and peace of mind. The standout feature is the land. The partially fenced 13,300 sq ft lot offers fenced privacy, abundant off street parking, and two large storage sheds, including one garage sized powered shed ideal for a workshop, hobbies, tools, or extra storage. A shared driveway layout provides additional dedicated yard space and flexible use. Plenty of space for all your toys and you’ll never have to pay for another storage unit. Located in the Adams County 14 school district, serving Rose Hill Elementary, Kearney Middle, and Adams City High, with easy access to nearby highways, Commerce City shopping, Northfield, and Dick’s Sporting Goods Park. No HOA. Brand new roof. A rare combination of updated interior finishes, single level living, easy proximity to transportation and exceptional outdoor space at an attainable price. New Window A/C for cooling. Fantastic workshop the size of a garage with plenty of space for tools and toys and building things.
Accepting backups
Price cut: $10K (10/9)
$315,000
5805 Poplar Street, Commerce City, CO 80022
2beds
840sqft
Single Family Residence
Built in 1954
0.31 Acres Lot
$-- Zestimate®
$375/sqft
$-- HOA
What's special
- 121 days
- 363
- 14
Zillow last checked:
Listing updated:
Listed by:
Carrie Hill 303-579-9449 CARRIE@RMRE-INC.COM,
Rocky Mountain Real Estate Inc
Source: REcolorado as distributed by MLS GRID,MLS#: 9381214
Facts & features
Interior
Bedrooms & bathrooms
- Bedrooms: 2
- Bathrooms: 1
- Full bathrooms: 1
- Main level bathrooms: 1
- Main level bedrooms: 2
Bedroom
- Description: Larger Bedroom
- Features: Primary Suite
- Level: Main
- Area: 152 Square Feet
- Dimensions: 8 x 19
Bedroom
- Description: Front Bedroom; Walk-In Closet; Front Window Glass Being Replaced
- Level: Main
- Area: 104 Square Feet
- Dimensions: 8 x 13
Bathroom
- Description: With In-Unit Laundry Hookups
- Level: Main
- Area: 63 Square Feet
- Dimensions: 7 x 9
Kitchen
- Description: Remodeled: Gray Cabinets, Slab Granite, Black Appliances (Electric Range, Bosch Dishwasher), Gfi
- Level: Main
- Area: 108 Square Feet
- Dimensions: 9 x 12
Living room
- Description: Open Living + Dining Area; Ceiling Fan, Carpet
- Level: Main
- Area: 260 Square Feet
- Dimensions: 10 x 26
Heating
- Forced Air, Natural Gas
Cooling
- Air Conditioning-Room
Appliances
- Included: Cooktop, Dishwasher, Electric Water Heater, Microwave, Oven, Refrigerator
- Laundry: In Unit
Features
- Ceiling Fan(s), Granite Counters, Walk-In Closet(s)
- Flooring: Carpet
- Has basement: No
Interior area
- Total structure area: 840
- Total interior livable area: 840 sqft
- Finished area above ground: 840
Property
Parking
- Total spaces: 1
- Details: Off Street Spaces: 1
Features
- Levels: One
- Stories: 1
- Exterior features: Private Yard
- Fencing: Partial
Lot
- Size: 0.31 Acres
- Features: Level, Many Trees
Details
- Parcel number: R0092135
- Special conditions: Standard
Construction
Type & style
- Home type: SingleFamily
- Architectural style: Traditional
- Property subtype: Single Family Residence
Materials
- Block
- Foundation: Block
- Roof: Composition
Condition
- Updated/Remodeled
- Year built: 1954
Utilities & green energy
- Electric: 110V, 220 Volts
- Sewer: Public Sewer
- Water: Public
- Utilities for property: Electricity Connected
Community & HOA
Community
- Subdivision: Thuringers Sub Amd
HOA
- Has HOA: No
Location
- Region: Commerce City
Financial & listing details
- Price per square foot: $375/sqft
- Tax assessed value: $329,000
- Annual tax amount: $1,475
- Date on market: 6/27/2026
- Listing terms: Cash,Conventional,FHA,VA Loan
- Exclusions: Personal Property
- Ownership: Corporation/Trust
- Electric utility on property: Yes
- Road surface type: Paved
Estimated market value
Not available
Estimated sales range
Not available
Not available
Price history
| Date | Event | Price |
|---|---|---|
| 10/17/2026 | Pending sale | $315,000$375/sqft |
Source:  REcolorado as distributed by MLS GRID #9381214 Report a problem REcolorado as distributed by MLS GRID #9381214 Report a problem | ||
| 10/9/2026 | Price change | $315,000-3.1%$375/sqft |
Source: REcolorado as distributed by MLS GRID #9381214 Report a problem | ||
| 9/24/2026 | Price change | $325,000-4.4%$387/sqft |
Source: REcolorado as distributed by MLS GRID #9381214 Report a problem | ||
| 8/28/2026 | Price change | $339,900-2.9%$405/sqft |
Source: REcolorado as distributed by MLS GRID #9381214 Report a problem | ||
| 7/25/2026 | Price change | $350,000-1.4%$417/sqft |
Source: REcolorado as distributed by MLS GRID #9381214 Report a problem | ||
| 7/17/2026 | Price change | $355,000-2.7%$423/sqft |
Source: REcolorado as distributed by MLS GRID #9381214 Report a problem | ||
| 7/15/2026 | Price change | $365,000-2.7%$435/sqft |
Source: REcolorado as distributed by MLS GRID #9381214 Report a problem | ||
| 6/27/2026 | Listed for sale | $375,000+82%$446/sqft |
Source: REcolorado as distributed by MLS GRID #9381214 Report a problem | ||
| 5/29/2021 | Listing removed | -- |
Source: Zillow Rental Network Premium Report a problem | ||
| 5/15/2021 | Listed for rent | $1,600$2/sqft |
Source: Zillow Rental Network Premium Report a problem | ||
| 4/2/2021 | Sold | $206,000+104.6%$245/sqft |
Source: Public Record Report a problem | ||
| 1/28/2000 | Sold | $100,660$120/sqft |
Source: Public Record Report a problem | ||
Public tax history
| Year | Property taxes | Tax assessment |
|---|---|---|
| 2025 | $1,475 +13.9% | $20,560 +8.6% |
| 2024 | $1,295 -19.6% | $18,940 -17.7% |
| 2023 | $1,610 -1.5% | $23,000 +24.9% |
| 2022 | $1,635 | $18,410 -2.7% |
| 2021 | -- | $18,930 +11.4% |
| 2020 | $1,480 | $17,000 -0.2% |
| 2019 | $1,480 +27.8% | $17,030 +31.8% |
| 2018 | $1,158 | $12,920 |
| 2017 | $1,158 | $12,920 +65.4% |
| 2016 | -- | $7,810 |
| 2015 | $684 | $7,810 +30% |
| 2014 | -- | $6,010 |
| 2013 | -- | $6,010 +14.7% |
| 2012 | -- | $5,240 |
| 2011 | -- | $5,240 -23.9% |
| 2010 | -- | $6,890 |
| 2009 | -- | $6,890 -35.8% |
| 2008 | -- | $10,740 |
| 2007 | -- | $10,740 -7.6% |
| 2006 | -- | $11,620 |
| 2005 | -- | $11,620 +8.5% |
| 2004 | -- | $10,710 |
| 2003 | $899 +4.2% | $10,710 -0.9% |
| 2002 | $862 +26.5% | $10,810 +40% |
| 2001 | $682 | $7,720 |
| 2000 | -- | $7,720 |
Find assessor info on the county website
Monthly payment
Est. payment
Payment breakdown
Explore the cost of this home by adjusting the details. Changes won't be saved.Climate risks
Neighborhood: 80022
Nearby schools
Schools provided by the listing agent
- Elementary: Rose Hill
- Middle: Kearney
- High: Adams City
- District: Adams 14
Source: REcolorado as distributed by MLS GRID. This data may not be complete. We recommend contacting the local school district to confirm school assignments for this home.
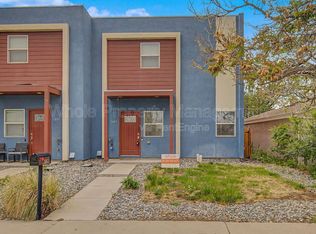


Similar homes
- $430,0002 bd2 ba1k sqft6160 E 60th Place, Commerce City, CO 80022For Sale

 MLS ID #9842909, Amy Randolph, Compass - Denver. REcolorado as distributed by MLS GRID
 - $369,9002 bd1 ba774 sqft1558 Spruce Street, Denver, CO 80220For Sale
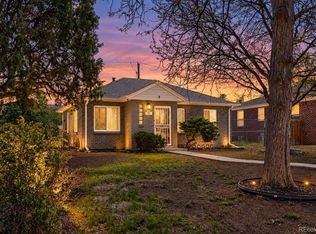 MLS ID #5469614, Dylan Eggers, What's Next-Realty. REcolorado as distributed by MLS GRID
 - $349,9002 bd1 ba568 sqft1110 Quince Street, Denver, CO 80220For Sale
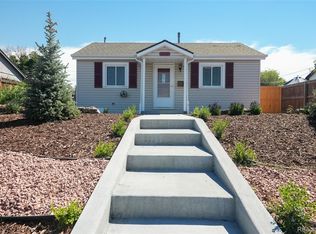 MLS ID #5404131, Clifford Hancock, RE/MAX Professionals. REcolorado as distributed by MLS GRID
 - $335,0002 bd1 ba856 sqft9541 E 16th Avenue, Aurora, CO 80010For Sale
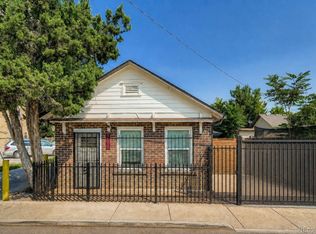 MLS ID #8862469, Randy Reed, HomeSmart Realty. REcolorado as distributed by MLS GRID
 - $315,0002 bd2 ba1.1k sqft5147 W 73rd Ave, Westminster, CO 80030For Sale
 MLS ID #1067150, Lauren Cotlar, Compass-Denver. IRES as distributed by MLS GRID
 - $384,8002 bd1 ba850 sqft3501 Holly Street, Denver, CO 80207For SaleMLS ID #9877420, John Pezzuti, MB Pezzuti & Associates. REcolorado as distributed by MLS GRID
- $359,9003 bd1 ba858 sqft7145 Vrain Street, Westminster, CO 80030For SaleMLS ID #4602061, Stephanie Barreto, Keller Williams DTC. REcolorado as distributed by MLS GRID
- $332,5002 bd1 ba784 sqft232 S Lowell Boulevard, Denver, CO 80219For SaleMLS ID #6198623, Kendall Dallow, Your Castle Real Estate Inc. REcolorado as distributed by MLS GRID
- $389,9993 bd2 ba1k sqft7821 Xavier Street, Westminster, CO 80030For SaleMLS ID #4083884, Fuad Sawaged, eXp Realty, LLC. REcolorado as distributed by MLS GRID
- $305,0002 bd2 ba1.1k sqft8500 E Jefferson Avenue #10G, Denver, CO 80237For SaleMLS ID #1994128, Tom Ullrich, RE/MAX Professionals. REcolorado as distributed by MLS GRID
- $339,9003 bd1 ba898 sqft4860 W Ohio Avenue, Denver, CO 80219For SaleMLS ID #7168721, Julie Maeda, Guardian Real Estate Group. REcolorado as distributed by MLS GRID
- $339,9992 bd1 ba678 sqft4401 W Mississippi Avenue, Denver, CO 80219For SaleMLS ID #4914223, Hector Flores, Megastar Realty. REcolorado as distributed by MLS GRID
- $385,0003 bd1 ba924 sqft7310 Canosa Court, Westminster, CO 80030For SaleMLS ID #2581856, Andrea Christinson, Orchard Brokerage LLC. REcolorado as distributed by MLS GRID
- $369,9003 bd2 ba1k sqft987 Vaughn Street, Aurora, CO 80011For SaleMLS ID #7739733, Brad Uhlig, West Peak Properties. REcolorado as distributed by MLS GRID
- $250,0001 bd1 ba562 sqft1525 Xenia Street, Denver, CO 80220For SaleMLS ID #8966907, Ricardo Garcia, Keller Williams Preferred Realty. REcolorado as distributed by MLS GRID
- $270,0003 bd1 ba968 sqft7929 York Street #3, Denver, CO 80229For SaleMLS ID #9291738, Courtney Walker, Osgood Team Real Estate. REcolorado as distributed by MLS GRID
- $379,0003 bd2 ba1.1k sqft9390 Nagel Drive, Denver, CO 80229For SaleMLS ID #2329776, John DeGrood, Thrive Real Estate Group. REcolorado as distributed by MLS GRID
- $360,0002 bd1 ba939 sqft233 S Yates Street, Denver, CO 80219For SaleMLS ID #3107500, Alonso Cervantes-Avalos, Compass - Denver. REcolorado as distributed by MLS GRID
- $375,0003 bd2 ba1k sqft750 Kenton Street, Aurora, CO 80010For SaleMLS ID #6934963, Susie Wargin, RE/MAX Alliance. REcolorado as distributed by MLS GRID
- $309,9002 bd2 ba900 sqft1218 S Flower Circle #C, Lakewood, CO 80232For SaleMLS ID #2374358, Chris Hawksley, RE/MAX Professionals. REcolorado as distributed by MLS GRID
