Move right in and enjoy this beautifully remodeled Denver home where the work has already been done! This inviting 2-bedroom home offers fresh, modern updates, low-maintenance living, a spacious yard, and possibilities that are increasingly hard to find in the city.
The completely remodeled kitchen features quartz countertops, new cabinetry, and brand-new appliances, including the refrigerator, stove, microwave, and dishwasher. New LVP flooring runs throughout the home, creating a clean, cohesive feel, while newer windows and updated electrical add to the extensive list of improvements. The three-quarter bath has been completely remodeled, and a newer hot water heater provides additional peace of mind. Washer and dryer are also included.
Outside, the large backyard gives you room to spread out, entertain, garden, or simply relax. Enjoy summer evenings and weekend barbecues on the patio, while the garden shed provides convenient extra storage. The generous lot also offers exciting future possibilities, with room for a potential ADU or detached garage. Plenty of alley parking adds even more flexibility.
Best of all, you’re just minutes from the Lowry area, with an incredible variety of restaurants, shopping, nightlife, parks, and everyday conveniences nearby.
Updated, easy to maintain, and ready to enjoy from day one—this is a home you can simply move into and start living.
For sale
$349,900
1110 Quince Street, Denver, CO 80220
2beds
568sqft
Single Family Residence
Built in 1948
5,850 Square Feet Lot
$345,000 Zestimate®
$616/sqft
$-- HOA
What's special
- 45 days
- 384
- 16
Zillow last checked:
Listing updated:
Listed by:
Clifford Hancock 303-799-9898 RPALESE@CLASSICNHS.COM,
RE/MAX Professionals
Source: REcolorado as distributed by MLS GRID,MLS#: 5404131
Facts & features
Interior
Bedrooms & bathrooms
- Bedrooms: 2
- Bathrooms: 1
- 3/4 bathrooms: 1
- Main level bathrooms: 1
- Main level bedrooms: 2
Bedroom
- Level: Main
Bedroom
- Level: Main
Bathroom
- Level: Main
Family room
- Level: Main
Kitchen
- Level: Main
Laundry
- Level: Main
Heating
- Natural Gas, Radiant
Cooling
- None
Appliances
- Included: Dishwasher, Disposal, Dryer, Microwave, Range, Refrigerator, Self Cleaning Oven, Washer
- Laundry: In Unit
Features
- Ceiling Fan(s), No Stairs, Open Floorplan, Quartz Counters
- Flooring: Laminate
- Windows: Double Pane Windows
- Has basement: No
Interior area
- Total structure area: 568
- Total interior livable area: 568 sqft
- Finished area above ground: 568
Video & virtual tour
Property
Parking
- Total spaces: 5
- Details: Off Street Spaces: 5
Features
- Levels: One
- Stories: 1
- Fencing: Full
Lot
- Size: 5,850 Square Feet
- Features: Level
Details
- Parcel number: 604229004
- Zoning: E-SU-DX
- Special conditions: Standard
Construction
Type & style
- Home type: SingleFamily
- Property subtype: Single Family Residence
Materials
- Frame, Vinyl Siding
- Roof: Composition
Condition
- Updated/Remodeled
- Year built: 1948
Utilities & green energy
- Sewer: Public Sewer
Community & HOA
Community
- Security: Carbon Monoxide Detector(s), Smoke Detector(s)
- Subdivision: Montclair
HOA
- Has HOA: No
Location
- Region: Denver
Financial & listing details
- Price per square foot: $616/sqft
- Tax assessed value: $336,600
- Annual tax amount: $1,815
- Date on market: 9/2/2026
- Listing terms: Cash,Conventional,FHA,VA Loan
- Exclusions: Sellers Personal Property
- Ownership: Individual
Estimated market value
$345,000
$328,000 - $362,000
$2,073/mo
Price history
| Date | Event | Price |
|---|---|---|
| 9/2/2026 | Listed for sale | $349,900$616/sqft |
Source:  REcolorado as distributed by MLS GRID #5404131 Report a problem REcolorado as distributed by MLS GRID #5404131 Report a problem | ||
Public tax history
| Year | Property taxes | Tax assessment |
|---|---|---|
| 2025 | $1,670 +2.2% | $23,730 +12.5% |
| 2024 | $1,634 +15.8% | $21,090 -12.1% |
| 2023 | $1,411 +3.7% | $24,000 +35.3% |
| 2022 | $1,361 +20.1% | $17,740 -2.7% |
| 2021 | $1,134 +2.9% | $18,240 +19.4% |
| 2020 | $1,102 +22.8% | $15,280 -0.7% |
| 2019 | $897 | $15,387 +32.6% |
| 2018 | $897 +0.3% | $11,600 |
| 2017 | $895 +17.6% | $11,600 +19.1% |
| 2016 | $761 +43.4% | $9,740 |
| 2015 | $531 0% | $9,740 +52.4% |
| 2014 | $531 | $6,390 |
Find assessor info on the county website
Monthly payment
Est. payment
Payment breakdown
Explore the cost of this home by adjusting the details. Changes won't be saved.Climate risks
Neighborhood: East Colfax
Nearby schools
Schools provided by the listing agent
- Elementary: Montclair
- Middle: Hill
- High: George Washington
- District: Denver 1
Source: REcolorado as distributed by MLS GRID. This data may not be complete. We recommend contacting the local school district to confirm school assignments for this home.
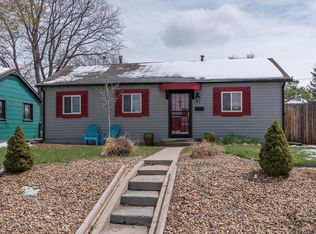


Similar homes
- $369,9002 bd1 ba774 sqft1558 Spruce Street, Denver, CO 80220For Sale
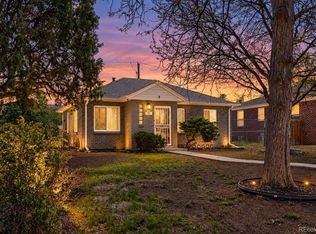
 MLS ID #5469614, Dylan Eggers, What's Next-Realty. REcolorado as distributed by MLS GRID
 - $360,0002 bd1 ba778 sqft1783 Ulster Street, Denver, CO 80220For Sale
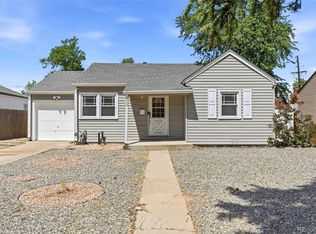 MLS ID #2544671, Paul Aragon, Aragon Realty Group. REcolorado as distributed by MLS GRID
 - $325,0002 bd1 ba736 sqft820 Oakland Street, Aurora, CO 80010For Sale
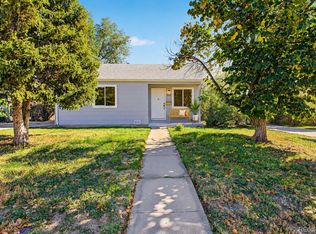 MLS ID #4493903, Faith Young, Keller Williams Advantage Realty LLC. REcolorado as distributed by MLS GRID
 - $380,0002 bd1 ba772 sqft1323 Ivy Street, Denver, CO 80220For Sale
 MLS ID #3985462, Nicholas Melzer, Compass - Denver. REcolorado as distributed by MLS GRID
 - $346,5002 bd1 ba764 sqft1316 Fulton Street, Aurora, CO 80010For SaleMLS ID #8739209, Mark Jessop, Keller Williams DTC. REcolorado as distributed by MLS GRID
- $256,0002 bd1 ba624 sqft1435 UINTA Street, Denver, CO 80220For SaleMLS ID #2597278, Tania Carter, Keller Williams DTC. REcolorado as distributed by MLS GRID
- $350,0002 bd1 ba748 sqft6520 Poplar Street, Commerce City, CO 80022For SaleMLS ID #4962453, Jaqueline Mendoza Barron, Compass - Denver. REcolorado as distributed by MLS GRID
- $350,0002 bd1 ba852 sqft195 Perry Street, Denver, CO 80219For SaleMLS ID #1945851, Crystal Lockhart, RE/MAX Professionals. REcolorado as distributed by MLS GRID
- $372,0003 bd1 ba847 sqft4341 Steele Street, Denver, CO 80216For SaleMLS ID #2057983, Corby Williams, Rock Real Estate. REcolorado as distributed by MLS GRID
- $384,8002 bd1 ba850 sqft3501 Holly Street, Denver, CO 80207For SaleMLS ID #9877420, John Pezzuti, MB Pezzuti & Associates. REcolorado as distributed by MLS GRID
- $250,0001 bd1 ba562 sqft1525 Xenia Street, Denver, CO 80220For SaleMLS ID #3553134, Ricardo Garcia, Keller Williams Preferred Realty. REcolorado as distributed by MLS GRID
- $349,9001 bd1 ba508 sqft3235 N Gaylord Street, Denver, CO 80205For SaleMLS ID #7174573, Ryan Rose, Keller Williams Realty Downtown LLC. REcolorado as distributed by MLS GRID
- $375,0002 bd1 ba682 sqft1460 S Osceola Street, Denver, CO 80219For SaleMLS ID #5858078, Darcy Keady, RE/MAX Professionals. REcolorado as distributed by MLS GRID
- $330,0002 bd1 ba576 sqft6701 E 77th Place, Commerce City, CO 80022For SaleMLS ID #8835961, Ryan Bender, Real Broker, LLC DBA Real. REcolorado as distributed by MLS GRID
- $339,9992 bd1 ba678 sqft4401 W Mississippi Avenue, Denver, CO 80219For SaleMLS ID #4914223, Hector Flores, Megastar Realty. REcolorado as distributed by MLS GRID
- $332,5002 bd1 ba784 sqft232 S Lowell Boulevard, Denver, CO 80219For SaleMLS ID #6198623, Kendall Dallow, Your Castle Real Estate Inc. REcolorado as distributed by MLS GRID
- $347,5002 bd1 ba799 sqft3466 W 65th Avenue, Westminster, CO 80221For SaleMLS ID #2326443, Robert Vasquez, Real Broker, LLC DBA Real. REcolorado as distributed by MLS GRID
- $385,0002 bd1 ba715 sqft2660 S Knox Court, Denver, CO 80219For SaleMLS ID #6425727, Daniel Terrazas, Keller Williams Realty Downtown LLC. REcolorado as distributed by MLS GRID
- $375,0002 bd1 ba822 sqft4814 Irving Street, Denver, CO 80221For SaleMLS ID #8194447, Joe Seehusen, Compass - Denver. REcolorado as distributed by MLS GRID
- $372,5002 bd1 ba744 sqft2625 S King Street, Denver, CO 80219For SaleMLS ID #9233065, Kristen Borga, West and Main Homes Inc. REcolorado as distributed by MLS GRID
