You couldn't ask for a more centrally located Denver property than this. Located in the southern suburbs of Denver, this home is 20 minutes from downtown, 20 minutes from the foothills and quick access to all Colorado offers. This move in ready 2 bed 1 bath home is simply waiting for your personal touch. The dogs can enjoy a fenced in front yard, and you can relax in the covered back porch. Take advantage of the large detached 2 car garage. Big enough to store your cars, your toys, and ready to plug in your EV. Plus, there's 2 additional sheds for all your tools. Stop giving your money away in rent and start your path toward ownership. You're going to have FOMO with this one, so you might as well check it out.
For sale
$385,000
2660 S Knox Court, Denver, CO 80219
2beds
715sqft
Single Family Residence
Built in 1951
6,420 Square Feet Lot
$-- Zestimate®
$538/sqft
$-- HOA
What's special
- 3 days
- 424
- 48
Zillow last checked:
Listing updated:
Listed by:
Daniel Terrazas 720-919-3218 DannyTrealty@gmail.com,
Keller Williams Realty Downtown LLC
Source: REcolorado as distributed by MLS GRID,MLS#: 6425727
Facts & features
Interior
Bedrooms & bathrooms
- Bedrooms: 2
- Bathrooms: 1
- Full bathrooms: 1
- Main level bathrooms: 1
- Main level bedrooms: 2
Bedroom
- Level: Main
Bedroom
- Level: Main
Bathroom
- Features: Primary Suite
- Level: Main
Family room
- Level: Main
Kitchen
- Level: Main
Laundry
- Level: Main
Heating
- Forced Air
Cooling
- Air Conditioning-Room
Appliances
- Included: Disposal, Dryer, Gas Water Heater, Oven, Range, Refrigerator, Washer
- Laundry: In Unit
Features
- Ceiling Fan(s), Eat-in Kitchen, No Stairs, Smoke Free
- Flooring: Wood
- Windows: Double Pane Windows, Window Coverings
- Has basement: No
Interior area
- Total structure area: 715
- Total interior livable area: 715 sqft
- Finished area above ground: 715
Property
Parking
- Total spaces: 2
- Parking features: Concrete, Insulated Garage, Storage
- Garage spaces: 2
Features
- Levels: One
- Stories: 1
- Patio & porch: Covered, Deck, Patio
Lot
- Size: 6,420 Square Feet
Details
- Parcel number: 0529317025000
- Zoning: S-SU-D
- Special conditions: Standard
Construction
Type & style
- Home type: SingleFamily
- Property subtype: Single Family Residence
Materials
- Frame, Vinyl Siding
- Foundation: Concrete Perimeter
- Roof: Metal
Condition
- Year built: 1951
Utilities & green energy
- Sewer: Public Sewer
Community & HOA
Community
- Security: Carbon Monoxide Detector(s), Smoke Detector(s)
- Subdivision: Burns Brentwood Subdivision Filing No. 5
HOA
- Has HOA: No
Location
- Region: Denver
Financial & listing details
- Price per square foot: $538/sqft
- Tax assessed value: $361,100
- Annual tax amount: $1,947
- Date on market: 9/5/2026
- Listing terms: Cash,Conventional,FHA,VA Loan
- Exclusions: Sellers Personal Property.
- Ownership: Individual
- Road surface type: Paved
Estimated market value
Not available
Estimated sales range
Not available
Not available
Price history
| Date | Event | Price |
|---|---|---|
| 9/5/2026 | Listed for sale | $385,000+141.4%$538/sqft |
Source:  REcolorado as distributed by MLS GRID #6425727 Report a problem REcolorado as distributed by MLS GRID #6425727 Report a problem | ||
| 8/27/2001 | Sold | $159,500+104.9%$223/sqft |
Source: Public Record Report a problem | ||
| 2/20/1996 | Sold | $77,850$109/sqft |
Source: Public Record Report a problem | ||
Public tax history
| Year | Property taxes | Tax assessment |
|---|---|---|
| 2025 | $1,921 +2.2% | $25,460 +4.9% |
| 2024 | $1,880 +6.9% | $24,260 -14.4% |
| 2023 | $1,758 +3.6% | $28,330 +28.1% |
| 2022 | $1,697 +9.5% | $22,110 -2.8% |
| 2021 | $1,550 +2.9% | $22,740 +8.8% |
| 2020 | $1,507 +9.6% | $20,893 -0.7% |
| 2019 | $1,375 | $21,039 +18.4% |
| 2018 | $1,375 +0.3% | $17,770 |
| 2017 | $1,371 +30.3% | $17,770 +32% |
| 2016 | $1,052 +23% | $13,460 |
| 2015 | $855 0% | $13,460 +30.8% |
| 2014 | $855 -8.5% | $10,290 |
| 2013 | $934 +17.9% | $10,290 -7.4% |
| 2012 | $792 +27.2% | $11,110 |
| 2011 | $623 +2.2% | $11,110 +18.8% |
| 2010 | $609 -23.7% | $9,350 |
| 2009 | $798 -0.2% | $9,350 -21.8% |
| 2008 | $799 -2.3% | $11,950 |
| 2007 | $818 +1.1% | $11,950 -2.2% |
| 2006 | $809 -1.1% | $12,220 |
| 2005 | $818 +30.1% | $12,220 -6.3% |
| 2003 | $628 +1.9% | $13,040 +24.2% |
| 2002 | $617 | $10,500 +22.4% |
| 2001 | -- | $8,580 |
Find assessor info on the county website
Monthly payment
Est. payment
Payment breakdown
Explore the cost of this home by adjusting the details. Changes won't be saved.Climate risks
Neighborhood: Harvey Park
Nearby schools
Schools provided by the listing agent
- Elementary: Gust
- Middle: Kunsmiller Creative Arts Academy
- High: Abraham Lincoln
- District: Denver 1
Source: REcolorado as distributed by MLS GRID. This data may not be complete. We recommend contacting the local school district to confirm school assignments for this home.


Similar homes
- $--2 bd1 ba710 sqft2626 S King St, Denver, CO 80219AuctionAuction.com 2
- $439,9003 bd2 ba936 sqft2380 S Irving Street, Denver, CO 80219For Sale

 MLS ID #6205413, Brandon Gray, Grayspace Brokers, pc. REcolorado as distributed by MLS GRID
 - $415,0002 bd1 ba733 sqft2320 S King Street, Denver, CO 80219For Sale
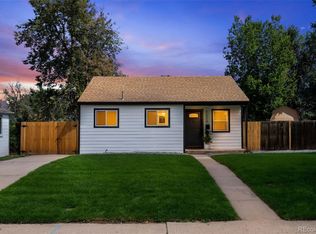 MLS ID #7534949, Josh Horwitz, Capital Property Group LLC. REcolorado as distributed by MLS GRID
 - $456,0003 bd2 ba934 sqft2676 S Hazel Court, Denver, CO 80219For Sale
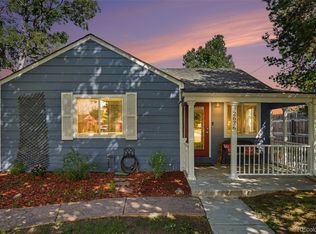 MLS ID #6952102, Anne Campbell, Mountain State Realty. REcolorado as distributed by MLS GRID
 - $374,9982 bd1 ba800 sqft2489 W Iliff Avenue, Denver, CO 80219For SaleMLS ID #5243511, Andrew Arevalo, Compass - Denver. REcolorado as distributed by MLS GRID
- $410,0002 bd1 ba710 sqft2396 S Linley Court, Denver, CO 80219For SaleMLS ID #6831977, Sophia Young, Keller Williams Advantage Realty LLC. REcolorado as distributed by MLS GRID
- $420,0002 bd1 ba793 sqft3400 W Warren Avenue, Denver, CO 80219For SaleMLS ID #4351879, Vincent Pallone, MB Pallone & Associates. REcolorado as distributed by MLS GRID
- $339,9002 bd1 ba838 sqft2500 S Hooker Street, Denver, CO 80219For SaleMLS ID #5408803, Tracey Nguyen, Coldwell Banker Realty 18. REcolorado as distributed by MLS GRID
- $435,0003 bd2 ba1k sqft2430 W Iliff Avenue, Denver, CO 80219For SaleMLS ID #6829004, Anthony Carrillo, Keller Williams Realty Urban Elite. REcolorado as distributed by MLS GRID
- $380,0002 bd1 ba1k sqft1910 S King Street, Denver, CO 80219For SaleMLS ID #6198154, Minh Pham, Viet Real Estate. REcolorado as distributed by MLS GRID
- $350,0003 bd1 ba962 sqft3993 W Arizona Avenue, Denver, CO 80219For SaleMLS ID #2687124, Jennifer Briseno, Success Realty Experts, LLC. REcolorado as distributed by MLS GRID
- $375,0003 bd2 ba918 sqft4466 W Center Avenue, Denver, CO 80219For SaleMLS ID #4514556, Tara Jones, Opendoor Brokerage LLC. REcolorado as distributed by MLS GRID
- $350,0003 bd1 ba928 sqft1325 S Winona Court, Denver, CO 80219For SaleMLS ID #6738394, Amanda Snitker, Serhant Colorado LLC. REcolorado as distributed by MLS GRID
- $365,0002 bd1 ba720 sqft3971 W Kentucky Avenue, Denver, CO 80219For SaleMLS ID #8841973, Matthias Reyes, Megastar Realty. REcolorado as distributed by MLS GRID
- $349,9003 bd1 ba898 sqft4860 W Ohio Avenue, Denver, CO 80219For SaleMLS ID #7168721, Julie Maeda, Guardian Real Estate Group. REcolorado as distributed by MLS GRID
- $415,0002 bd1 ba778 sqft1334 S Decatur Street, Denver, CO 80219For SaleMLS ID #3075215, Michael Le, Keller Williams Real Estate LLC. REcolorado as distributed by MLS GRID
