Welcome to 3400 W Warren Ave in Denver, a beautifully remodeled 2-bedroom, 1-bath home where quality craftsmanship and thoughtful updates come together. Located near Harvey Park, this home offers a desirable combination of style, comfort, and convenience.
The remodel showcases exceptional craftsmanship throughout, with careful attention to detail, quality finishes, and a clean, modern feel. The kitchen features brand-new Samsung appliances that are still under warranty, all new electrical and a washer/ dryer hook up, offering both style and peace of mind.
Outside, the property continues to impress with a large corner lot, covered back patio perfect for entertaining in the summer, all-new concrete surrounding the home, a brand-new fence, and abundant off-street parking for up to five vehicles—a rare and valuable feature in Denver.
The detached garage offers incredible flexibility and future potential. Keep it as additional garage and storage space, create a workshop, or explore the possibility of converting it into a second living space or ADU for guests, multigenerational living, a home office, or potential rental income, subject to applicable zoning and permitting.
With a high-quality remodel, new appliances, extensive parking, brand-new concrete, and the added potential of the detached garage, 3400 W Warren Ave offers much more than a beautifully updated home — it offers flexibility for the future.
For sale
Price cut: $10K (8/31)
$420,000
3400 W Warren Avenue, Denver, CO 80219
2beds
793sqft
Single Family Residence
Built in 1949
6,098 Square Feet Lot
$-- Zestimate®
$530/sqft
$-- HOA
What's special
- 63 days
- 234
- 12
Zillow last checked:
Listing updated:
Listed by:
Vincent Pallone 303-506-6610 vinny.pallonesells@gmail.com,
MB Pallone & Associates
Source: REcolorado as distributed by MLS GRID,MLS#: 4351879
Facts & features
Interior
Bedrooms & bathrooms
- Bedrooms: 2
- Bathrooms: 1
- Full bathrooms: 1
- Main level bathrooms: 1
- Main level bedrooms: 2
Bedroom
- Level: Main
Bedroom
- Level: Main
Bathroom
- Level: Main
Kitchen
- Level: Main
Living room
- Level: Main
Heating
- Forced Air, Natural Gas
Cooling
- Has cooling: Yes
Appliances
- Included: Dishwasher, Microwave, Oven, Refrigerator
- Laundry: In Unit
Features
- Ceiling Fan(s), Granite Counters, No Stairs
- Flooring: Vinyl
- Windows: Double Pane Windows
- Basement: Crawl Space
Interior area
- Total structure area: 793
- Total interior livable area: 793 sqft
- Finished area above ground: 793
Property
Parking
- Total spaces: 1
- Parking features: Oversized
- Garage spaces: 1
Features
- Levels: One
- Stories: 1
- Patio & porch: Patio
- Fencing: Full
Lot
- Size: 6,098 Square Feet
- Features: Corner Lot, Level
Details
- Parcel number: 529216018
- Zoning: S-SU-D
- Special conditions: Standard
Construction
Type & style
- Home type: SingleFamily
- Property subtype: Single Family Residence
Materials
- Frame
- Roof: Composition
Condition
- Year built: 1949
Utilities & green energy
- Sewer: Public Sewer
- Water: Public
- Utilities for property: Electricity Connected, Natural Gas Connected
Community & HOA
Community
- Security: Carbon Monoxide Detector(s), Smoke Detector(s)
- Subdivision: Burns Brentwood
HOA
- Has HOA: No
Location
- Region: Denver
Financial & listing details
- Price per square foot: $530/sqft
- Tax assessed value: $353,900
- Annual tax amount: $1,909
- Date on market: 8/14/2026
- Listing terms: Cash,Conventional,FHA,VA Loan
- Exclusions: None
- Ownership: Corporation/Trust
- Electric utility on property: Yes
Estimated market value
Not available
Estimated sales range
Not available
Not available
Price history
| Date | Event | Price |
|---|---|---|
| 8/31/2026 | Price change | $420,000-2.3%$530/sqft |
Source:  REcolorado as distributed by MLS GRID #4351879 Report a problem REcolorado as distributed by MLS GRID #4351879 Report a problem | ||
| 8/21/2026 | Price change | $430,000-2.3%$542/sqft |
Source: REcolorado as distributed by MLS GRID #4351879 Report a problem | ||
| 8/14/2026 | Listed for sale | $440,000+45.2%$555/sqft |
Source: REcolorado as distributed by MLS GRID #4351879 Report a problem | ||
| 6/11/2026 | Sold | $303,000-23.3%$382/sqft |
Source: REcolorado as distributed by MLS GRID #4336163 Report a problem | ||
| 5/26/2026 | Pending sale | $395,000$498/sqft |
Source: REcolorado as distributed by MLS GRID #4336163 Report a problem | ||
| 5/20/2026 | Listed for sale | $395,000$498/sqft |
Source: REcolorado as distributed by MLS GRID #4336163 Report a problem | ||
Public tax history
| Year | Property taxes | Tax assessment |
|---|---|---|
| 2025 | $1,853 +2.2% | $24,950 +6.7% |
| 2024 | $1,812 +11.4% | $23,390 -11.2% |
| 2023 | $1,626 +3.5% | $26,330 +28.8% |
| 2022 | $1,571 +7.3% | $20,450 -2.9% |
| 2021 | $1,464 +2.9% | $21,050 +6.7% |
| 2020 | $1,423 +16.9% | $19,734 -0.7% |
| 2019 | $1,217 | $19,872 +26.3% |
| 2018 | $1,217 +0.3% | $15,730 |
| 2017 | $1,213 +34.7% | $15,730 +36.4% |
| 2016 | $901 +24.8% | $11,530 |
| 2015 | $722 0% | $11,530 +32.7% |
| 2014 | $722 | $8,690 |
Find assessor info on the county website
Monthly payment
Est. payment
Payment breakdown
Explore the cost of this home by adjusting the details. Changes won't be saved.Climate risks
Neighborhood: Harvey Park
Nearby schools
Schools provided by the listing agent
- Elementary: Johnson
- Middle: DSST: College View
- High: Abraham Lincoln
- District: Denver 1
Source: REcolorado as distributed by MLS GRID. This data may not be complete. We recommend contacting the local school district to confirm school assignments for this home.


Similar homes
- $410,0002 bd1 ba710 sqft2396 S Linley Court, Denver, CO 80219For Sale
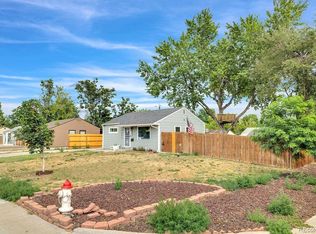
 MLS ID #6831977, Sophia Young, Keller Williams Advantage Realty LLC. REcolorado as distributed by MLS GRID
 - $430,0002 bd1 ba710 sqft2396 S Knox Court, Denver, CO 80219For Sale
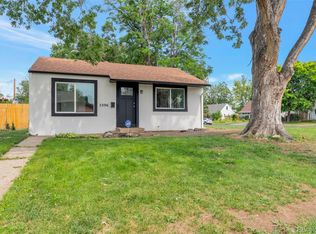 MLS ID #3119568, Dalia Estrada, HomeSmart. REcolorado as distributed by MLS GRID
 - $430,0003 bd1 ba919 sqft3070 W Ford Place, Denver, CO 80219For Sale
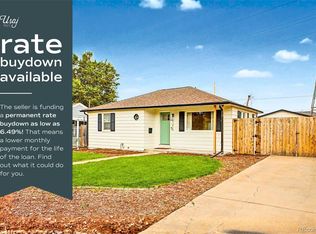 MLS ID #5420282, Ethan Ericta, Usaj Realty. REcolorado as distributed by MLS GRID
 - $449,9003 bd2 ba934 sqft2676 S Hazel Court, Denver, CO 80219For Sale
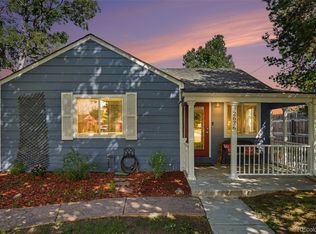 MLS ID #6952102, Anne Campbell, Mountain State Realty. REcolorado as distributed by MLS GRID
 - $375,0002 bd1 ba682 sqft1460 S Osceola Street, Denver, CO 80219For SaleMLS ID #5858078, Darcy Keady, RE/MAX Professionals. REcolorado as distributed by MLS GRID
- $450,0003 bd2 ba1k sqft1661 S Clay Street, Denver, CO 80219For SaleMLS ID #6678171, Tripp Howell, Compass - Denver. REcolorado as distributed by MLS GRID
- $449,9993 bd2 ba942 sqft965 S Decatur, Denver, CO 80219For SaleMLS ID #8054422, Gamaliel Raigoza Herrera, PAK Home Realty. REcolorado as distributed by MLS GRID
- $399,5003 bd1 ba975 sqft1073 S Raleigh Street, Denver, CO 80219For SaleMLS ID #2687793, Travis Cottle, Stoney Creek Properties. REcolorado as distributed by MLS GRID
- $440,0003 bd1 ba1.1k sqft965 S Eliot Street, Denver, CO 80219For SaleMLS ID #8078100, Jennifer Briseno, Success Realty Experts, LLC. REcolorado as distributed by MLS GRID
- $530,0003 bd1 ba1k sqft2340 S Newton Street, Denver, CO 80219For SaleMLS ID #9924624, Michael Dwyer, Michael Dwyer. REcolorado as distributed by MLS GRID
- $415,0003 bd1 ba976 sqft2169 W Warren Avenue, Englewood, CO 80110For SaleMLS ID #8885119, Cassandra Altenberger, Milehimodern. REcolorado as distributed by MLS GRID
- $405,0002 bd1 ba742 sqft1735 S Shoshone Street, Denver, CO 80223For SaleMLS ID #4691844, Nadia Trevizo - Medina, Keller Williams Realty Downtown LLC. REcolorado as distributed by MLS GRID
- $425,0003 bd1 ba892 sqft3031 S Glencoe Street, Denver, CO 80222For SaleMLS ID #3720777, Kelly Hudson, Compass - Denver. REcolorado as distributed by MLS GRID
- $449,9002 bd2 ba947 sqft1819 S Madison Street, Denver, CO 80210For SaleMLS ID #4911295, Rebecca Atencio, Keller Williams Realty Downtown LLC. REcolorado as distributed by MLS GRID
- $415,0002 bd1 ba825 sqft1410 Chase St, Lakewood, CO 80214For Sale
 MLS ID #1065311, Jesenia Perez, KW Realty Downtown, LLC. IRES as distributed by MLS GRID
 - $460,0002 bd1 ba792 sqft929 Yates Street, Denver, CO 80204For SaleMLS ID #6093636, Lydia Creasey, RE/MAX Alliance - Olde Town. REcolorado as distributed by MLS GRID
- $474,0003 bd2 ba1k sqft1242 S Seneca Way, Denver, CO 80223For SaleMLS ID #1656105, Denisse Anaya, Real Broker, LLC DBA Real. REcolorado as distributed by MLS GRID
- $420,0003 bd1 ba1k sqft1735 W Burlington Pl, Denver, CO 80221For SaleMLS ID #1069636, Dale Pearson, RE/MAX of Boulder, Inc. IRES as distributed by MLS GRID
- $459,0002 bd1 ba855 sqft2716 S Madison Street, Denver, CO 80210For SaleMLS ID #3764409, Chriss Bond, Coldwell Banker Global Luxury Denver. REcolorado as distributed by MLS GRID
- $430,0002 bd1 ba920 sqft4574 Wyandot Street, Denver, CO 80211For SaleMLS ID #6198671, Scott Fischer, Portal Realty. REcolorado as distributed by MLS GRID
