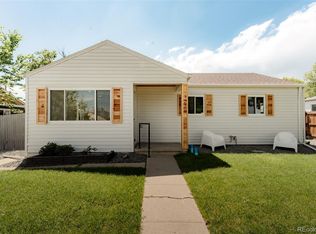
Welcome to 1242 S Seneca Way in Denver’s Ruby Hill neighborhood! This beautifully remodeled 3-bedroom, 2-bathroom home is move-in ready with extensive updates inside and out.
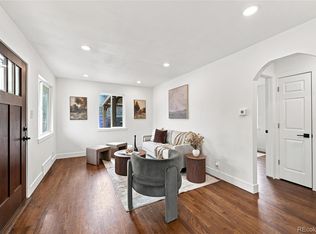
Step inside to a bright, modern interior featuring new flooring, updated cabinetry, beautifully remodeled bathrooms, and fresh contemporary finishes throughout. Beyond the cosmetic updates, the home also features a new roof, new plumbing, new A/C, a new electrical panel, and paid-off solar panels—offering added value and peace of mind for the next owner.
Conveniently located near Ruby Hill Park, Levitt Pavilion, shopping, dining, and major roadways, with easy access to Downtown Denver and surrounding areas.
With major systems already updated and a fully remodeled interior, this home is ready for its next owner to simply move in and enjoy!
For sale
Price cut: $5K (9/28)
$474,000
1242 S Seneca Way, Denver, CO 80223
3beds
1,003sqft
Single Family Residence
Built in 1953
6,120 Square Feet Lot
$472,900 Zestimate®
$473/sqft
$-- HOA
What's special
- 47 days
- 290
- 34
Zillow last checked:
Listing updated:
Listed by:
Denisse Anaya 720-400-5336 denisseanaya.homes@gmail.com,
Real Broker, LLC DBA Real
Source: REcolorado as distributed by MLS GRID,MLS#: 1656105
Facts & features
Interior
Bedrooms & bathrooms
- Bedrooms: 3
- Bathrooms: 2
- Full bathrooms: 2
- Main level bathrooms: 2
- Main level bedrooms: 3
Bedroom
- Features: Primary Suite
- Level: Main
Bedroom
- Level: Main
Bedroom
- Level: Main
Bathroom
- Features: En Suite Bathroom
- Level: Main
Bathroom
- Level: Main
Heating
- Forced Air
Cooling
- Central Air
Features
- Has basement: No
Interior area
- Total structure area: 1,003
- Total interior livable area: 1,003 sqft
- Finished area above ground: 1,003
Property
Parking
- Total spaces: 4
- Parking features: Concrete
- Details: Off Street Spaces: 4
Features
- Levels: One
- Stories: 1
Lot
- Size: 6,120 Square Feet
- Features: Level
Details
- Parcel number: 521209012
- Zoning: E-SU-DX
- Special conditions: Standard
Construction
Type & style
- Home type: SingleFamily
- Property subtype: Single Family Residence
Materials
- Vinyl Siding
Condition
- Year built: 1953
Utilities & green energy
- Sewer: Public Sewer
Community & HOA
Community
- Subdivision: Marland Heights
HOA
- Has HOA: No
Location
- Region: Denver
Financial & listing details
- Price per square foot: $473/sqft
- Tax assessed value: $395,700
- Annual tax amount: $2,135
- Date on market: 8/26/2026
- Listing terms: Cash,Conventional,FHA,Other
- Exclusions: Staging Items
- Ownership: Individual
Estimated market value
$472,900
$449,000 - $497,000
$2,368/mo
Price history
| Date | Event | Price |
|---|---|---|
| 9/28/2026 | Price change | $474,000-1%$473/sqft |
Source:  REcolorado as distributed by MLS GRID #1656105 Report a problem REcolorado as distributed by MLS GRID #1656105 Report a problem | ||
| 8/26/2026 | Listed for sale | $479,000+48.8%$478/sqft |
Source: REcolorado as distributed by MLS GRID #1656105 Report a problem | ||
| 5/1/2026 | Sold | $322,000-3.9%$321/sqft |
Source: Public Record Report a problem | ||
| 7/7/2025 | Listing removed | $335,000$334/sqft |
Source:  HomeSmart #5722345 Report a problem HomeSmart #5722345 Report a problem | ||
| 7/3/2025 | Contingent | $335,000$334/sqft |
Source: HomeSmart #5722345 Report a problem | ||
| 7/2/2025 | Price change | $335,000-9.5%$334/sqft |
Source: HomeSmart #5722345 Report a problem | ||
| 6/26/2025 | Listed for sale | $370,000+187.9%$369/sqft |
Source: HomeSmart #5722345 Report a problem | ||
| 2/7/2007 | Sold | $128,500-27.8%$128/sqft |
Source: Public Record Report a problem | ||
| 6/20/2005 | Sold | $178,000+87.4%$177/sqft |
Source: Public Record Report a problem | ||
| 8/13/1998 | Sold | $95,000$95/sqft |
Source: Public Record Report a problem | ||
Public tax history
| Year | Property taxes | Tax assessment |
|---|---|---|
| 2025 | $1,963 +2.2% | $27,900 +12.6% |
| 2024 | $1,920 +8.3% | $24,780 -10.6% |
| 2023 | $1,773 +3.6% | $27,720 +24.4% |
| 2022 | $1,711 +5.2% | $22,290 -2.8% |
| 2021 | $1,627 +2.9% | $22,930 +4.5% |
| 2020 | $1,582 +35.9% | $21,936 -0.7% |
| 2019 | $1,164 | $22,090 +46.9% |
| 2018 | $1,164 +0.3% | $15,040 |
| 2017 | $1,160 +39% | $15,040 +40.8% |
| 2016 | $834 +24.2% | $10,680 |
| 2015 | $672 0% | $10,680 +32% |
| 2014 | $672 +1.5% | $8,090 |
| 2013 | $662 +17.9% | $8,090 +2.7% |
| 2012 | $562 -9.1% | $7,880 |
| 2011 | $618 +2.2% | $7,880 -15.1% |
| 2010 | $604 -35.4% | $9,280 |
| 2009 | $936 -0.2% | $9,280 -33.8% |
| 2008 | $937 +11.1% | $14,010 |
| 2007 | $844 +1.1% | $14,010 +11.2% |
| 2006 | $834 -2.8% | $12,600 |
| 2005 | $858 +19.9% | $12,600 -8% |
| 2003 | $715 +1.9% | $13,690 +14.6% |
| 2002 | $702 | $11,950 +26.5% |
| 2001 | -- | $9,450 |
Find assessor info on the county website
Monthly payment
Est. payment
Payment breakdown
Explore the cost of this home by adjusting the details. Changes won't be saved.Climate risks
Neighborhood: Ruby Hill
Nearby schools
Schools provided by the listing agent
- Elementary: Godsman
- Middle: Grant
- High: Abraham Lincoln
- District: Denver 1
Source: REcolorado as distributed by MLS GRID. This data may not be complete. We recommend contacting the local school district to confirm school assignments for this home.
Similar homes
- $475,0003 bd2 ba1.2k sqft1251 S Seneca Way, Denver, CO 80223For Sale
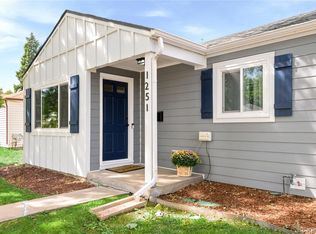
 MLS ID #9679663, Cameron Smith, Milehimodern. REcolorado as distributed by MLS GRID
 - $500,0003 bd2 ba1.4k sqft1860 W Arkansas Avenue, Denver, CO 80223For Sale
 MLS ID #5378034, Carrie Unthank, Berkshire Hathaway HomeServices Elevated Living RE. REcolorado as distributed by MLS GRID
 - $525,0003 bd2 ba1.4k sqft1279 S Raritan, Denver, CO 80223For Sale
 MLS ID #3002456, Brittny Castillo, H&CO Real Estate LLC. REcolorado as distributed by MLS GRID
 - $405,0002 bd1 ba742 sqft1735 S Shoshone Street, Denver, CO 80223For Sale
 MLS ID #4691844, Nadia Trevizo - Medina, Keller Williams Realty Downtown LLC. REcolorado as distributed by MLS GRID
 - $450,0003 bd1 ba1.3k sqft4842 Bryant Street, Denver, CO 80221For SaleMLS ID #4040739, Raul Martin Del Campo, Megastar Realty. REcolorado as distributed by MLS GRID
- $475,0003 bd2 ba1.4k sqft4432 Lincoln Street, Denver, CO 80216For SaleMLS ID #8912721, Dustin Griffiths, RE/MAX Professionals. REcolorado as distributed by MLS GRID
- $460,0002 bd1 ba792 sqft929 Yates Street, Denver, CO 80204For SaleMLS ID #6093636, Lydia Creasey, RE/MAX Alliance - Olde Town. REcolorado as distributed by MLS GRID
- $555,0004 bd2 ba1.4k sqft2631 S Lowell Boulevard, Denver, CO 80219For SaleMLS ID #8007890, Jade Landers, LPT Realty. REcolorado as distributed by MLS GRID
- $495,0003 bd2 ba1.2k sqft1970 Quebec Street, Denver, CO 80220For SaleMLS ID #9701526, Zaynab Sepahi, ZBell, LLC. REcolorado as distributed by MLS GRID
- $510,0003 bd2 ba1.4k sqft1255 Teller Street, Lakewood, CO 80214For SaleMLS ID #2489049, Jason Marcus, eXp Realty, LLC. REcolorado as distributed by MLS GRID
- $430,0002 bd1 ba710 sqft2396 S Knox Court, Denver, CO 80219For SaleMLS ID #3119568, Dalia Estrada, HomeSmart. REcolorado as distributed by MLS GRID
- $478,0003 bd2 ba1.4k sqft3505 N Elizabeth St, Denver, CO 80205For Sale
 MLS ID #2289450, Dianne Schell MRP , Exp Realty LLC. elevateMLS
 - $500,0003 bd2 ba1.2k sqft1770 W 51st Avenue, Denver, CO 80221For SaleMLS ID #5960906, Scott Beville, Coldwell Banker Realty 24. REcolorado as distributed by MLS GRID
- $420,0003 bd1 ba1k sqft1735 W Burlington Pl, Denver, CO 80221For Sale
 MLS ID #1069636, Dale Pearson, RE/MAX of Boulder, Inc. IRES as distributed by MLS GRID
 - $420,0002 bd1 ba793 sqft3400 W Warren Avenue, Denver, CO 80219For SaleMLS ID #4351879, Vincent Pallone, MB Pallone & Associates. REcolorado as distributed by MLS GRID
- $499,0004 bd2 ba1.4k sqft3715 N Jackson Street, Denver, CO 80205For SaleMLS ID #8366300, Ana Maldonado, Key Team Real Estate Corp.. REcolorado as distributed by MLS GRID
- $499,0002 bd2 ba998 sqft3051 Grape St, Denver, CO 80207For SaleMLS ID #1068511, Leslie Herz, Coldwell Banker Realty-Boulder. IRES as distributed by MLS GRID
- $465,0003 bd2 ba1.2k sqftAdjacent to Lowry, Aurora, CO 80010For SaleMLS ID #4570219, Lydia Lin, One Realty LLC. REcolorado as distributed by MLS GRID
- $569,9003 bd2 ba1.4k sqft1815 S Adams Street, Denver, CO 80210For SaleMLS ID #1970681, Chad Nash, Coldwell Banker Global Luxury Denver. REcolorado as distributed by MLS GRID
- $375,0002 bd1 ba682 sqft1460 S Osceola Street, Denver, CO 80219For SaleMLS ID #5858078, Darcy Keady, RE/MAX Professionals. REcolorado as distributed by MLS GRID
