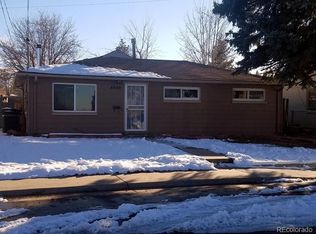
Welcome to your next home in Denver’s Westwood neighborhood! Step inside to a living room featuring a fireplace, perfect for relaxing on cool Colorado evenings. The kitchen offers a gas range, LVP flooring and flows seamlessly into the adjoining dining area, creating an inviting space for everyday living. The spacious primary bedroom provides plenty of room to unwind, while the hall 3/4 bathroom features a newer vanity and tile flooring. Two additional bedrooms offer flexibility for family, guests, or a home office. A dedicated laundry area adds everyday convenience. An added bonus awaits beneath the carpet with original hardwood floors offering exciting potential for a future update. Outside, enjoy a covered patio overlooking the expansive backyard on a 0.16-acre lot, providing plenty of room to garden, play, entertain or simply enjoy the outdoors. Even better, Westwood Park is located directly behind the property, giving you convenient access to additional green space right from the neighborhood. Located near shopping, restaurants, grocery options and public transportation, this home offers convenient access to everything West Denver has to offer. With its large yard, original hardwood floors, inviting fireplace and park-side location, this Westwood home is full of opportunity to make it your own.
For sale
Price cut: $5K (10/15)
$339,900
4860 W Ohio Avenue, Denver, CO 80219
3beds
898sqft
Single Family Residence
Built in 1960
6,840 Square Feet Lot
$339,500 Zestimate®
$379/sqft
$-- HOA
What's special
- 53 days
- 793
- 77
Zillow last checked:
Listing updated:
Listed by:
Julie Maeda 303-999-8949 maeda.julie@gmail.com,
Guardian Real Estate Group,
Katelyn Dill 303-520-5348,
Guardian Real Estate Group
Source: REcolorado as distributed by MLS GRID,MLS#: 7168721
Facts & features
Interior
Bedrooms & bathrooms
- Bedrooms: 3
- Bathrooms: 1
- 3/4 bathrooms: 1
- Main level bathrooms: 1
- Main level bedrooms: 3
Bedroom
- Description: Spacious Primary Bedroom
- Features: Primary Suite
- Level: Main
- Area: 138.03 Square Feet
- Dimensions: 10.7 x 12.9
Bedroom
- Description: Front Bedroom With Carpet
- Level: Main
- Area: 98.79 Square Feet
- Dimensions: 8.9 x 11.1
Bedroom
- Description: Front Bedroom With Carpet
- Level: Main
- Area: 66 Square Feet
- Dimensions: 7.5 x 8.8
Bathroom
- Description: Hall Bathroom With A Walk In Shower, Newer Tile Floors And Vanity
- Level: Main
- Area: 35.7 Square Feet
- Dimensions: 5.1 x 7
Dining room
- Description: Dining Area Off Of The Kitchen
- Level: Main
- Area: 81.32 Square Feet
- Dimensions: 7.6 x 10.7
Kitchen
- Description: Open Kitchen With A Gas Range
- Level: Main
- Area: 88.81 Square Feet
- Dimensions: 8.3 x 10.7
Laundry
- Description: Main Floor Laundry
- Level: Main
Living room
- Description: Wood Burning Fireplace
- Level: Main
- Area: 176.49 Square Feet
- Dimensions: 11.1 x 15.9
Heating
- Forced Air
Cooling
- None
Appliances
- Included: Dryer, Range, Refrigerator, Washer
Features
- Ceiling Fan(s), Eat-in Kitchen, Open Floorplan
- Flooring: Carpet, Vinyl
- Basement: Crawl Space
- Number of fireplaces: 1
- Fireplace features: Living Room
Interior area
- Total structure area: 898
- Total interior livable area: 898 sqft
- Finished area above ground: 898
Property
Parking
- Total spaces: 2
- Details: Off Street Spaces: 2
Features
- Levels: One
- Stories: 1
- Patio & porch: Covered, Patio
- Exterior features: Private Yard
- Fencing: Full
Lot
- Size: 6,840 Square Feet
- Features: Level, Open Space
Details
- Parcel number: 518300087
- Zoning: E-SU-D
- Special conditions: Standard
Construction
Type & style
- Home type: SingleFamily
- Property subtype: Single Family Residence
Materials
- Stucco
- Roof: Composition
Condition
- Year built: 1960
Utilities & green energy
- Sewer: Public Sewer
- Water: Public
Community & HOA
Community
- Subdivision: Westwood
HOA
- Has HOA: No
Location
- Region: Denver
Financial & listing details
- Price per square foot: $379/sqft
- Tax assessed value: $383,500
- Annual tax amount: $2,069
- Date on market: 8/27/2026
- Listing terms: Cash,Conventional,FHA,VA Loan
- Exclusions: Sellers Personal Property
- Ownership: Individual
Estimated market value
$339,500
$323,000 - $356,000
$2,229/mo
Price history
| Date | Event | Price |
|---|---|---|
| 10/15/2026 | Price change | $339,900-1.4%$379/sqft |
Source:  REcolorado as distributed by MLS GRID #7168721 Report a problem REcolorado as distributed by MLS GRID #7168721 Report a problem | ||
| 9/22/2026 | Price change | $344,900-1.4%$384/sqft |
Source: REcolorado as distributed by MLS GRID #7168721 Report a problem | ||
| 8/27/2026 | Listed for sale | $349,900$390/sqft |
Source: REcolorado as distributed by MLS GRID #7168721 Report a problem | ||
Public tax history
| Year | Property taxes | Tax assessment |
|---|---|---|
| 2025 | $1,823 +2.2% | $27,040 +17.5% |
| 2024 | $1,784 +8.2% | $23,020 -11.3% |
| 2023 | $1,649 +3.6% | $25,950 +25.2% |
| 2022 | $1,592 +83.5% | $20,730 -2.8% |
| 2021 | $867 +2.9% | $21,330 +13.2% |
| 2020 | $843 +37.6% | $18,840 -0.7% |
| 2019 | $613 | $18,972 +25.5% |
| 2018 | $613 +0.3% | $15,120 |
| 2017 | $611 +51% | $15,120 +45.8% |
| 2016 | $405 +29.9% | $10,370 |
| 2015 | $311 0% | $10,370 +38.3% |
| 2014 | $312 -4% | $7,500 |
| 2013 | $325 -41.1% | $7,500 -2.8% |
| 2012 | $550 +6.3% | $7,720 +2.7% |
| 2011 | $518 +2.2% | $7,520 -3.3% |
| 2010 | $507 +31.1% | $7,780 |
| 2009 | $387 -0.2% | $7,780 -32.8% |
| 2008 | $387 -8% | $11,580 |
| 2007 | $421 -49.4% | $11,580 -7.9% |
| 2006 | $833 +5.1% | $12,580 |
| 2005 | $792 +123.6% | $12,580 -0.5% |
| 2003 | $354 -49.1% | $12,640 +6.8% |
| 2002 | $696 | $11,840 +31% |
| 2001 | -- | $9,040 |
Find assessor info on the county website
Monthly payment
Est. payment
Payment breakdown
Explore the cost of this home by adjusting the details. Changes won't be saved.Climate risks
Neighborhood: Westwood
Nearby schools
Schools provided by the listing agent
- Elementary: Force
- Middle: KIPP Sunshine Peak Academy
- High: John F. Kennedy
- District: Denver 1
Source: REcolorado as distributed by MLS GRID. This data may not be complete. We recommend contacting the local school district to confirm school assignments for this home.
Similar homes
- $339,9992 bd1 ba678 sqft4401 W Mississippi Avenue, Denver, CO 80219For Sale

 MLS ID #4914223, Hector Flores, Megastar Realty. REcolorado as distributed by MLS GRID
 - $360,0002 bd1 ba939 sqft233 S Yates Street, Denver, CO 80219For Sale
 MLS ID #3107500, Alonso Cervantes-Avalos, Compass - Denver. REcolorado as distributed by MLS GRID
 - $375,0002 bd1 ba682 sqft1460 S Osceola Street, Denver, CO 80219For Sale
 MLS ID #5858078, Darcy Keady, RE/MAX Professionals. REcolorado as distributed by MLS GRID
 - $375,0004 bd2 ba1.1k sqft3475 W Dakota Avenue, Denver, CO 80219For Sale
 MLS ID #9274754, Lisandro De La Oliva, Megastar Realty. REcolorado as distributed by MLS GRID
 - $372,5002 bd1 ba744 sqft2625 S King Street, Denver, CO 80219For SaleMLS ID #9233065, Kristen Borga, West and Main Homes Inc. REcolorado as distributed by MLS GRID
- $415,0002 bd1 ba682 sqft250 S Zenobia Street, Denver, CO 80219For SaleMLS ID #8930190, Xochitl Sochee Gaytan, Brokers Guild Homes. REcolorado as distributed by MLS GRID
- $440,0003 bd1 ba1.1k sqft965 S Eliot Street, Denver, CO 80219For SaleMLS ID #8078100, Jennifer Briseno, Success Realty Experts, LLC. REcolorado as distributed by MLS GRID
- $425,0003 bd1 ba1.2k sqft920 S Canosa Ct, Denver, CO 80219For Sale
 MLS ID #1418410, Aimee Fletcher CLHMS GRI , Exp Realty LLC. elevateMLS
 - $345,0003 bd2 ba1.2k sqft4418 W 11th Ave, Denver, CO 80204For Sale
 MLS ID #1069689, Martin Anderson, Compass-Denver. IRES as distributed by MLS GRID
 - $449,9003 bd2 ba934 sqft2676 S Hazel Court, Denver, CO 80219For SaleMLS ID #6952102, Anne Campbell, Mountain State Realty. REcolorado as distributed by MLS GRID
- $445,0003 bd2 ba1.2k sqft44 Julian Street, Denver, CO 80219For SaleMLS ID #7039472, Sonia Shakeshaft, RE/MAX Professionals. REcolorado as distributed by MLS GRID
- $395,0003 bd1 ba1.1k sqft801 Hooker Street, Denver, CO 80204For SaleMLS ID #4025369, Angel Hernandez, Paisano Realty, Inc.. REcolorado as distributed by MLS GRID
- $425,0002 bd2 ba1.3k sqft3127 W Louisiana Avenue, Denver, CO 80219For SaleMLS ID #3016101, Bailey Brown, HomeSmart Realty. REcolorado as distributed by MLS GRID
- $325,0002 bd1 ba736 sqft820 Oakland Street, Aurora, CO 80010For SaleMLS ID #4493903, Faith Young, Keller Williams Advantage Realty LLC. REcolorado as distributed by MLS GRID
- $359,9003 bd1 ba858 sqft7145 Vrain Street, Westminster, CO 80030For SaleMLS ID #4602061, Stephanie Barreto, Keller Williams DTC. REcolorado as distributed by MLS GRID
- $375,0002 bd1 ba822 sqft4814 Irving Street, Denver, CO 80221For SaleMLS ID #8194447, Joe Seehusen, Compass - Denver. REcolorado as distributed by MLS GRID
- $349,0002 bd2 ba896 sqft5375 Osceola Street #D, Denver, CO 80212For SaleMLS ID #8479415, Diane Chado, Keller Williams Advantage Realty LLC. REcolorado as distributed by MLS GRID
- $375,0003 bd2 ba1k sqft750 Kenton Street, Aurora, CO 80010For SaleMLS ID #6934963, Susie Wargin, RE/MAX Alliance. REcolorado as distributed by MLS GRID
- $255,0002 bd1 ba846 sqft4525 W 10th Avenue, Denver, CO 80204For SaleMLS ID #1677114, Rachel Abrahams, eXp Realty, LLC. REcolorado as distributed by MLS GRID
- $460,0003 bd1 ba1.1k sqft2710 S Linley Court, Denver, CO 80236For SaleMLS ID #8449346, Marshall Lymburn, Thrive Real Estate Group. REcolorado as distributed by MLS GRID
