Perfectly positioned in desirable Berkeley Village, just a few blocks to Regis University this beautifully updated end-unit townhome offers an exceptional opportunity to enjoy one of northwest Denver's most convenient and sought-after neighborhoods. With no HOA, dedicated off-street parking, and a private fenced yard, this home delivers the freedom and lifestyle today's buyers are looking for. Fresh interior paint and brand-new carpeting create a bright, welcoming atmosphere, while attractive wood-look flooring adds warmth and character throughout the main living areas. The spacious living room flows seamlessly into the dining area, creating an inviting space for everyday living and entertaining. The thoughtfully designed kitchen features abundant cabinetry, two generous pantry closets, and plenty of prep space for the home chef. A beautifully updated powder room completes the main level. Upstairs, you'll find two generously sized bedrooms with ample closet space, a recently renovated full bath with stylish designer finishes, convenient in-unit laundry hookups, and mountain views from one of the bedrooms that provide a beautiful backdrop to start and end your day. Step outside to your own private outdoor retreat. The expansive backyard is fully enclosed with a brand-new privacy fence, creating a safe, dog-friendly space for pets, gardening, entertaining, or simply relaxing under the covered patio. A backyard storage shed offers additional space for bikes, golf clubs, outdoor gear, and seasonal storage. Enjoy easy access to Willis Case Golf course, Berkeley Lake Park, Rocky Mountain Lake Park, neighborhood restaurants, breweries, shopping, and Downtown Denver, with convenient connections to I-70 and I-76. Beautifully updated, move-in ready, and offering a rare combination of location, privacy, outdoor space, and no HOA, this is a home you won't want to miss.
For sale
Price cut: $25.9K (9/3)
$349,000
5375 Osceola Street #D, Denver, CO 80212
2beds
896sqft
Townhouse
Built in 1982
3,484 Square Feet Lot
$370,300 Zestimate®
$390/sqft
$-- HOA
What's special
- 89 days
- 145
- 10
Zillow last checked:
Listing updated:
Listed by:
Diane Chado 720-331-3693,
Keller Williams Advantage Realty LLC
Source: REcolorado as distributed by MLS GRID,MLS#: 8479415
Facts & features
Interior
Bedrooms & bathrooms
- Bedrooms: 2
- Bathrooms: 2
- Full bathrooms: 1
- 1/2 bathrooms: 1
- Main level bathrooms: 1
Bedroom
- Description: Large Main Bedroom With Large Closet
- Level: Upper
Bedroom
- Description: Mountain View
- Level: Upper
Bathroom
- Description: Powder Room With Vanity Sink
- Level: Main
- Area: 20 Square Feet
- Dimensions: 5 x 4
Bathroom
- Description: Updated Full Bathroom
- Level: Upper
Dining room
- Description: Dining Area Next To The Kitchen
- Level: Main
- Area: 78 Square Feet
- Dimensions: 13 x 6
Kitchen
- Level: Main
- Area: 64 Square Feet
- Dimensions: 8 x 8
Living room
- Description: Spacious And Bright
- Level: Main
- Area: 156 Square Feet
- Dimensions: 13 x 12
Heating
- Baseboard, Electric
Cooling
- None
Appliances
- Included: Dishwasher, Disposal, Oven, Range, Range Hood, Refrigerator
Features
- Ceiling Fan(s), Eat-in Kitchen, Laminate Counters
- Flooring: Carpet, Tile, Vinyl
- Has basement: No
- Common walls with other units/homes: End Unit,1 Common Wall
Interior area
- Total structure area: 896
- Total interior livable area: 896 sqft
- Finished area above ground: 896
Video & virtual tour
Property
Parking
- Total spaces: 2
- Details: Off Street Spaces: 2
Features
- Levels: Two
- Stories: 2
- Entry location: Courtyard
- Patio & porch: Covered, Patio
- Exterior features: Private Yard
- Fencing: Partial
- Has view: Yes
- View description: City, Mountain(s)
Lot
- Size: 3,484 Square Feet
Details
- Parcel number: R0105218
- Zoning: P-U-D
- Special conditions: Standard
Construction
Type & style
- Home type: Townhouse
- Property subtype: Townhouse
- Attached to another structure: Yes
Materials
- Frame, Wood Siding
- Roof: Composition
Condition
- Year built: 1982
Utilities & green energy
- Sewer: Public Sewer
- Water: Public
- Utilities for property: Cable Available, Electricity Connected
Community & HOA
Community
- Security: Smoke Detector(s)
- Subdivision: Berkeley
HOA
- Has HOA: No
Location
- Region: Denver
Financial & listing details
- Price per square foot: $390/sqft
- Tax assessed value: $394,000
- Annual tax amount: $3,034
- Date on market: 7/23/2026
- Listing terms: Cash,Conventional,FHA,VA Loan
- Exclusions: Staging Items
- Ownership: Individual
- Electric utility on property: Yes
- Road surface type: Paved
Estimated market value
$370,300
$352,000 - $389,000
$1,660/mo
Price history
| Date | Event | Price |
|---|---|---|
| 10/2/2026 | Listed for rent | $2,500-3.8%$3/sqft |
Source: Zillow Rentals Report a problem | ||
| 9/3/2026 | Price change | $349,000-6.9%$390/sqft |
Source:  REcolorado as distributed by MLS GRID #8479415 Report a problem REcolorado as distributed by MLS GRID #8479415 Report a problem | ||
| 8/12/2026 | Price change | $374,900-1.3%$418/sqft |
Source: REcolorado as distributed by MLS GRID #8479415 Report a problem | ||
| 7/23/2026 | Listed for sale | $379,900+43.4%$424/sqft |
Source: REcolorado as distributed by MLS GRID #8479415 Report a problem | ||
| 5/27/2025 | Listing removed | $2,600$3/sqft |
Source: Zillow Rentals Report a problem | ||
| 5/13/2025 | Listed for rent | $2,600+15.6%$3/sqft |
Source: Zillow Rentals Report a problem | ||
| 5/3/2022 | Listing removed | -- |
Source: Zillow Rental Manager Report a problem | ||
| 4/29/2022 | Listed for rent | $2,250$3/sqft |
Source: Zillow Rental Manager Report a problem | ||
| 4/25/2019 | Sold | $265,000$296/sqft |
Source: Public Record Report a problem | ||
| 3/25/2019 | Pending sale | $265,000$296/sqft |
Source: Berkshire Hathaway HomeServices Innovative RE #6836347 Report a problem | ||
| 3/21/2019 | Listed for sale | $265,000+130.4%$296/sqft |
Source: Berkshire Hathaway HomeServices Innovative RE #6836347 Report a problem | ||
| 5/3/2001 | Sold | $115,000+25.4%$128/sqft |
Source: Public Record Report a problem | ||
| 2/7/2001 | Sold | $91,740-0.6%$102/sqft |
Source: Public Record Report a problem | ||
| 7/29/1999 | Sold | $92,300+61.9%$103/sqft |
Source: Public Record Report a problem | ||
| 6/28/1996 | Sold | $57,000$64/sqft |
Source: Public Record Report a problem | ||
Public tax history
| Year | Property taxes | Tax assessment |
|---|---|---|
| 2025 | $2,590 +0.5% | $24,630 -4.9% |
| 2024 | $2,577 +7.3% | $25,910 |
| 2023 | $2,403 -2.4% | $25,910 +31.7% |
| 2022 | $2,462 | $19,670 -2.8% |
| 2021 | -- | $20,230 +2.9% |
| 2020 | $2,402 | $19,660 -0.3% |
| 2019 | $2,402 +1.4% | $19,720 +40.7% |
| 2018 | $2,370 | $14,020 |
| 2017 | $2,370 | $14,020 +43.8% |
| 2016 | -- | $9,750 |
| 2015 | $1,742 | $9,750 +51.6% |
| 2014 | -- | $6,430 |
| 2013 | -- | $6,430 -25.5% |
| 2012 | -- | $8,630 |
| 2011 | -- | $8,630 +7.1% |
| 2010 | -- | $8,060 |
| 2009 | -- | $8,060 -9.6% |
| 2008 | -- | $8,920 |
| 2007 | -- | $8,920 -9.2% |
| 2006 | -- | $9,820 |
| 2005 | -- | $9,820 +7% |
| 2004 | -- | $9,180 |
| 2003 | $866 +26% | $9,180 +7.2% |
| 2002 | $687 +16.6% | $8,560 +27.4% |
| 2001 | $589 | $6,720 |
Find assessor info on the county website
Monthly payment
Est. payment
Payment breakdown
Explore the cost of this home by adjusting the details. Changes won't be saved.Climate risks
Neighborhood: Berkley
Nearby schools
Schools provided by the listing agent
- Elementary: Tennyson Knolls
- Middle: Colorado Sports Leadership Academy
- High: Westminster
- District: Westminster Public Schools
Source: REcolorado as distributed by MLS GRID. This data may not be complete. We recommend contacting the local school district to confirm school assignments for this home.
Similar homes
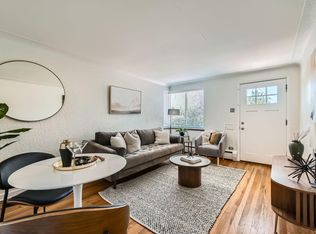
- $345,0003 bd2 ba1.2k sqft4418 W 11th Ave, Denver, CO 80204For Sale
 MLS ID #1069689, Martin Anderson, Compass-Denver. IRES as distributed by MLS GRID
 - $349,9001 bd1 ba538 sqft3321 Eliot Street, Denver, CO 80211For Sale
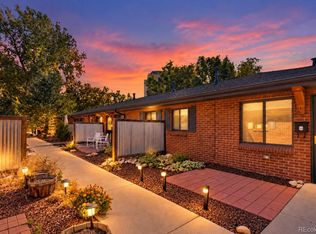
 MLS ID #5801731, J Steven Opp, Engel & Volkers Denver. REcolorado as distributed by MLS GRID
 - $339,9003 bd1 ba898 sqft4860 W Ohio Avenue, Denver, CO 80219For Sale
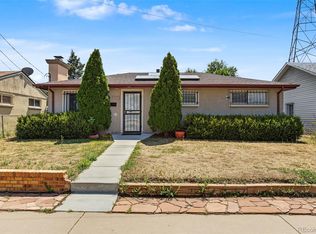 MLS ID #7168721, Julie Maeda, Guardian Real Estate Group. REcolorado as distributed by MLS GRID
 - $390,0002 bd2 ba1.2k sqftCotton Creek, Westminster, CO 80031For Sale
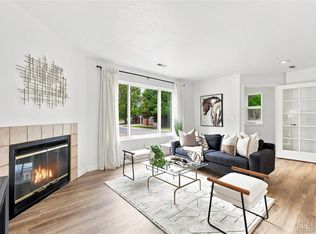 MLS ID #4087986, Erin Carlson, Your Castle Realty LLC. REcolorado as distributed by MLS GRID
 - $340,0002 bd3 ba1.1k sqft10102 W Dartmouth Avenue, Lakewood, CO 80227For SaleMLS ID #9183743, John Karger, Serhant Colorado LLC. REcolorado as distributed by MLS GRID
- $320,0002 bd2 ba1.2k sqft10863 W Dartmouth Avenue, Lakewood, CO 80227For SaleMLS ID #5580943, Nicole Ryan, Orchard Brokerage LLC. REcolorado as distributed by MLS GRID
- $260,0002 bd1 ba900 sqft7953 Chase Circle #200, Arvada, CO 80003For SaleMLS ID #4191165, Justin Juarez, Realty Of America LLC. REcolorado as distributed by MLS GRID
- $284,7002 bd2 ba1k sqft4011 E 94th Avenue #C, Denver, CO 80229For SaleMLS ID #1596042, Deanna Silva, Compass - Denver. REcolorado as distributed by MLS GRID
- $335,0003 bd2 ba1.2k sqft2448 S Victor Street #D, Aurora, CO 80014For SaleMLS ID #8247226, Tara Basagoitia, Berkshire Hathaway HomeServices Colorado Real Estate, LLC - Brighton. REcolorado as distributed by MLS GRID
- $310,0002 bd2 ba707 sqftVine Street Condominiums, Denver, CO 80206For SaleMLS ID #6109057, Jesse Stathis, Slifer Smith and Frampton Real Estate. REcolorado as distributed by MLS GRID
- $465,0003 bd1 ba1k sqft5585 Quivas Street, Denver, CO 80221For SaleMLS ID #6898388, Ursula Ibarra, West and Main Homes Inc. REcolorado as distributed by MLS GRID
- $287,0002 bd2 ba1k sqftIndian Creek Condominiums, Denver, CO 80231For SaleMLS ID #5594541, Jenny Wiens, Compass - Denver. REcolorado as distributed by MLS GRID
- $349,9002 bd2 ba1.1k sqft882 Mockingbird Lane, Brighton, CO 80601For SaleMLS ID #4474558, Chad Nash, Coldwell Banker Global Luxury Denver. REcolorado as distributed by MLS GRID
- $415,0002 bd1 ba682 sqft250 S Zenobia Street, Denver, CO 80219For SaleMLS ID #8930190, Xochitl Sochee Gaytan, Brokers Guild Homes. REcolorado as distributed by MLS GRID
- $300,0002 bd2 ba1k sqftMillbrook Townhomes, Littleton, CO 80128For SaleMLS ID #6883996, Kelaine Thompson, Kentwood Real Estate DTC, LLC. REcolorado as distributed by MLS GRID
- $410,0002 bd2 ba830 sqft624 Stuart Street, Denver, CO 80204For SaleMLS ID #4075387, Megan Rennich, Modern Collective Real Estate. REcolorado as distributed by MLS GRID
- $450,0003 bd1 ba1.1k sqft2300 W 57th Avenue, Denver, CO 80221For SaleMLS ID #9995159, Alex Reber, Madison & Company Properties. REcolorado as distributed by MLS GRID
- $399,9003 bd2 ba1.2k sqft4723 Everett Court, Wheat Ridge, CO 80033For SaleMLS ID #9409161, Angel Hernandez, Paisano Realty, Inc.. REcolorado as distributed by MLS GRID
- $280,0002 bd2 ba944 sqft1225 S Oneida Street #243, Denver, CO 80224For SaleMLS ID #2443677, Amber Mehmedovic, Compass - Denver. REcolorado as distributed by MLS GRID
- $255,0002 bd1 ba800 sqft5711 W 92nd Avenue #10, Westminster, CO 80031For SaleMLS ID #7384022, Michelle McWilliams, HomeSmart. REcolorado as distributed by MLS GRID
