Seller paid HOA dues for 1 year with full price offer! Welcome to this upper-level townhome in Arvada, offering a convenient location and comfortable living. This well-located property provides an excellent opportunity to make the space your own, with easy access to nearby shopping, dining, parks, and major roadways. Don’t miss the opportunity to make this Arvada property your next home!
For sale
$260,000
7953 Chase Circle #200, Arvada, CO 80003
2beds
900sqft
Townhouse
Built in 1975
-- sqft lot
$256,200 Zestimate®
$289/sqft
$450/mo HOA
What's special
- 46 days
- 232
- 23
Zillow last checked:
Listing updated:
Listed by:
Justin Juarez 720-484-1390 JustinJuarezAdmin@gmail.com,
Realty Of America LLC
Source: REcolorado as distributed by MLS GRID,MLS#: 4191165
Facts & features
Interior
Bedrooms & bathrooms
- Bedrooms: 2
- Bathrooms: 1
- Full bathrooms: 1
- Main level bathrooms: 1
- Main level bedrooms: 2
Bedroom
- Level: Main
Bedroom
- Level: Main
Bathroom
- Level: Main
Dining room
- Level: Main
Kitchen
- Level: Main
Living room
- Level: Main
Heating
- Forced Air
Cooling
- None
Features
- Has basement: No
- Common walls with other units/homes: End Unit,1 Common Wall
Interior area
- Total structure area: 900
- Total interior livable area: 900 sqft
- Finished area above ground: 900
Property
Parking
- Total spaces: 1
- Parking features: Carport
- Carport spaces: 1
Features
- Levels: One
- Stories: 1
Details
- Parcel number: 109345
- Special conditions: Standard
Construction
Type & style
- Home type: Townhouse
- Property subtype: Townhouse
- Attached to another structure: Yes
Materials
- Wood Siding
- Roof: Composition
Condition
- Year built: 1975
Utilities & green energy
- Sewer: Public Sewer
- Water: Public
Community & HOA
Community
- Subdivision: Westdale Twnhms Ph 1
HOA
- Has HOA: Yes
- Amenities included: Clubhouse, Playground, Pool
- HOA fee: $450 monthly
- HOA name: Westdale Townhomes Association
- HOA phone: 303-369-0800
Location
- Region: Arvada
Financial & listing details
- Price per square foot: $289/sqft
- Tax assessed value: $326,090
- Annual tax amount: $2,102
- Date on market: 9/4/2026
- Listing terms: Cash,Conventional,FHA,VA Loan
- Exclusions: Sellers Personal Property Or Staging Items
- Ownership: Individual
Estimated market value
$256,200
$243,000 - $269,000
$1,975/mo
Price history
| Date | Event | Price |
|---|---|---|
| 9/4/2026 | Listed for sale | $260,000+48.6%$289/sqft |
Source:  REcolorado as distributed by MLS GRID #4191165 Report a problem REcolorado as distributed by MLS GRID #4191165 Report a problem | ||
| 8/13/2026 | Sold | $175,000-29.4%$194/sqft |
Source: REcolorado as distributed by MLS GRID #2885120 Report a problem | ||
| 7/29/2026 | Pending sale | $248,000$276/sqft |
Source: REcolorado as distributed by MLS GRID #2885120 Report a problem | ||
| 7/14/2026 | Price change | $248,000-3.5%$276/sqft |
Source: REcolorado as distributed by MLS GRID #2885120 Report a problem | ||
| 6/5/2026 | Price change | $257,000-4.8%$286/sqft |
Source: REcolorado as distributed by MLS GRID #2885120 Report a problem | ||
| 5/19/2026 | Price change | $269,900-1.9%$300/sqft |
Source: REcolorado as distributed by MLS GRID #2885120 Report a problem | ||
| 3/12/2026 | Listed for sale | $275,000+202.2%$306/sqft |
Source: REcolorado as distributed by MLS GRID #2885120 Report a problem | ||
| 4/22/2011 | Sold | $91,000-4.2%$101/sqft |
Source: Public Record Report a problem | ||
| 1/13/2011 | Price change | $95,000-3.6%$106/sqft |
Source: NRT Denver #959671 Report a problem | ||
| 1/1/2011 | Price change | $98,500-1.5%$109/sqft |
Source: NRT Denver #959671 Report a problem | ||
| 11/11/2010 | Price change | $100,000-4.7%$111/sqft |
Source: NRT Denver #959671 Report a problem | ||
| 11/6/2010 | Price change | $104,9500%$117/sqft |
Source: NRT Denver #959671 Report a problem | ||
| 10/22/2010 | Listed for sale | $105,000+86.3%$117/sqft |
Source: NRT Denver #959671 Report a problem | ||
| 9/28/2010 | Sold | $56,350-0.8%$63/sqft |
Source: Public Record Report a problem | ||
| 8/7/2010 | Listed for sale | $56,800-49.7%$63/sqft |
Source: isNowListed.com Report a problem | ||
| 7/30/2002 | Sold | $113,000$126/sqft |
Source: Public Record Report a problem | ||
Public tax history
| Year | Property taxes | Tax assessment |
|---|---|---|
| 2025 | $1,891 -0.1% | $20,381 +4.4% |
| 2024 | $1,894 +13.4% | $19,525 |
| 2023 | $1,671 -1.6% | $19,525 +14.5% |
| 2022 | $1,698 +6.3% | $17,058 -2.8% |
| 2021 | $1,597 | $17,549 +6% |
| 2020 | $1,597 +1.4% | $16,551 |
| 2019 | $1,576 +29% | $16,551 +32.7% |
| 2018 | $1,221 | $12,471 |
| 2017 | $1,221 +36.1% | $12,471 +33.8% |
| 2016 | $898 | $9,322 |
| 2015 | $898 +26.7% | $9,322 +33.2% |
| 2014 | $708 -9.5% | $6,997 |
| 2013 | $783 +2.1% | $6,997 -10.3% |
| 2012 | $766 -8.3% | $7,801 |
| 2011 | $835 +5.7% | $7,801 -8.9% |
| 2010 | $790 -15.1% | $8,560 |
| 2009 | $930 +0% | $8,560 -14.9% |
| 2008 | $930 +5.1% | $10,060 |
| 2007 | $885 +1% | $10,060 +6.1% |
| 2006 | $876 +1.2% | $9,480 +1.2% |
| 2005 | $865 +9.3% | $9,370 |
| 2004 | $792 +7.4% | $9,370 |
| 2003 | $738 +1.7% | $9,370 +9.1% |
| 2002 | $725 +3.2% | $8,590 +15.5% |
| 2001 | $702 -1% | $7,440 |
| 2000 | $709 | $7,440 |
Find assessor info on the county website
Monthly payment
Est. payment
Payment breakdown
Explore the cost of this home by adjusting the details. Changes won't be saved.Climate risks
Neighborhood: Highlands
Nearby schools
Schools provided by the listing agent
- Elementary: Swanson
- Middle: North Arvada
- High: Arvada
- District: Jefferson County R-1
Source: REcolorado as distributed by MLS GRID. This data may not be complete. We recommend contacting the local school district to confirm school assignments for this home.
Similar homes
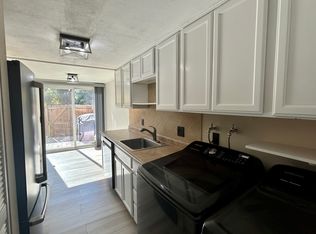
- $255,0002 bd1 ba824 sqft7972 Chase Circle #82, Arvada, CO 80003For Sale

 MLS ID #6628070, Alaina Dorland, Keller Williams Avenues Realty. REcolorado as distributed by MLS GRID
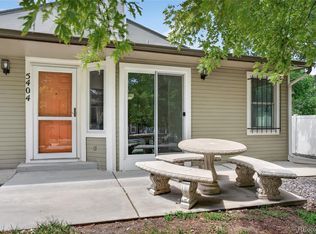
 - $249,9992 bd1 ba801 sqft5404 W 17th Avenue, Denver, CO 80214For Sale
 MLS ID #2191284, Heather Rich, Berkshire Hathaway HomeServices Colorado, LLC - Highlands Ranch Real Estate. REcolorado as distributed by MLS GRID
 - $280,0002 bd1 ba928 sqft8199 Welby Road #703, Denver, CO 80229For Sale
 MLS ID #3633906, Ashleigh Rangel, Orchard Brokerage LLC. REcolorado as distributed by MLS GRID
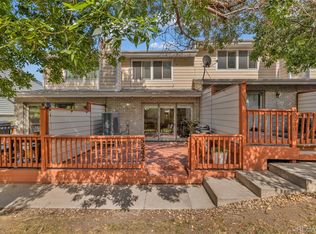
 - $375,0002 bd3 ba1.3k sqft5242 W 68th Avenue, Arvada, CO 80003For Sale
 MLS ID #5028764, Shawntel Sumstad, Key Team Real Estate Corp.. REcolorado as distributed by MLS GRID
 - $280,0002 bd2 ba924 sqft8199 Welby Road #1403, Thornton, CO 80229For SaleMLS ID #3050673, Debbie Carroll, Debbie Carroll. REcolorado as distributed by MLS GRID
- $265,0002 bd3 ba1.1k sqftDevonshire Square, Denver, CO 80229For SaleMLS ID #6294902, Doug Evans, HomeSmart Realty. REcolorado as distributed by MLS GRID
- $315,0002 bd2 ba1.1k sqft5147 W 73rd Ave, Westminster, CO 80030For Sale
 MLS ID #1067150, Lauren Cotlar, Compass-Denver. IRES as distributed by MLS GRID
 - $325,0002 bd1 ba1k sqft13970 W 72nd Place #C, Arvada, CO 80005For SaleMLS ID #5513701, Larry Lewis, Real Broker, LLC DBA Real. REcolorado as distributed by MLS GRID
- $249,9992 bd1 ba900 sqft12191 Melody Drive #201, Westminster, CO 80234For SaleMLS ID #7674974, Charles Zaragoza, RE/MAX Alliance. REcolorado as distributed by MLS GRID
- $287,0002 bd2 ba1k sqftIndian Creek Condominiums, Denver, CO 80231For SaleMLS ID #5594541, Jenny Wiens, Compass - Denver. REcolorado as distributed by MLS GRID
- $274,9992 bd2 ba944 sqft92 N Newark Street #C, Aurora, CO 80012For SaleMLS ID #7270448, Claudia Romero, Megastar Realty. REcolorado as distributed by MLS GRID
- $259,0001 bd1 ba760 sqftStonebridge Townhomes, Lakewood, CO 80226For SaleMLS ID #4594303, Beth Hairston, Dynamic Dwellings LLC. REcolorado as distributed by MLS GRID
- $280,0002 bd2 ba944 sqft1225 S Oneida Street #243, Denver, CO 80224For SaleMLS ID #2443677, Amber Mehmedovic, Compass - Denver. REcolorado as distributed by MLS GRID
- $248,8802 bd3 ba1k sqft1060 S Parker Road #27, Denver, CO 80231For SaleMLS ID #9452913, Peter Pasque, HomeSmart Realty. REcolorado as distributed by MLS GRID
- $285,0002 bd1 ba792 sqft2707 Valmont Rd #214D, Boulder, CO 80304For SaleMLS ID #1065920, Erik Boye, Compass - Boulder. IRES as distributed by MLS GRID
- $349,0002 bd2 ba896 sqft5375 Osceola Street #D, Denver, CO 80212For SaleMLS ID #8479415, Diane Chado, Keller Williams Advantage Realty LLC. REcolorado as distributed by MLS GRID
- $219,9001 bd1 ba723 sqftMountain Vista, Arvada, CO 80005For SaleMLS ID #3642776, Shell Avery, RE/MAX Professionals. REcolorado as distributed by MLS GRID
- $280,0002 bd2 ba1k sqftAcademy Pointe, Denver, CO 80235For SaleMLS ID #5148784, David Adame, City West Real Estate. REcolorado as distributed by MLS GRID
- $299,0002 bd1 ba792 sqft1609 Cottonwood Dr #2, Louisville, CO 80027For SaleMLS ID #1067513, Monica VanMatre, Heirloom Real Estate Group. IRES as distributed by MLS GRID
- $380,0002 bd2 ba1.2k sqftCotton Creek, Westminster, CO 80031For SaleMLS ID #4087986, Erin Carlson, Your Castle Realty LLC. REcolorado as distributed by MLS GRID
