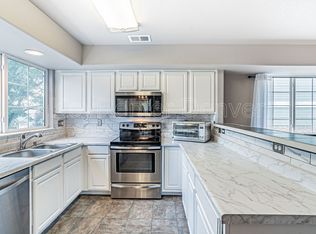
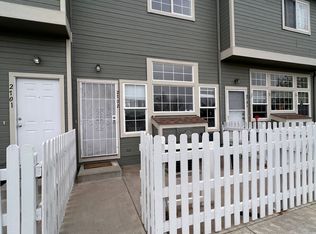
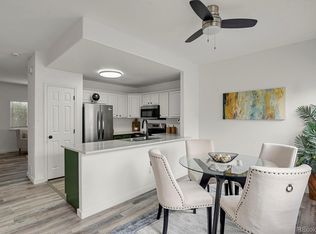
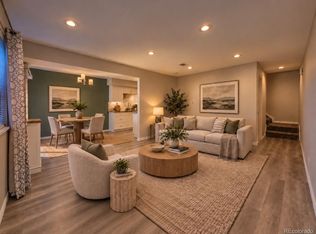
Fully Renovated Townhome that is a MUST SEE! Start your next chapter in this beautifully renovated 2-bedroom, 1-bath townhome that's truly move-in ready. Thoughtfully updated with today's buyer in mind, this home features a timeless neutral color palette with brand-new flooring throughout, and a brand new stylish kitchen with new cabinetry and countertops-giving you the fresh and modern finishes. Enjoy the convenience of an attached one-car garage, plus a welcoming front porch with irrigated garden beds-perfect for relaxing, entertaining, or adding your favorite seasonal flowers. Overlooking the community pool and clubhouse, you'll have resort-style amenities just steps from your front door. Whether you're purchasing your first home, looking to simplify your lifestyle, or seeking a low-maintenance property in a prime location, this townhome checks all the boxes. With easy access to major highways, scenic trails, public transit, Downtown, and a variety of shopping and dining options, you'll enjoy both comfort and convenience from day one. Don't miss this opportunity to own a turnkey home in a desirable community-just unpack and start making memories.
To explore this home-click the Virtual Tour link to view the immersive 3D walkthrough. Qualified buyers may also benefit from discounted rate options and no-lender-fee future refinancing.
For sale
$280,000
8199 Welby Road #703, Denver, CO 80229
2beds
928sqft
Townhouse
Built in 1984
-- sqft lot
$-- Zestimate®
$302/sqft
$302/mo HOA
What's special
- 39 days
- 173
- 15
Zillow last checked:
Listing updated:
Listed by:
Ashleigh Rangel 720-215-8609 arangel.re@gmail.com,
Orchard Brokerage LLC
Source: REcolorado as distributed by MLS GRID,MLS#: 3633906
Facts & features
Interior
Bedrooms & bathrooms
- Bedrooms: 2
- Bathrooms: 1
- Full bathrooms: 1
Bedroom
- Description: Carpet
- Level: Upper
- Area: 110 Square Feet
- Dimensions: 11 x 10
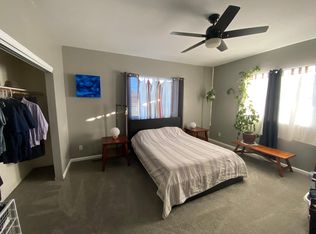
Bedroom
- Description: Carpet
- Features: Primary Suite
- Level: Upper
- Area: 100 Square Feet
- Dimensions: 10 x 10
Bathroom
- Description: Newly Remodeled With Shiplap Walls, New Double Vanity And Light Fixtures
- Level: Upper
Dining room
- Description: New Fixtures , New Vinyl Flooring
- Level: Main
- Area: 81 Square Feet
- Dimensions: 9 x 9
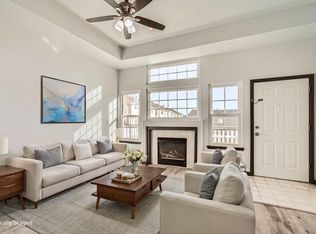
Family room
- Description: Carpet
- Level: Main
- Area: 180 Square Feet
- Dimensions: 15 x 12
Kitchen
- Description: New Cabinets, Stainless Steel Appliances, New Light Fixtures, New Granite Countertops, Open Floor Plan, Pantry , New Window
- Level: Main
- Area: 81 Square Feet
- Dimensions: 9 x 9
Heating
- Forced Air
Cooling
- Central Air
Appliances
- Included: Dishwasher, Disposal, Dryer, Oven, Range Hood, Self Cleaning Oven, Washer
- Laundry: In Unit
Features
- High Ceilings, Open Floorplan, Pantry, Quartz Counters, Smoke Free
- Flooring: Carpet, Vinyl
- Has basement: No
- Common walls with other units/homes: 2+ Common Walls
Interior area
- Total structure area: 928
- Total interior livable area: 928 sqft
- Finished area above ground: 928
Property
Parking
- Total spaces: 1
- Parking features: Asphalt
- Attached garage spaces: 1
Features
- Levels: Three Or More
- Patio & porch: Front Porch
- Exterior features: Garden, Playground
- Has private pool: Yes
- Pool features: Outdoor Pool, Private
Details
- Parcel number: R0055523
- Zoning: R-4
- Special conditions: Standard
Construction
Type & style
- Home type: Townhouse
- Property subtype: Townhouse
- Attached to another structure: Yes
Materials
- Frame, Vinyl Siding
- Foundation: Slab
- Roof: Composition
Condition
- Updated/Remodeled
- Year built: 1984
Utilities & green energy
- Sewer: Public Sewer
- Water: Public
- Utilities for property: Electricity Connected, Natural Gas Connected
Community & HOA
Community
- Subdivision: Welby Hill I Condominiums
HOA
- Has HOA: Yes
- Amenities included: Clubhouse, Playground, Pool
- Services included: Maintenance Grounds, Road Maintenance, Snow Removal, Trash
- HOA fee: $302 monthly
- HOA name: Welby Hill I Condominiums
- HOA phone: 303-733-1121
Location
- Region: Thornton
Financial & listing details
- Price per square foot: $302/sqft
- Tax assessed value: $291,000
- Annual tax amount: $2,058
- Date on market: 8/13/2026
- Listing terms: Cash,Conventional,FHA,VA Loan
- Exclusions: Staging Items
- Ownership: Individual
- Electric utility on property: Yes
Estimated market value
Not available
Estimated sales range
Not available
Not available
Price history
| Date | Event | Price |
|---|---|---|
| 8/14/2026 | Listed for sale | $280,000-3.4%$302/sqft |
Source:  REcolorado as distributed by MLS GRID #3633906 Report a problem REcolorado as distributed by MLS GRID #3633906 Report a problem | ||
| 8/14/2026 | Listing removed | $289,900$312/sqft |
Source:  IRES as distributed by MLS GRID #1063878 Report a problem IRES as distributed by MLS GRID #1063878 Report a problem | ||
| 7/10/2026 | Listed for sale | $289,900+32.4%$312/sqft |
Source: IRES as distributed by MLS GRID #1063878 Report a problem | ||
| 8/29/2019 | Sold | $219,000+1.9%$236/sqft |
Source: Public Record Report a problem | ||
| 7/30/2019 | Pending sale | $215,000$232/sqft |
Source: Realty Profiles, Inc. #8069972 Report a problem | ||
| 7/9/2019 | Price change | $215,000-2.1%$232/sqft |
Source: Realty Profiles, Inc. #8069972 Report a problem | ||
| 6/6/2019 | Price change | $219,500-2.4%$237/sqft |
Source: Realty Profiles, Inc. #8069972 Report a problem | ||
| 5/8/2019 | Listed for sale | $225,000$242/sqft |
Source: Realty Profiles, Inc. #8069972 Report a problem | ||
| 3/19/2019 | Listing removed | $225,000$242/sqft |
Source: Realty Profiles, Inc. #8069972 Report a problem | ||
| 9/15/2018 | Listed for sale | $225,000+164.7%$242/sqft |
Source: Realty Profiles, Inc. #4603144 Report a problem | ||
| 3/23/2017 | Listing removed | $1,350$1/sqft |
Source: Beacon Property Management Report a problem | ||
| 3/21/2017 | Listed for rent | $1,350+8%$1/sqft |
Source: Beacon Property Management Report a problem | ||
| 2/9/2017 | Listing removed | $1,250$1/sqft |
Source: Beacon Property Management Report a problem | ||
| 2/3/2017 | Listed for rent | $1,250$1/sqft |
Source: Beacon Property Management Report a problem | ||
| 7/12/2013 | Sold | $85,000$92/sqft |
Source: Public Record Report a problem | ||
| 5/23/2013 | Listed for sale | $85,000+41.9%$92/sqft |
Source: Elegance Realty & Investments LL #1189397 Report a problem | ||
| 8/31/2011 | Listing removed | $59,900$65/sqft |
Source: Workman & Associates #1022414 Report a problem | ||
| 8/14/2011 | Price change | $59,900+7.2%$65/sqft |
Source: Workman & Associates #1022414 Report a problem | ||
| 7/30/2011 | Listed for sale | $55,900$60/sqft |
Source: foreclosure.com Report a problem | ||
Public tax history
| Year | Property taxes | Tax assessment |
|---|---|---|
| 2025 | $1,729 +0.3% | $18,190 -10.1% |
| 2024 | $1,725 +3.5% | $20,230 |
| 2023 | $1,666 +6.4% | $20,230 +34.7% |
| 2022 | $1,566 | $15,020 -2.8% |
| 2021 | -- | $15,450 +13.3% |
| 2020 | $1,367 | $13,640 -0.2% |
| 2019 | $1,367 +22.4% | $13,670 +30.6% |
| 2018 | $1,117 | $10,470 |
| 2017 | $1,117 | $10,470 +49.8% |
| 2016 | -- | $6,990 |
| 2015 | $748 | $6,990 +73.4% |
| 2014 | -- | $4,030 |
| 2013 | -- | $4,030 -15% |
| 2012 | -- | $4,740 |
| 2011 | -- | $4,740 -6.5% |
| 2010 | -- | $5,070 |
| 2009 | -- | $5,070 -42.3% |
| 2008 | -- | $8,790 |
| 2007 | -- | $8,790 -7.6% |
| 2006 | -- | $9,510 |
| 2005 | -- | $9,510 -0.8% |
| 2004 | -- | $9,590 |
| 2003 | $872 +4.6% | $9,590 -5.9% |
| 2002 | $834 +19.2% | $10,190 +28.3% |
| 2001 | $699 | $7,940 |
Find assessor info on the county website
Monthly payment
Est. payment
Payment breakdown
Explore the cost of this home by adjusting the details. Changes won't be saved.Climate risks
Neighborhood: 80229
Nearby schools
Schools provided by the listing agent
- Elementary: Coronado Hills
- Middle: Thornton
- High: Thornton
- District: Adams 12 5 Star Schl
Source: REcolorado as distributed by MLS GRID. This data may not be complete. We recommend contacting the local school district to confirm school assignments for this home.
Similar homes
- $299,0002 bd2 ba924 sqft8199 Welby Road #1403, Thornton, CO 80229For Sale

 MLS ID #3050673, Debbie Carroll, Debbie Carroll. REcolorado as distributed by MLS GRID
 - $265,0002 bd3 ba1.1k sqftDevonshire Square, Denver, CO 80229For Sale
 MLS ID #6294902, Doug Evans, HomeSmart Realty. REcolorado as distributed by MLS GRID
 - $274,5002 bd2 ba1.1k sqftHillcrest, Thornton, CO 80260For Sale
 MLS ID #6338446, Jay Modglin, Kentwood Real Estate City Properties. REcolorado as distributed by MLS GRID
 - $300,0002 bd2 ba976 sqft9433 Lou Drive, Thornton, CO 80260For Sale
 MLS ID #5076085, Jason Ellis, Madison & Company Properties. REcolorado as distributed by MLS GRID
 - $274,0002 bd1 ba900 sqft8798 Chase Dr #4, Arvada, CO 80003For Sale
 MLS ID #1057300, Bree Vialpando, Madison & Company Properties. IRES as distributed by MLS GRID
 - $250,0002 bd2 ba808 sqft11127 Alcott Street #B, Westminster, CO 80234For SaleMLS ID #5646631, Ryan Rose, Keller Williams Realty Downtown LLC. REcolorado as distributed by MLS GRID
- $299,0002 bd2 ba1.2k sqft8948 Fox Drive #4-104, Denver, CO 80260For SaleMLS ID #5145203, April Denmon, Realty Of America LLC. REcolorado as distributed by MLS GRID
- $287,0002 bd2 ba1k sqftIndian Creek Condominiums, Denver, CO 80231For SaleMLS ID #5594541, Jenny Wiens, Compass - Denver. REcolorado as distributed by MLS GRID
- $280,0002 bd2 ba944 sqft1225 S Oneida Street #243, Denver, CO 80224For SaleMLS ID #2443677, Amber Mehmedovic, Compass - Denver. REcolorado as distributed by MLS GRID
- $300,0002 bd2 ba1k sqft11109 Alcott Street #A, Westminster, CO 80234For SaleMLS ID #5146491, Whitney L. Cain, LIV Sotheby's International Realty. REcolorado as distributed by MLS GRID
- $319,0002 bd3 ba1.2k sqft9060 Gale Boulevard #2, Thornton, CO 80260For SaleMLS ID #5738241, Andy Bedard, 1 Percent Lists Front Range Realty. REcolorado as distributed by MLS GRID
- $279,9002 bd2 ba992 sqft18274 E Arizona Avenue #B, Aurora, CO 80017For SaleMLS ID #3839712, Danial Sandoval Mares, PAK Home Realty. REcolorado as distributed by MLS GRID
- $325,0002 bd2 ba1k sqftLake Arbor Fairways, Arvada, CO 80003For SaleMLS ID #1550986, Valerie Skorka Westmark, RE/MAX Alliance. REcolorado as distributed by MLS GRID
- $335,0001 bd1 ba832 sqft6670 W 84th Circle #103, Arvada, CO 80003For SaleMLS ID #9074683, Galo Garrido, RE/MAX Professionals. REcolorado as distributed by MLS GRID
- $269,9992 bd2 ba992 sqft14367 E Pimlico Place #D, Aurora, CO 80015For SaleMLS ID #7333512, Katherine Jolliffe, West and Main Homes Inc. REcolorado as distributed by MLS GRID
- $359,9003 bd2 ba1.3k sqft12905 Lafayette Street #H, Thornton, CO 80241For SaleMLS ID #7794636, Karina Podlesny, Equity Colorado Real Estate. REcolorado as distributed by MLS GRID
- $330,0002 bd2 ba1.1k sqft5147 W 73rd Ave, Westminster, CO 80030For SaleMLS ID #1067150, Lauren Cotlar, Compass-Denver. IRES as distributed by MLS GRID
- $255,0002 bd2 ba1k sqftQuail Run, Aurora, CO 80017For SaleMLS ID #5750240, Karen Esquibel, Emerald Realty. REcolorado as distributed by MLS GRID
- $255,0002 bd3 ba1k sqft1060 S Parker Road #27, Denver, CO 80231For SaleMLS ID #9452913, Peter Pasque, HomeSmart Realty. REcolorado as distributed by MLS GRID
- $315,0002 bd1 ba792 sqft1609 Cottonwood Dr #2, Louisville, CO 80027For SaleMLS ID #1067513, Monica VanMatre, Heirloom Real Estate Group. IRES as distributed by MLS GRID
