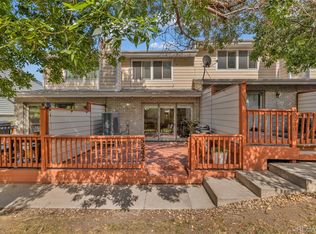
Just a 2-MINUTE WALK FROM THE BERG, an exciting new food hall and entertainment destination coming to the historic Shoenberg Farms, this bright 2-bedroom, 2-bath condo offers a great combination of comfort, convenience, and location. Set in the quaint, well-cared-for Spanish Oaks community, the home features VAULTED CEILINGS, SKYLIGHTS, and numerous windows that fill the space with natural light. Enjoy an inviting living and dining area, while the PRIMARY SUITE FEATURES AN ENSUITE BATH. The second bedroom offers flexibility as a guest room, kids' room, or home office, with a nearby 3/4 bath. Additional highlights include a mudroom with generous coat storage, CENTRAL AIR, a private balcony, two parking spaces, and access to the community POOL and HOT TUB. With the LITTLE DRY CREEK TRAIL nearby and convenient access to BOTH BOULDER AND DENVER, enjoy a suburban setting with plenty to do close to home.
For sale
$330,000
5147 W 73rd Ave, Westminster, CO 80030
2beds
1,106sqft
Single Family Residence
Built in 1984
-- sqft lot
$-- Zestimate®
$298/sqft
$484/mo HOA
What's special
- 13 days
- 789
- 44
Likely to sell faster than
Zillow last checked:
Listing updated:
Listed by:
Lauren Cotlar 303-908-0051,
Compass-Denver
Source: IRES as distributed by MLS GRID,MLS#: 1067150
Facts & features
Interior
Bedrooms & bathrooms
- Bedrooms: 2
- Bathrooms: 2
- Full bathrooms: 1
- 3/4 bathrooms: 1
- Main level bathrooms: 2
Primary bedroom
- Description: Carpet
- Features: Full Primary Bath
- Level: Main
- Area: 192 Square Feet
- Dimensions: 12 x 16
Bedroom 2
- Description: Carpet
- Level: Main
- Area: 120 Square Feet
- Dimensions: 10 x 12
Dining room
- Description: Tile
- Level: Main
- Area: 90 Square Feet
- Dimensions: 9 x 10
Kitchen
- Description: Tile
- Level: Main
- Area: 90 Square Feet
- Dimensions: 9 x 10
Laundry
- Level: Main
Living room
- Description: Carpet
- Level: Main
- Area: 360 Square Feet
- Dimensions: 18 x 20
Heating
- Forced Air
Cooling
- Central Air
Appliances
- Included: Electric Range, Dishwasher, Refrigerator, Washer, Dryer, Microwave, Disposal
Features
- Eat-in Kitchen, Open Floorplan, Pantry
- Windows: Window Coverings
- Basement: None
- Has fireplace: Yes
- Fireplace features: Gas, Living Room
Interior area
- Total structure area: 1,106
- Total interior livable area: 1,106 sqft
- Finished area above ground: 1,106
Property
Parking
- Parking features: Off Street
- Has garage: Yes
- Details: Off Street
Features
- Levels: One
- Stories: 1
- Exterior features: Balcony
- Spa features: Community
Details
- Parcel number: R0064910
- Zoning: Res
- Special conditions: Private Owner
Construction
Type & style
- Home type: SingleFamily
- Property subtype: Single Family Residence
- Attached to another structure: Yes
Materials
- Stucco
- Roof: Tile
Condition
- New construction: No
- Year built: 1984
Utilities & green energy
- Sewer: Public Sewer
- Water: City
- Utilities for property: Natural Gas Available, Electricity Available, Cable Available
Green energy
- Energy efficient items: Windows
Community & HOA
Community
- Features: Pool
- Subdivision: Spanish Oaks Condo
HOA
- Has HOA: Yes
- Services included: Common Amenities, Trash, Maintenance Grounds, Exterior Maintenance, Water, Insurance, Sewer
- HOA fee: $484 monthly
Location
- Region: Westminster
Financial & listing details
- Price per square foot: $298/sqft
- Tax assessed value: $332,000
- Annual tax amount: $2,123
- Date on market: 8/25/2026
- Listing terms: Cash,Conventional,FHA,1031 Exchange
- Exclusions: Staging items
- Electric utility on property: Yes
Estimated market value
Not available
Estimated sales range
Not available
Not available
Price history
| Date | Event | Price |
|---|---|---|
| 8/27/2026 | Listed for sale | $330,000-1.5%$298/sqft |
Source:  IRES as distributed by MLS GRID #1067150 Report a problem IRES as distributed by MLS GRID #1067150 Report a problem | ||
| 10/27/2022 | Sold | $335,000+61.1%$303/sqft |
Source: Public Record Report a problem | ||
| 1/8/2018 | Sold | $208,000+48.6%$188/sqft |
Source: Public Record Report a problem | ||
| 10/17/2014 | Sold | $140,000-1.8%$127/sqft |
Source: Public Record Report a problem | ||
| 9/10/2014 | Pending sale | $142,500$129/sqft |
Source: RE/MAX 100 INC #9789455 Report a problem | ||
| 8/21/2014 | Listed for sale | $142,500+10.5%$129/sqft |
Source: Re/Max 100, Inc. #9789455 Report a problem | ||
| 6/7/2005 | Sold | $129,000$117/sqft |
Source: Public Record Report a problem | ||
Public tax history
| Year | Property taxes | Tax assessment |
|---|---|---|
| 2025 | $1,804 +0.8% | $20,750 -7.9% |
| 2024 | $1,789 +2.8% | $22,520 |
| 2023 | $1,741 -2.9% | $22,520 +31.3% |
| 2022 | $1,793 | $17,150 -2.8% |
| 2021 | -- | $17,640 -3.5% |
| 2020 | $1,866 | $18,280 -0.1% |
| 2019 | $1,866 +30.1% | $18,300 +31.7% |
| 2018 | $1,434 | $13,890 |
| 2017 | $1,434 | $13,890 +37.3% |
| 2016 | -- | $10,120 |
| 2015 | $947 | $10,120 +34.6% |
| 2014 | -- | $7,520 |
| 2013 | -- | $7,520 -5.1% |
| 2012 | -- | $7,920 |
| 2011 | -- | $7,920 +3.4% |
| 2010 | -- | $7,660 |
| 2009 | -- | $7,660 -26.7% |
| 2008 | -- | $10,450 |
| 2007 | -- | $10,450 -7.6% |
| 2006 | -- | $11,310 |
| 2005 | -- | $11,310 |
| 2004 | -- | $11,310 |
| 2003 | $1,041 +23.6% | $11,310 -5.6% |
| 2002 | $843 +5.5% | $11,980 +16.5% |
| 2001 | $799 | $10,280 |
| 2000 | -- | $10,280 |
Find assessor info on the county website
Monthly payment
Est. payment
Payment breakdown
Explore the cost of this home by adjusting the details. Changes won't be saved.Climate risks
Neighborhood: 80030
Nearby schools
Schools provided by the listing agent
- Elementary: Harris Park
- Middle: Shaw Heights
- High: Westminster
Source: IRES as distributed by MLS GRID. This data may not be complete. We recommend contacting the local school district to confirm school assignments for this home.
Similar homes
- $325,0002 bd2 ba1k sqftLake Arbor Fairways, Arvada, CO 80003For Sale

 MLS ID #1550986, Valerie Skorka Westmark, RE/MAX Alliance. REcolorado as distributed by MLS GRID
 - $375,0002 bd3 ba1.3k sqft5242 W 68th Avenue, Arvada, CO 80003For Sale
 MLS ID #5028764, Shawntel Sumstad, Key Team Real Estate Corp.. REcolorado as distributed by MLS GRID
 - $345,0002 bd1 ba900 sqft13980 W 72nd Drive #F, Arvada, CO 80005For Sale
 MLS ID #4222412, Carla Castillo, RE/MAX Momentum. REcolorado as distributed by MLS GRID
 - $287,0002 bd2 ba1k sqftIndian Creek Condominiums, Denver, CO 80231For Sale
 MLS ID #5594541, Jenny Wiens, Compass - Denver. REcolorado as distributed by MLS GRID
 - $340,0002 bd1 ba963 sqft5460 Allison Street #202, Arvada, CO 80002For SaleMLS ID #9518444, Team Hetterich, RE/MAX of Cherry Creek. REcolorado as distributed by MLS GRID
- $324,9002 bd2 ba1.2k sqft8948 Fox Drive #4-104, Denver, CO 80260For SaleMLS ID #5145203, April Denmon, Keller Williams Realty Downtown LLC. REcolorado as distributed by MLS GRID
- $389,0002 bd3 ba1.2k sqftLake Arbor Village, Arvada, CO 80003For SaleMLS ID #7786575, Nita Kolarsick, Camber Realty, LTD. REcolorado as distributed by MLS GRID
- $337,0003 bd3 ba1.6k sqft1185 Milky Way, Denver, CO 80260For SaleMLS ID #9581014, Kelsey Schwenck, Serhant Colorado LLC. REcolorado as distributed by MLS GRID
- $315,0002 bd2 ba976 sqft9433 Lou Drive, Thornton, CO 80260For SaleMLS ID #5076085, Jason Ellis, Madison & Company Properties. REcolorado as distributed by MLS GRID
- $395,0002 bd2 ba864 sqft60 S Boulder Cir #6016, Boulder, CO 80303For Sale
 MLS ID #1067494, Tara Littell, Compass - Boulder. IRES as distributed by MLS GRID
 - $380,0002 bd3 ba1.3k sqft8790 Allison Drive #F, Arvada, CO 80005For SaleMLS ID #7201746, Ali Strohmeyer, eXp Realty, LLC. REcolorado as distributed by MLS GRID
- $362,9003 bd3 ba1.4k sqft6615 W 84th Way #98, Arvada, CO 80003For SaleMLS ID #9068437, Nicki Thompson, RE/MAX Alliance - Olde Town. REcolorado as distributed by MLS GRID
- $319,0002 bd3 ba1.2k sqft9060 Gale Boulevard #2, Thornton, CO 80260For SaleMLS ID #5738241, Andy Bedard, 1 Percent Lists Front Range Realty. REcolorado as distributed by MLS GRID
- $380,0002 bd1 ba817 sqft4452 Lee Street, Wheat Ridge, CO 80033For SaleMLS ID #7430869, Daniel Graves, Fathom Realty Colorado LLC. REcolorado as distributed by MLS GRID
- $360,0002 bd2 ba1.5k sqft11085 Huron Street #1107, Northglenn, CO 80234For SaleMLS ID #7460638, Joanna Sobczak, Adobe Homes Realty, LLC. REcolorado as distributed by MLS GRID
- $410,0003 bd2 ba1.3k sqft10650 W 63rd Avenue, Arvada, CO 80004For SaleMLS ID #4381139, Dirk Boden, Bradford Real Estate. REcolorado as distributed by MLS GRID
- $350,0003 bd3 ba1.3k sqftSassafrass, Thornton, CO 80229For SaleMLS ID #9745252, Thaddeus Robison, Rocky Mountain Real Estate Inc. REcolorado as distributed by MLS GRID
- $339,0002 bd3 ba1.2k sqftCharter at Dakota Station, Littleton, CO 80128For SaleMLS ID #4992311, Erin Talburt, Compass - Denver. REcolorado as distributed by MLS GRID
- $285,0002 bd2 ba967 sqft3771 Quail Street, Wheat Ridge, CO 80033For SaleMLS ID #5331814, Kevin Crook, Ed Prather Real Estate. REcolorado as distributed by MLS GRID
- $330,0002 bd2 ba1k sqft965 S Miller St #201, Lakewood, CO 80226For SaleMLS ID #1062911, John Montoya, Compass-Denver. IRES as distributed by MLS GRID
