Welcome to this beautifully updated and meticulously maintained Arvada duplex. The main level immediately impresses with its bright, open-concept living and dining area, accented by vaulted ceilings and fresh paint. The stylish kitchen features granite countertops, shaker cabinets, and a functional butcher-block bar, creating the perfect setup for casual dining or entertaining. Cozy up by the classic wood-burning fireplace or step through the slider doors onto a private deck overlooking open space and mature trees. The massive primary bedroom serves as a bright, sun-drenched retreat, complete with a large and spotlessly clean ensuite bathroom with a double vanity. Downstairs, the lower level offers functionality and privacy, beginning with a spacious mudroom that provides seamless access to the two-car garage and driveway. This level features a third bedroom with brand-new carpeting and its own private three-quarter bathroom, making it ideal for guests, teens, or a quiet home office. Practical updates like central air conditioning and a large storage area tucked neatly underneath the stairs add to the home's turnkey convenience. NEW PAINT THROUGHOUT! Perfectly situated just one block from Allendale Park, you will enjoy immediate access to walking trails and multiple playgrounds right outside your door. With the Ralston Creek Trail, Arvada West High School, Ace Hardware, and an array of vibrant local shops and restaurants just minutes away, this home truly offers the best of suburban Colorado living.
For sale
$410,000
10650 W 63rd Avenue, Arvada, CO 80004
3beds
1,313sqft
Duplex
Built in 1984
871 Square Feet Lot
$-- Zestimate®
$312/sqft
$471/mo HOA
What's special
- 35 days
- 2,535
- 104
Zillow last checked:
Listing updated:
Listed by:
Dirk Boden Dirk@BradfordRealEstate.com,
Bradford Real Estate
Source: REcolorado as distributed by MLS GRID,MLS#: 4381139
Facts & features
Interior
Bedrooms & bathrooms
- Bedrooms: 3
- Bathrooms: 2
- Full bathrooms: 1
- 3/4 bathrooms: 1
Bedroom
- Description: Spacious, Vaulted Ceilings, Ensuite Bathroom
- Features: Primary Suite
- Level: Upper
Bedroom
- Level: Upper
Bedroom
- Description: New Carpet
- Level: Lower
Bathroom
- Description: Double Vanity
- Features: En Suite Bathroom
- Level: Upper
Bathroom
- Level: Lower
Kitchen
- Description: Open Concept, Breakfast Bar, Shaker Cabinets
- Level: Upper
Living room
- Description: Vaulted Ceilings, Fireplace
- Level: Upper
Mud room
- Description: Closet Plus Extra Storage
- Level: Lower
Utility room
- Description: Washer/Dryer Hookups
Heating
- Forced Air
Cooling
- Central Air
Appliances
- Included: Cooktop, Disposal, Microwave, Range Hood, Refrigerator
Features
- Butcher Counters
- Has basement: No
- Common walls with other units/homes: End Unit,1 Common Wall
Interior area
- Total structure area: 1,313
- Total interior livable area: 1,313 sqft
- Finished area above ground: 1,313
Property
Parking
- Total spaces: 2
- Parking features: Garage - Attached
- Attached garage spaces: 2
Features
- Patio & porch: Deck
- Exterior features: Balcony
Lot
- Size: 871 Square Feet
Details
- Parcel number: 185759
- Special conditions: Standard
Construction
Type & style
- Home type: SingleFamily
- Property subtype: Duplex
- Attached to another structure: Yes
Materials
- Wood Siding
- Roof: Composition
Condition
- Year built: 1984
Utilities & green energy
- Sewer: Public Sewer
- Water: Public
Community & HOA
Community
- Subdivision: Arvada West
HOA
- Has HOA: Yes
- Services included: Maintenance Grounds, Maintenance Structure, Sewer, Snow Removal, Trash, Water
- HOA fee: $471 monthly
- HOA name: Grace Place
- HOA phone: 303-952-4004
Location
- Region: Arvada
Financial & listing details
- Price per square foot: $312/sqft
- Tax assessed value: $409,478
- Annual tax amount: $2,639
- Date on market: 8/6/2026
- Listing terms: 1031 Exchange,Cash,Conventional,FHA,VA Loan
- Exclusions: Staging Items
- Ownership: Individual
Estimated market value
Not available
Estimated sales range
Not available
Not available
Price history
| Date | Event | Price |
|---|---|---|
| 8/18/2026 | Listed for sale | $410,000$312/sqft |
Source:  REcolorado as distributed by MLS GRID #4381139 Report a problem REcolorado as distributed by MLS GRID #4381139 Report a problem | ||
| 8/14/2026 | Pending sale | $410,000$312/sqft |
Source: REcolorado as distributed by MLS GRID #4381139 Report a problem | ||
| 8/6/2026 | Listed for sale | $410,000-8.9%$312/sqft |
Source: REcolorado as distributed by MLS GRID #4381139 Report a problem | ||
| 5/8/2023 | Sold | $450,000+192.2%$343/sqft |
Source: Public Record Report a problem | ||
| 4/19/2000 | Sold | $154,000$117/sqft |
Source: Public Record Report a problem | ||
Public tax history
| Year | Property taxes | Tax assessment |
|---|---|---|
| 2025 | $2,098 -0.1% | $25,593 +18.2% |
| 2024 | $2,101 +24.3% | $21,659 |
| 2023 | $1,690 -1.6% | $21,659 +25.5% |
| 2022 | $1,718 -0.4% | $17,261 -2.8% |
| 2021 | $1,726 | $17,758 -0.7% |
| 2020 | $1,726 +1.4% | $17,887 |
| 2019 | $1,703 +14.7% | $17,887 +17.9% |
| 2018 | $1,485 | $15,166 |
| 2017 | $1,485 +22.3% | $15,166 +20.3% |
| 2016 | $1,214 +100% | $12,608 |
| 2015 | $607 -45.5% | $12,608 +14.6% |
| 2014 | $1,114 +8.3% | $11,001 |
| 2013 | $1,029 +2.1% | $11,001 +7.3% |
| 2012 | $1,007 -22.1% | $10,253 |
| 2011 | $1,293 +5.7% | $10,253 -22.7% |
| 2010 | $1,223 -0.9% | $13,260 |
| 2009 | $1,234 +0% | $13,260 -0.7% |
| 2008 | $1,234 +5.9% | $13,350 |
| 2007 | $1,165 +1% | $13,350 +7% |
| 2006 | $1,153 -5.7% | $12,480 -5.7% |
| 2005 | $1,223 +9.3% | $13,240 |
| 2004 | $1,119 -3% | $13,240 |
| 2003 | $1,153 +1.7% | $13,240 -1.4% |
| 2002 | $1,134 +11.3% | $13,430 +24.5% |
| 2001 | $1,018 -1% | $10,790 |
| 2000 | $1,029 | $10,790 |
Find assessor info on the county website
Monthly payment
Est. payment
Payment breakdown
Explore the cost of this home by adjusting the details. Changes won't be saved.Climate risks
Neighborhood: Allendale
Nearby schools
Schools provided by the listing agent
- Elementary: Vanderhoof
- Middle: Drake
- High: Arvada West
- District: Jefferson County R-1
Source: REcolorado as distributed by MLS GRID. This data may not be complete. We recommend contacting the local school district to confirm school assignments for this home.
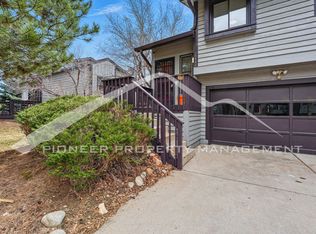
Similar homes
- $439,9003 bd4 ba1.8k sqft6333 Zang Court #B, Arvada, CO 80004For Sale

 MLS ID #8573546, Jennifer Premac, Jennifer Premac, Individual Proprietor. REcolorado as distributed by MLS GRID
 - $405,0002 bd2 ba1.3k sqft13040 W 63rd Place #A, Arvada, CO 80004For Sale
 MLS ID #3506367, Lisa Keener, Coldwell Banker Global Luxury Denver. REcolorado as distributed by MLS GRID
 - $539,9003 bd2 ba1.5k sqft8960 Cody Court, Broomfield, CO 80021For Sale
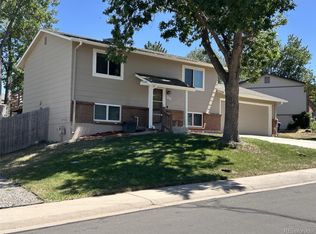 MLS ID #5519834, Sarah Buch, HomeSmart Realty. REcolorado as distributed by MLS GRID
 - $520,0003 bd2 ba1.4k sqft6430 Marshall Street, Arvada, CO 80003For Sale
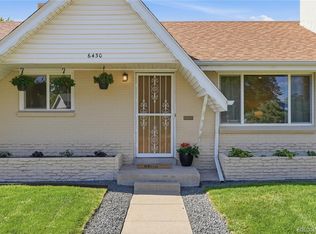 MLS ID #1909411, Tanya Pomponio, West and Main Homes Inc. REcolorado as distributed by MLS GRID
 - $380,0002 bd1 ba817 sqft4452 Lee Street, Wheat Ridge, CO 80033For SaleMLS ID #7430869, Daniel Graves, Fathom Realty Colorado LLC. REcolorado as distributed by MLS GRID
- $389,0002 bd3 ba1.2k sqftLake Arbor Village, Arvada, CO 80003For SaleMLS ID #7786575, Nita Kolarsick, Camber Realty, LTD. REcolorado as distributed by MLS GRID
- $375,0002 bd3 ba1.3k sqft5242 W 68th Avenue, Arvada, CO 80003For SaleMLS ID #5028764, Shawntel Sumstad, Key Team Real Estate Corp.. REcolorado as distributed by MLS GRID
- $362,9003 bd3 ba1.4k sqft6615 W 84th Way #98, Arvada, CO 80003For SaleMLS ID #9068437, Nicki Thompson, RE/MAX Alliance - Olde Town. REcolorado as distributed by MLS GRID
- $395,0003 bd2 ba1.8k sqft8885 Yukon Street #40, Broomfield, CO 80021For SaleMLS ID #3544723, Allison Benham, K&A Properties. REcolorado as distributed by MLS GRID
- $384,9002 bd2 ba1.1k sqft8271 W 90th Place #1603, Broomfield, CO 80021For SaleMLS ID #9598116, April Sieck, Keller Williams Preferred Realty. REcolorado as distributed by MLS GRID
- $499,0003 bd2 ba1.3k sqft11407 W 103rd Avenue, Westminster, CO 80021For SaleMLS ID #2713664, Joseph Johnston, Coldwell Banker Realty 56. REcolorado as distributed by MLS GRID
- $530,0004 bd2 ba1.8k sqft7752 Saulsbury Street, Arvada, CO 80003For SaleMLS ID #4991749, Wesley Charles, eXp Realty, LLC. REcolorado as distributed by MLS GRID
- $330,0002 bd2 ba1.1k sqft5147 W 73rd Ave, Westminster, CO 80030For Sale
 MLS ID #1067150, Lauren Cotlar, Compass-Denver. IRES as distributed by MLS GRID
 - $355,0002 bd2 ba1.6k sqftHomestead Townhomes, Arvada, CO 80003For SaleMLS ID #1528113, Spencer Zlatin, eXp Realty, LLC. REcolorado as distributed by MLS GRID
- $345,0002 bd1 ba900 sqft13980 W 72nd Drive #F, Arvada, CO 80005For SaleMLS ID #4222412, Carla Castillo, RE/MAX Momentum. REcolorado as distributed by MLS GRID
- $485,0003 bd3 ba1.5k sqft570 E 77th Drive, Denver, CO 80229For SaleMLS ID #3327236, Becky Sweetwine, LPT Realty. REcolorado as distributed by MLS GRID
- $457,0002 bd4 ba1.3k sqft7846 W 43rd Circle, Wheat Ridge, CO 80033For SaleMLS ID #9571100, Reed Peuser, MODUS Real Estate. REcolorado as distributed by MLS GRID
- $425,0003 bd3 ba1.5k sqft150 Pheasant Run, Louisville, CO 80027For SaleMLS ID #1066324, Chris Angelovic, LIV Sotheby's Intl Realty. IRES as distributed by MLS GRID
- $409,9003 bd2 ba1.4k sqft118 Montgomery Drive, Erie, CO 80516For SaleMLS ID #9138668, John Demaray, RE/MAX Alliance. REcolorado as distributed by MLS GRID
- $387,0002 bd3 ba1.5k sqft8743 W Cornell Avenue #1, Denver, CO 80227For SaleMLS ID #2787941, Rebecca Atencio, Keller Williams Realty Downtown LLC. REcolorado as distributed by MLS GRID
