Skip main navigation
Off market
  • $362,700

    10660 W 63rd Ave, Arvada, CO 80004

    3beds
    1,313sqft
    Townhouse
    Built in ----
    -- sqft lot
    $362,700 Zestimate®
    $276/sqft
    $2,386 Estimated rent

    Home value

    $362,700

    $334,000 - $388,000

    $2,386/mo

    Zestimate® history
    Loading
    Loading...

    Owner options

    List your home for rent

    $2,386/mo

    Rent Zestimate®

    Find your next renter with Zillow Rental Manager. Plus, with online applications, you can quickly screen prospective tenants – for free.

    Learn more

    $2,386/mo

    Rent Zestimate®

    Refinance and save

    $2,093/mo

    Est. payment

    Refinancing to a lower rate could help reduce your monthly payments and save thousands over the life of the loan.

    See today's rates

    $2,093/mo

    Est. payment

    Explore your selling options

    Work with a Zillow partner agent

    Leverage their expertise and Zillow's premium Showcase listings to get your home seen by more buyers.

    Get started

    List with your own agent

    Get your home in front of millions of buyers by listing it on Zillow.

    Learn how to do it

    Sell it yourself

    Take full control of how buyers see your home on Zillow by listing For Sale by Owner (FSBO).

    List your home

    What's special

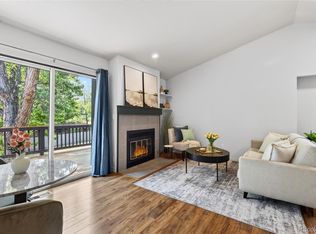
    Stainless steel appliancesAttached bathroomWood fireplaceCabinet and counterspaceLarge closetNatural lightingGorgeous hardwood floors

    Available for 1 year lease! Welcome to this stunning 3 bedroom, 2 townhome in Arvada, CO. As you enter, take in the gorgeous hardwood floors and natural lighting. The living room features a wood fireplace ensuring you stay cozy in those cold Colorado months. The living room leads into the kitchen which features stainless steel appliances including a refrigerator, dishwasher, microwave, and electric stove. The cabinet and counterspace make meal prep and entertaining a breeze. Head down the hall to find the primary bedroom with large closet and attached bathroom that leads out to the hall, ensuring convenience for all residents and guests. The second bedroom can be found just across the hall and features a nice sized closet. Head downstairs to find the last bedroom and full bathroom with stunning shower. Head outside to the patio and soak up that warm Colorado sunshine. You will love the convenience of Central AC, 2 car garage, and your very own washer/dryer. Don't miss out on this beautiful home with all the amenities you need for comfortable living. HOW TO SCHEDULE A TOUR *The Zillow 'Request a Tour' and 'Request to apply' option are not currently available. *Please visit RentMeDenver dot com and click 'Available Properties' -OR- Google Search: Pioneer Property Management Denver and click 'Available Properties' APPLICATION DETAILS *Property Tour Required with at least 48hrs notice. Sight unseen applications will not be accepted. *Tenant responsible Electric/Gas utilities. Water/Sewer/Stormwater/Trash will be included utilities. *Non-refundable application fee is $65.00 per person (see application Terms of Agreement for details). *Refundable security deposit equal to one month's gross rent is required. TENANT QUALIFICATION CRITERIA *Total gross income of at least 2X monthly charges for an individual applicant. For applications with more than one unrelated applicant over the age of 18, each applicant must qualify separately with an income of at least 1.5X monthly charges per applicant. You will need to submit proof of income at the time of application submission. *Complete criteria is available at: RentMeDenver [dot] com *Pets considered. No Large or Dangerous Dogs. No more than 2 pets total will be considered. *Other terms, fees, and conditions may apply All information is deemed reliable but not guaranteed and is subject to change. If you have additional questions you can contact us at: info@rentmepioneer [dot] com Pioneer Property Management 1949 Wadsworth Blvd, #110, Lakewood, CO 80214 RentMeDenver [dot] com

    This property is off market, which means it's not currently listed for sale or rent on Zillow. This may be different from what's available on other websites or public sources.

    Zillow last checked:

    Listing updated:

    Source: Zillow Rentals

    Facts & features

    Interior

    Bedrooms & bathrooms
    • Bedrooms: 3
    • Bathrooms: 2
    • Full bathrooms: 2
    Heating
    • Fireplace
    Cooling
    • Central Air
    Appliances
    • Included: Dishwasher, Dryer, Microwave, Washer
    • Laundry: In Unit
    Features
    • Flooring: Hardwood
    • Has fireplace: Yes
    Interior area
    • Total interior livable area: 1,313 sqft

    Property

    Parking
    • Parking features: Attached, Off Street
    • Has attached garage: Yes
    • Details: Contact manager
    Features
    • Patio & porch: Deck
    • Exterior features: Balcony, Granite/Silestone Counters, Stainless Appliances
    Details
    • Parcel number: 3909110005

    Construction

    Type & style
    • Home type: Townhouse
    • Property subtype: Townhouse

    Community & HOA

    Community
    • Deposit fee: $2,500
    Location
    • Region: Arvada

    Financial & listing details

    • Price per square foot: $276/sqft
    • Tax assessed value: $352,458
    • Annual tax amount: $1,986
    • Date on market: 3/25/2025
    • Date available: 03/25/2025
    • Lease term: Contact For Details

    Price history

    DateEventPrice
    4/19/2025Listing removed$2,500$2/sqft
    Source: Zillow Rentals Report a problem
    4/11/2025Price change$2,500-3.8%$2/sqft
    Source: Zillow Rentals Report a problem
    3/26/2025Listed for rent$2,600$2/sqft
    Source: Zillow Rentals Report a problem
    4/13/1999Sold$118,000+15.1%$90/sqft
    Source: Public Record Report a problem
    5/11/1998Sold$102,500$78/sqft
    Source: Public Record Report a problem

    Public tax history

    YearProperty taxesTax assessment
    2025$1,986 -0.1%$22,029 +7.4%
    2024$1,989 +25.5%$20,506
    2023$1,584 -1.6%$20,506 +26.7%
    2022$1,611 +1.2%$16,179 -2.8%
    2021$1,591 $16,645 +1%
    2020$1,591 +1.4%$16,487
    2019$1,570 +10.3%$16,487 +13.4%
    2018$1,424 $14,539
    2017$1,424 +26.1%$14,539 +24%
    2016$1,129 -0.5%$11,725
    2015$1,134 +4.8%$11,725 +9.7%
    2014$1,082 +11.7%$10,690
    2013$969 +2.1%$10,690 +10.7%
    2012$948 -15.7%$9,656
    2011$1,126 +5.7%$9,656 -16.3%
    2010$1,065 -4.8%$11,540
    2009$1,118 +0%$11,540 -4.6%
    2008$1,118 +1.3%$12,100
    2007$1,104 +1%$12,100 +2.3%
    2006$1,093 -0.8%$11,830 -0.8%
    2005$1,102 +9.3%$11,930
    2004$1,008 -3%$11,930
    2003$1,039 +1.7%$11,930 -1.4%
    2002$1,021 +6.6%$12,100 +19.2%
    2001$958 -1%$10,150
    2000$968 $10,150
    Find assessor info on the county website

    Neighborhood: Allendale

    Nearby schools

    GreatSchools rating
    Get a cash offer in 3 minutes
    Find out how much your home could sell for in as little as 3 minutes with a no-obligation cash offer.
    Estimated market value
    $362,700
    Get a cash offer in 3 minutes
    Find out how much your home could sell for in as little as 3 minutes with a no-obligation cash offer.
    Estimated market value
    $362,700