
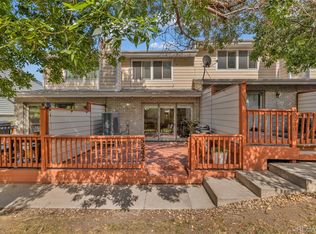
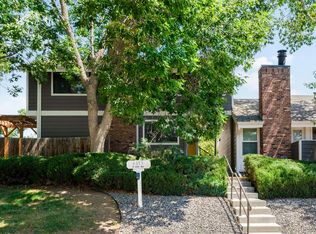
Freshly remodeled Arvada townhome! This property is conveniently located near Ralston Creek Trail. Stylishly UPDATED 2-bedroom, 1.25-bath townhome (1,008 sq ft) in the desirable Deer Creek Village Condos. Bright, open floor plan with all new LVP flooring on main level, vaulted ceilings upstairs, and a gas fireplace anchoring the living/dining area. Kitchen features new cabinets, stainless steel appliances, quartz countertops, and a pass-through breakfast bar. Upper level primary suite offers dual closets and a private, updated Jack-and-Jill bathroom for a total of 1.25 baths. Upper-level laundry for added convenience! Enjoy your private patio, detached one-car garage, and guest parking. HOA includes water, sewer, snow removal, grounds maintenance. Nearby shopping, dining, transit options, and recreational trails are available. Low-maintenance living. NEARBY AMENITY LIST (approx distances) Moon Gulch Park - 0.3 mi, Ralston Creek Trail access - 0.4 mi, Shadow Mountain Park - 0.8 mi, The Apex Center - 0.9 mi, Van Arsdale Elementary School - 0.5 mi, Shopping & dining at W 64th/W 64th Ave - ~1.1 mi. Be sure not to miss the 3D walkthrough & virtual tour. Don't miss your opportunity for an updated townhome in a premium Arvada location!
For sale
$339,900
13970 W 72nd Place #C, Arvada, CO 80005
2beds
2,008sqft
:
Get pre-qualified$2,553/mo
Townhouse
Built in 1984
-- sqft lot
$336,200 Zestimate®
$169/sqft
$451/mo HOA
What's special
- 7 days |
- 240 |
- 10 |
Zillow last checked:
Listing updated:
Listed by:
Larry Lewis 303-668-4343,
Real Broker, LLC DBA Real
Source: REcolorado as distributed by MLS GRID,MLS#: 5513701
Facts & features
Interior
Bedrooms & bathrooms
- Bedrooms: 2
- Bathrooms: 1
- Full bathrooms: 1
Bedroom
- Description: Carpet
- Features: Primary Suite
- Level: Upper
- Area: 143 Square Feet
- Dimensions: 11 x 13
Bedroom
- Description: Carpet
- Level: Upper
- Area: 110 Square Feet
- Dimensions: 11 x 10
Bathroom
- Description: Tile, Full Bath With Extra Sink In Primary
- Level: Upper
- Area: 120 Square Feet
- Dimensions: 6 x 20
Great room
- Description: Luxury Vinyl Plank, Fireplace
- Level: Main
- Area: 325 Square Feet
- Dimensions: 13 x 25
Kitchen
- Description: Luxury Vinyl Plank
- Level: Main
- Area: 100 Square Feet
- Dimensions: 10 x 10
Laundry
- Description: Vinyl, Off Of Upper Hall
- Level: Upper
- Area: 21 Square Feet
- Dimensions: 3 x 7
Heating
- Forced Air, Hot Water, Natural Gas
Cooling
- Central Air
Appliances
- Included: Dishwasher, Disposal, Dryer, Gas Water Heater, Microwave, Oven, Refrigerator, Washer
- Laundry: In Unit
Features
- Built-in Features, Eat-in Kitchen, Open Floorplan, Pantry, Quartz Counters
- Flooring: Carpet, Tile, Vinyl
- Windows: Window Coverings
- Has basement: No
- Number of fireplaces: 1
- Fireplace features: Great Room
- Common walls with other units/homes: 2+ Common Walls
Interior area
- Total structure area: 2,008
- Total interior livable area: 2,008 sqft
- Finished area above ground: 1,008
Property
Parking
- Total spaces: 1
- Parking features: Shared Driveway
- Garage spaces: 1
- Has uncovered spaces: Yes
Features
- Levels: Two
- Stories: 2
- Patio & porch: Patio
- Exterior features: Private Yard
- Fencing: Full
Details
- Parcel number: 177308
- Special conditions: Standard
Construction
Type & style
- Home type: Townhouse
- Architectural style: Contemporary
- Property subtype: Townhouse
- Attached to another structure: Yes
Materials
- Frame, Wood Siding
- Foundation: Concrete Perimeter, Structural
- Roof: Composition
Condition
- Updated/Remodeled
- Year built: 1984
Utilities & green energy
- Electric: 110V, 220 Volts
- Sewer: Public Sewer
- Water: Public
- Utilities for property: Cable Available, Electricity Connected, Natural Gas Connected, Phone Connected
Community & HOA
Community
- Subdivision: Deer Creek Village Condos Ph III
HOA
- Has HOA: Yes
- Amenities included: Park, Parking, Trail(s)
- Services included: Reserve Fund, Insurance, Maintenance Grounds, Recycling, Road Maintenance, Sewer, Snow Removal, Trash, Water
- HOA fee: $451 monthly
- HOA name: Deer Creek Village
- HOA phone: 303-232-9200
Location
- Region: Arvada
Financial & listing details
- Price per square foot: $169/sqft
- Tax assessed value: $340,453
- Annual tax amount: $2,194
- Date on market: 7/24/2026
- Listing terms: 1031 Exchange,Cash,Conventional,FHA,VA Loan
- Exclusions: Seller Personal Property And Staging
- Ownership: Corporation/Trust
- Electric utility on property: Yes
- Road surface type: Paved
Estimated market value
$336,200
$319,000 - $353,000
$1,956/mo
Price history
| Date | Event | Price |
|---|---|---|
| 7/24/2026 | Listed for sale | $339,9000%$169/sqft |
Source:  REcolorado as distributed by MLS GRID #5513701 Report a problem REcolorado as distributed by MLS GRID #5513701 Report a problem | ||
| 7/23/2026 | Listing removed | $340,000$169/sqft |
Source:  IRES as distributed by MLS GRID #1062069 Report a problem IRES as distributed by MLS GRID #1062069 Report a problem | ||
| 7/8/2026 | Price change | $340,000-1.4%$169/sqft |
Source: IRES as distributed by MLS GRID #1062069 Report a problem | ||
| 6/17/2026 | Listed for sale | $345,000+4.9%$172/sqft |
Source: IRES as distributed by MLS GRID #1062069 Report a problem | ||
| 1/31/2026 | Listing removed | $329,000$164/sqft |
Source: IRES as distributed by MLS GRID #1046217 Report a problem | ||
| 11/21/2025 | Price change | $329,000-1.8%$164/sqft |
Source: IRES as distributed by MLS GRID #1046217 Report a problem | ||
| 11/13/2025 | Price change | $335,000-1.5%$167/sqft |
Source: IRES as distributed by MLS GRID #1046217 Report a problem | ||
| 10/30/2025 | Price change | $340,000-2.9%$169/sqft |
Source: IRES as distributed by MLS GRID #1046217 Report a problem | ||
| 10/23/2025 | Listed for sale | $350,000+91.3%$174/sqft |
Source: IRES as distributed by MLS GRID #1046217 Report a problem | ||
| 3/24/2021 | Listing removed | -- |
Source: Owner Report a problem | ||
| 1/13/2017 | Sold | $183,000+5.6%$91/sqft |
Source: Public Record Report a problem | ||
| 12/7/2015 | Listing removed | $1,550$1/sqft |
Source: Owner Report a problem | ||
| 11/9/2015 | Listed for rent | $1,550$1/sqft |
Source: Owner Report a problem | ||
| 10/23/2015 | Sold | $173,316-1%$86/sqft |
Source: IRES as distributed by MLS GRID #772688 Report a problem | ||
| 8/18/2015 | Listed for sale | $175,000+59.2%$87/sqft |
Source: Signature Realty Inc. #772688 Report a problem | ||
| 4/27/1999 | Sold | $109,950+11.1%$55/sqft |
Source: Public Record Report a problem | ||
| 11/4/1997 | Sold | $99,000+15.1%$49/sqft |
Source: Public Record Report a problem | ||
| 3/29/1995 | Sold | $86,000$43/sqft |
Source: Public Record Report a problem | ||
Public tax history
| Year | Property taxes | Tax assessment |
|---|---|---|
| 2025 | $1,875 -0.1% | $21,279 +10% |
| 2024 | $1,877 +6.8% | $19,352 |
| 2023 | $1,758 -1.6% | $19,352 +7.8% |
| 2022 | $1,787 +10.3% | $17,950 -2.8% |
| 2021 | $1,620 | $18,466 +10% |
| 2020 | $1,620 +1.4% | $16,786 |
| 2019 | $1,598 +13.1% | $16,786 +16.3% |
| 2018 | $1,413 | $14,432 |
| 2017 | $1,413 +25.4% | $14,432 +23.3% |
| 2016 | $1,127 | $11,702 |
| 2015 | $1,127 +17.4% | $11,702 +23.4% |
| 2014 | $960 -1% | $9,481 |
| 2013 | $969 +2.1% | $9,481 -1.9% |
| 2012 | $949 -7.5% | $9,664 |
| 2011 | $1,026 +5.7% | $9,664 -8.1% |
| 2010 | $971 -8% | $10,520 |
| 2009 | $1,056 +0% | $10,520 -7.9% |
| 2008 | $1,055 -5% | $11,420 |
| 2007 | $1,111 +1% | $11,420 -4% |
| 2006 | $1,100 +7.1% | $11,900 +7% |
| 2005 | $1,027 +9.3% | $11,120 |
| 2004 | $940 -3.5% | $11,120 |
| 2003 | $974 +1.7% | $11,120 -1.9% |
| 2002 | $957 +9.4% | $11,340 +22.3% |
| 2001 | $875 -1% | $9,270 |
| 2000 | $884 | $9,270 |
Find assessor info on the county website
Monthly payment
Est. payment
Payment breakdown
Explore the cost of this home by adjusting the details. Changes won't be saved.Climate risks
Neighborhood: Van Arsdale
Nearby schools
GreatSchools rating
- 7/10Van Arsdale Elementary SchoolGrades: PK-5Distance: 0.5 mi
- 6/10Oberon Junior High SchoolGrades: 6-8Distance: 1.8 mi
- 10/10Ralston Valley High SchoolGrades: 9-12Distance: 1.1 mi
Schools provided by the listing agent
- Elementary: Van Arsdale
- Middle: Oberon
- High: Ralston Valley
- District: Jefferson County R-1
Source: REcolorado as distributed by MLS GRID. This data may not be complete. We recommend contacting the local school district to confirm school assignments for this home.
- $306,9002 bd1 ba900 sqft13970 W 72nd Pl APT D, Arvada, CO 80005Off Market
- $306,2002 bd1 ba1k sqft13970 W 72nd Pl APT B, Arvada, CO 80005Off Market
- $307,2002 bd1 ba900 sqft13970 W 72nd Pl APT A, Arvada, CO 80005Off Market
- $--2 bd1 ba1k sqft13970 W 72nd Pl, Arvada, CO 80005Off Market
- $362,5002 bd1 ba900 sqft7255 Devinney Ct APT A, Arvada, CO 80005Sold
- $342,0002 bd2 ba1k sqft13990 W 72nd Pl APT D, Arvada, CO 80005Sold
- $263,0001 bd1 ba705 sqft7245 Devinney Ct APT E, Arvada, CO 80005Off Market
- $311,1002 bd1 ba1k sqft7245 Devinney Ct APT D, Arvada, CO 80005Off Market
A local agent can set up tours, give advice and negotiate with sellers.
Similar homes
- $375,0002 bd3 ba1.3k sqft5242 W 68th Avenue, Arvada, CO 80003For Sale
 MLS ID #5028764, Shawntel Sumstad, Key Team Real Estate Corp.. REcolorado as distributed by MLS GRID
 - $369,9003 bd3 ba1.4k sqft6615 W 84th Way #98, Arvada, CO 80003For Sale
 MLS ID #9068437, Nicki Thompson, RE/MAX Alliance - Olde Town. REcolorado as distributed by MLS GRID
 - $325,0002 bd2 ba1k sqftLake Arbor Fairways, Arvada, CO 80003For Sale
 MLS ID #1550986, Valerie Skorka Westmark, RE/MAX Alliance. REcolorado as distributed by MLS GRID
 - $383,0003 bd4 ba1.6k sqft8771 Carr Loop, Arvada, CO 80005For Sale
 MLS ID #4278297, Jai Singh, HomeSmart Realty. REcolorado as distributed by MLS GRID
 - $414,9902 bd3 ba1k sqft15313 W 69th Avenue, Arvada, CO 80007New ConstructionREcolorado as distributed by MLS GRID
- $390,0002 bd3 ba1.3k sqft8790 Allison Drive #F, Arvada, CO 80005For SaleMLS ID #7201746, Ali Strohmeyer, eXp Realty, LLC. REcolorado as distributed by MLS GRID
- $429,9003 bd3 ba1.6k sqft6780 W 84th Circle #63, Arvada, CO 80003For SaleMLS ID #5824188, Dulce Anayasaenz, 8z Real Estate. REcolorado as distributed by MLS GRID
- $405,0002 bd2 ba1.3k sqft13040 W 63rd Place #A, Arvada, CO 80004For SaleMLS ID #3506367, Lisa Keener, Coldwell Banker Global Luxury Denver. REcolorado as distributed by MLS GRID
- $399,9502 bd2 ba1.1k sqft8271 W 90th Place #1603, Broomfield, CO 80021For SaleMLS ID #9598116, April Sieck, Keller Williams Preferred Realty. REcolorado as distributed by MLS GRID
- $399,9993 bd3 ba1.3k sqft6730 W 84th Circle #96, Arvada, CO 80003For SaleMLS ID #5779261, Zana Leiferman, Real Realty Colorado LLC. REcolorado as distributed by MLS GRID
- $250,0002 bd1 ba1k sqft8695 Yukon Street #O, Arvada, CO 80005For SaleMLS ID #5469126, Amanda Larson, Coldwell Banker Realty 24. REcolorado as distributed by MLS GRID
- $385,0002 bd2 ba1k sqft8654 Chase Drive #339, Arvada, CO 80003For SaleMLS ID #2518437, Dianne Goldsmith, Keller Williams Realty Urban Elite. REcolorado as distributed by MLS GRID
- $339,9503 bd3 ba1.8k sqft10220 Quivas Street, Thornton, CO 80260For SaleMLS ID #6693589, Thelma Ivette Valles, Key Team Real Estate Corp.. REcolorado as distributed by MLS GRID
- $334,0003 bd3 ba1.5k sqft1140 W 88th Avenue, Denver, CO 80260For SaleMLS ID #9728832, Deanna Hasanaj, HomeSmart Realty. REcolorado as distributed by MLS GRID
- $324,9002 bd2 ba1.2k sqft8948 Fox Drive #4-104, Denver, CO 80260For SaleMLS ID #5145203, April Denmon, Keller Williams Realty Downtown LLC. REcolorado as distributed by MLS GRID
- $410,0003 bd2 ba1.8k sqft8885 Yukon Street #40, Broomfield, CO 80021For SaleMLS ID #3544723, Allison Benham, K&A Properties. REcolorado as distributed by MLS GRID
- $370,0003 bd3 ba1.7k sqft11554 Community Center Dr #28, Northglenn, CO 80233For Sale
 MLS ID #1063662, Kelley Trujillo, HomeSmart. IRES as distributed by MLS GRID
 - $395,0002 bd2 ba1.5k sqft187 Pheasant Run, Louisville, CO 80027For SaleMLS ID #1064937, E and L Team, RE/MAX Elevate. IRES as distributed by MLS GRID
- $338,0002 bd2 ba1.7k sqft9850 W Stanford Avenue #B, Littleton, CO 80123For SaleMLS ID #6263056, Annie Collins, Keller Williams Advantage Realty LLC. REcolorado as distributed by MLS GRID
- $449,0002 bd2 ba1.1k sqft9042 Gladiola Way #C, Arvada, CO 80005For SaleMLS ID #9636337, Meghan Rocchio, Compass - Denver. REcolorado as distributed by MLS GRID
