***OPEN HOUSE SATURDAY NOVEMBER 14th 11am-1:00pm*** Discover the perfect blend of comfort, convenience, and low-maintenance living in the heart of Arvada! Nestled in the desirable Deer Creek Village community, this charming 1-bedroom, 1-bathroom condo offers 705 square feet of thoughtfully designed living space. Whether you're a first-time buyer, looking to downsize, or searching for an investment opportunity, this home delivers an exceptional opportunity to enjoy Colorado living. The inviting floor plan features a comfortable living area, functional kitchen, and spacious bedroom. As an added bonus, the attic features a versatile bonus room that offers additional space for a home office, workout room, hobby area, or creative retreat. Enjoy easy access to nearby parks, scenic walking and biking trails, shopping, dining, and recreational opportunities. Conveniently located near the Apex Center, Olde Town Arvada, major roadways, and the beautiful Colorado foothills. Experience the freedom of low-maintenance living in an established Arvada community. Don't miss your chance to call this home yours. Schedule your private showing today! Qualified buyers may be eligible for a lender-funded 1% temporary interest rate buydown exclusively available with the purchase of this property. Terms and conditions apply.
For sale
$260,000
7245 Devinney Court #E, Arvada, CO 80005
1beds
705sqft
Townhouse
Built in 1984
-- sqft lot
$-- Zestimate®
$369/sqft
$450/mo HOA
What's special
- 8 days
- 252
- 27
Zillow last checked:
Listing updated:
Listed by:
EMPOWERHOME Team 720-615-7905 COinfo@empowerhome.com,
Keller Williams DTC
Source: REcolorado as distributed by MLS GRID,MLS#: 4692323
Facts & features
Interior
Bedrooms & bathrooms
- Bedrooms: 1
- Bathrooms: 1
- Full bathrooms: 1
Bedroom
- Description: Carpet
- Features: Primary Suite
- Level: Upper
- Area: 127.02 Square Feet
- Dimensions: 9.06 x 14.02
Bathroom
- Description: Tile
- Features: En Suite Bathroom, Primary Suite
- Level: Upper
- Area: 25.55 Square Feet
- Dimensions: 5.04 x 5.07
Dining room
- Description: Vpf
- Level: Main
- Area: 56.84 Square Feet
- Dimensions: 7.07 x 8.04
Kitchen
- Description: Vpf
- Level: Main
- Area: 72.4 Square Feet
- Dimensions: 8 x 9.05
Laundry
- Description: Vpf
- Level: Main
- Area: 10.54 Square Feet
- Dimensions: 2.1 x 5.02
Living room
- Description: Vpf
- Level: Main
- Area: 157.27 Square Feet
- Dimensions: 13.03 x 12.07
Loft
- Description: Carpet
- Level: Upper
- Area: 131.34 Square Feet
- Dimensions: 10.08 x 13.03
Heating
- Forced Air
Cooling
- Central Air
Appliances
- Included: Dishwasher, Disposal, Microwave, Range, Range Hood, Refrigerator
- Laundry: Laundry Closet
Features
- High Ceilings, Solid Surface Counters, Vaulted Ceiling(s)
- Flooring: Carpet, Tile, Vinyl
- Has basement: No
- Has fireplace: Yes
- Fireplace features: Living Room
- Common walls with other units/homes: End Unit,1 Common Wall
Interior area
- Total structure area: 705
- Total interior livable area: 705 sqft
- Finished area above ground: 705
Property
Parking
- Total spaces: 1
- Parking features: Concrete, Exterior Access Door, Lighted
- Garage spaces: 1
Features
- Levels: Three Or More
- Entry location: Ground
- Patio & porch: Patio
- Exterior features: Lighting, Rain Gutters
Lot
- Features: Landscaped, Master Planned, Sprinklers In Front, Sprinklers In Rear
Details
- Parcel number: 177291
- Special conditions: Standard
Construction
Type & style
- Home type: Townhouse
- Property subtype: Townhouse
- Attached to another structure: Yes
Materials
- Frame, Wood Siding
- Roof: Composition
Condition
- Year built: 1984
Utilities & green energy
- Sewer: Public Sewer
- Water: Public
- Utilities for property: Electricity Connected
Community & HOA
Community
- Security: Smoke Detector(s)
- Subdivision: Deer Creek Village Condos
HOA
- Has HOA: Yes
- Services included: Reserve Fund, Insurance, Maintenance Grounds, Maintenance Structure, Recycling, Road Maintenance, Sewer, Snow Removal, Trash, Water
- HOA fee: $450 monthly
- HOA name: Deer Creek Village Condos
- HOA phone: 303-232-9200
Location
- Region: Arvada
Financial & listing details
- Price per square foot: $369/sqft
- Tax assessed value: $291,376
- Annual tax amount: $1,233
- Date on market: 11/11/2026
- Listing terms: Cash,Conventional,FHA,VA Loan
- Exclusions: Sellers Personal Property And All Staging Items.
- Ownership: Individual
- Electric utility on property: Yes
- Road surface type: Alley Paved
Estimated market value
Not available
Estimated sales range
Not available
Not available
Price history
| Date | Event | Price |
|---|---|---|
| 11/11/2026 | Listed for sale | $260,000+205.9%$369/sqft |
Source:  REcolorado as distributed by MLS GRID #4692323 Report a problem | ||
| 11/5/1998 | Sold | $85,000$121/sqft |
Source: Public Record Report a problem | ||
Public tax history
| Year | Property taxes | Tax assessment |
|---|---|---|
| 2025 | $951 -0.1% | $18,212 +10.3% |
| 2024 | $952 +8.4% | $16,513 |
| 2023 | $878 -1.6% | $16,513 +3.8% |
| 2022 | $893 -38.4% | $15,916 -2.8% |
| 2021 | $1,450 | $16,375 +9% |
| 2020 | $1,450 +1.4% | $15,023 |
| 2019 | $1,430 +16.9% | $15,023 +20.2% |
| 2018 | $1,223 | $12,494 |
| 2017 | $1,223 +23.2% | $12,494 +21.1% |
| 2016 | $993 +100% | $10,317 |
| 2015 | $497 -39.8% | $10,317 +26.7% |
| 2014 | $824 -0.9% | $8,143 |
| 2013 | $832 +2.1% | $8,143 -1.8% |
| 2012 | $815 -3.2% | $8,295 |
| 2011 | $841 +5.7% | $8,295 -3.9% |
| 2010 | $796 -8.2% | $8,630 |
| 2009 | $867 +0% | $8,630 -8% |
| 2008 | $867 -7.7% | $9,380 |
| 2007 | $939 +1% | $9,380 -6.8% |
| 2006 | $930 +3.5% | $10,060 +3.4% |
| 2005 | $898 +9.3% | $9,730 |
| 2004 | $822 -4.9% | $9,730 |
| 2003 | $865 +1.7% | $9,730 -3.4% |
| 2002 | $850 +9.8% | $10,070 +22.8% |
| 2001 | $774 -1% | $8,200 |
| 2000 | $782 | $8,200 |
Find assessor info on the county website
Monthly payment
Est. payment
Payment breakdown
Explore the cost of this home by adjusting the details. Changes won't be saved.Climate risks
Neighborhood: Van Arsdale
Nearby schools
Schools provided by the listing agent
- Elementary: Van Arsdale
- Middle: Oberon
- High: Ralston Valley
- District: Jefferson County R-1
Source: REcolorado as distributed by MLS GRID. This data may not be complete. We recommend contacting the local school district to confirm school assignments for this home.


Similar homes
- $310,0002 bd1 ba1k sqft13970 W 72nd Place #C, Arvada, CO 80005For Sale
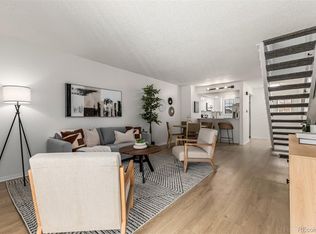
 MLS ID #5513701, Larry Lewis, Real Broker, LLC DBA Real. REcolorado as distributed by MLS GRID
- $235,0002 bd1 ba900 sqft8798 Chase Drive #4, Arvada, CO 80003For Sale
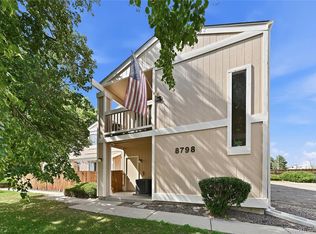 MLS ID #4170300, The McClain Group, Madison & Company Properties. REcolorado as distributed by MLS GRID
- $217,0001 bd1 ba723 sqftMountain Vista Village, Arvada, CO 80005For Sale
 MLS ID #4482198, Anna Sholders, DreamSpace Brokers Realty LLC. REcolorado as distributed by MLS GRID
- $255,0002 bd1 ba824 sqftWestdate Townhomes, Arvada, CO 80003For Sale
 MLS ID #5344484, John Sannino, Keller Williams Avenues Realty. REcolorado as distributed by MLS GRID
- $230,0002 bd2 ba936 sqft7720 W 87th Drive #E, Arvada, CO 80005For SaleMLS ID #4754301, Andrew Carpinelli, AFC Realty & MGMT Inc.. REcolorado as distributed by MLS GRID
- $278,7002 bd1 ba824 sqft7995 Chase Circle #22, Arvada, CO 80003For SaleMLS ID #3849376, Stacia Shane, RE/MAX Momentum. REcolorado as distributed by MLS GRID
- $279,0002 bd2 ba1k sqft8798 Chase Drive #3, Arvada, CO 80003For SaleMLS ID #3873859, David Robbins, Clearview Realty. REcolorado as distributed by MLS GRID
- $329,9002 bd2 ba1k sqft8386 W 87th Dr #A, Arvada, CO 80005For Sale
 MLS ID #1070047, Katelyn Kessler, Keller Williams Avenues Realty. IRES as distributed by MLS GRID
- $289,9001 bd2 ba832 sqft6560 W 84th Circle #127, Arvada, CO 80003For SaleMLS ID #6822821, Mark Edwards, Keller Williams Preferred Realty. REcolorado as distributed by MLS GRID
- $225,0002 bd1 ba900 sqft8749 Chase Drive #158, Arvada, CO 80003For SaleMLS ID #3447953, Rochelle Leyba Cale, 8z Real Estate. REcolorado as distributed by MLS GRID
- $275,0002 bd1 ba957 sqft6350 Oak Street #306, Arvada, CO 80004For SaleMLS ID #3541231, Valerie Skorka Westmark, RE/MAX Alliance. REcolorado as distributed by MLS GRID
- $279,0002 bd2 ba935 sqftGrace Place, Arvada, CO 80004For SaleMLS ID #6231624, Maria Gallucci, Compass - Denver. REcolorado as distributed by MLS GRID
- $275,0002 bd2 ba1k sqft1399 Vance Street, Lakewood, CO 80214For SaleMLS ID #9241038, Kelly Birner, Compass - Denver. REcolorado as distributed by MLS GRID
- $310,0002 bd2 ba1k sqftLake Arbor Fairways, Arvada, CO 80003For SaleMLS ID #1550986, Valerie Skorka Westmark, RE/MAX Alliance. REcolorado as distributed by MLS GRID
- $249,9001 bd1 ba631 sqftLegacy at City Park, Denver, CO 80206For SaleMLS ID #3936902, Lisa Goette, Coldwell Banker Realty 18. REcolorado as distributed by MLS GRID
- $270,0001 bd1 ba652 sqft837 E 17th Avenue #2A, Denver, CO 80218For SaleMLS ID #5687061, Nicholas York, Realty Professionals LLC. REcolorado as distributed by MLS GRID
- $288,0002 bd2 ba965 sqft7453 Singing Hills Dr #E105, Boulder, CO 80301For SaleMLS ID #1068392, Natalie Mock, Compass - Boulder. IRES as distributed by MLS GRID
- $299,9002 bd2 ba877 sqftKendrick Lake Quads, Lakewood, CO 80232For SaleMLS ID #9264831, Rob Martin, Re-Assurance Homes. REcolorado as distributed by MLS GRID
- $294,9992 bd2 ba993 sqft4760 S Wadsworth Boulevard #M103, Littleton, CO 80123For SaleMLS ID #9086123, Flynt Doyal, Flynt Doyal Properties. REcolorado as distributed by MLS GRID
- $285,0002 bd1 ba792 sqft2707 Valmont Rd #214D, Boulder, CO 80304For SaleMLS ID #1065920, Erik Boye, Compass - Boulder. IRES as distributed by MLS GRID
