Seller will cover HOA for the first 3 months! Experience the perfect blend of comfort, convenience, and lifestyle in this light-filled end-unit townhouse just minutes from Sloan’s Lake and the vibrant Edgewater Public Market. With easy access to local dining, coffee shops, and outdoor recreation, you’ll enjoy one of Denver’s most sought-after neighborhoods—without the Sloan’s Lake price tag. This 2- bedroom, 1.5-bath home is designed for both comfort and functionality. The spacious living room is filled with natural light and accented by gleaming hardwood floors, creating a warm and welcoming setting for relaxing or entertaining. The kitchen offers ample cabinetry and flows easily into the dining area, perfect for casual meals or hosting friends. Upstairs, two generously sized bedrooms provide peaceful retreats, while the full bath features thoughtful updates. The convenient main-level half bath adds ease for everyday living. With three separate air conditioning units, year-round comfort is assured. Outdoor enthusiasts will love the lifestyle this location affords. Sloan’s Lake is just minutes away, offering a 2.6- mile loop for walking, running, and biking, as well as opportunities for paddleboarding, kayaking, and picnicking by the water. On weekends, stroll to the Edgewater Public Market to sample local eateries, boutique shops, and live entertainment. The bright, open living spaces are complemented by a dedicated off-street parking spot, ensuring both convenience and peace of mind. And when it’s time to venture farther, commuters and adventurers alike will appreciate the unbeatable location: the light rail provides direct access to Downtown Denver and Denver International Airport, while nearby 6th Avenue offers a quick escape to Colorado’s mountains for skiing, hiking, and weekend getaways.
For sale
Price cut: $14K (8/10)
$285,000
1399 Vance Street, Lakewood, CO 80214
2beds
1,000sqft
Townhouse
Built in 1961
-- sqft lot
$281,700 Zestimate®
$285/sqft
$350/mo HOA
What's special
- 114 days
- 245
- 16
Zillow last checked:
Listing updated:
Listed by:
Kelly Birner 303-917-6530 Kelly.Birner@Compass.com,
Compass - Denver
Source: REcolorado as distributed by MLS GRID,MLS#: 4397103
Facts & features
Interior
Bedrooms & bathrooms
- Bedrooms: 2
- Bathrooms: 2
- Full bathrooms: 1
- 1/2 bathrooms: 1
- Main level bathrooms: 1
Bedroom
- Description: Walk In Closet, Lots Of Light, Hardwood Floors
- Level: Upper
- Area: 143 Square Feet
- Dimensions: 11 x 13
Bedroom
- Description: Lots Of Storage, Hardwood Floors
- Features: Primary Suite
- Level: Upper
- Area: 132 Square Feet
- Dimensions: 11 x 12
Bathroom
- Description: Powder Room On Main Floor
- Level: Main
- Area: 16 Square Feet
- Dimensions: 4 x 4
Bathroom
- Description: Updated--Adjacent To Linen Closet
- Features: En Suite Bathroom, Primary Suite
- Level: Upper
- Area: 40 Square Feet
- Dimensions: 8 x 5
Dining room
- Description: Adjacent To Kitchen
- Level: Main
- Area: 72 Square Feet
- Dimensions: 8 x 9
Kitchen
- Description: Plenty Of Storage
- Level: Main
- Area: 72 Square Feet
- Dimensions: 8 x 9
Laundry
- Description: Combined Washer/Dryer Unit
- Level: Main
- Area: 28 Square Feet
- Dimensions: 4 x 7
Living room
- Description: Bright Open Floor Plan, Natural Light
- Level: Main
- Area: 208 Square Feet
- Dimensions: 13 x 16
Heating
- Hot Water
Cooling
- Air Conditioning-Room
Appliances
- Included: Dishwasher, Double Oven, Microwave, Range, Refrigerator, Washer
- Laundry: In Unit
Features
- Smoke Free
- Flooring: Carpet, Tile, Wood
- Windows: Double Pane Windows, Window Coverings
- Has basement: No
- Common walls with other units/homes: End Unit
Interior area
- Total structure area: 1,000
- Total interior livable area: 1,000 sqft
- Finished area above ground: 1,000
Property
Parking
- Total spaces: 1
- Details: Off Street Spaces: 1
Features
- Levels: Two
- Stories: 2
- Entry location: Ground
Lot
- Features: Landscaped, Near Public Transit, Sprinklers In Front
Details
- Parcel number: 152975
- Special conditions: Standard
Construction
Type & style
- Home type: Townhouse
- Property subtype: Townhouse
- Attached to another structure: Yes
Materials
- Brick
- Roof: Composition
Condition
- Year built: 1961
Utilities & green energy
- Electric: 110V
- Sewer: Public Sewer
- Water: Public
- Utilities for property: Cable Available, Electricity Connected, Natural Gas Not Available
Community & HOA
Community
- Subdivision: Vance Townhouse Condominiums
HOA
- Has HOA: Yes
- Services included: Heat, Maintenance Grounds, Sewer, Trash, Water
- HOA fee: $350 monthly
- HOA name: Vance Townhouse Condominium Assoc
- HOA phone: 303-237-8000
Location
- Region: Lakewood
Financial & listing details
- Price per square foot: $285/sqft
- Tax assessed value: $318,107
- Annual tax amount: $1,930
- Date on market: 5/9/2026
- Listing terms: Cash,Conventional
- Exclusions: Seller's Personal Property
- Ownership: Individual
- Electric utility on property: Yes
- Road surface type: Paved
Estimated market value
$281,700
$268,000 - $296,000
$1,694/mo
Price history
| Date | Event | Price |
|---|---|---|
| 8/10/2026 | Price change | $285,000-4.7%$285/sqft |
Source:  REcolorado as distributed by MLS GRID #4397103 Report a problem REcolorado as distributed by MLS GRID #4397103 Report a problem | ||
| 7/19/2026 | Listing removed | $1,700$2/sqft |
Source: Zillow Rentals Report a problem | ||
| 6/28/2026 | Listed for rent | $1,700$2/sqft |
Source: Zillow Rentals Report a problem | ||
| 6/20/2026 | Listing removed | $1,700$2/sqft |
Source: Zillow Rentals Report a problem | ||
| 5/12/2026 | Listed for rent | $1,700+13.3%$2/sqft |
Source: Zillow Rentals Report a problem | ||
| 5/9/2026 | Listed for sale | $299,000+86.9%$299/sqft |
Source: REcolorado as distributed by MLS GRID #4397103 Report a problem | ||
| 3/24/2021 | Listing removed | -- |
Source: Owner Report a problem | ||
| 10/3/2019 | Listing removed | $1,500$2/sqft |
Source: Owner Report a problem | ||
| 9/14/2019 | Listed for rent | $1,500$2/sqft |
Source: Owner Report a problem | ||
| 8/24/2017 | Listing removed | $1,500$2/sqft |
Source: Owner Report a problem | ||
| 5/13/2017 | Listed for rent | $1,500+3.4%$2/sqft |
Source: Owner Report a problem | ||
| 11/3/2015 | Listing removed | $1,450$1/sqft |
Source: Owner Report a problem | ||
| 10/16/2015 | Price change | $1,450-3.3%$1/sqft |
Source: Owner Report a problem | ||
| 10/4/2015 | Listed for rent | $1,500$2/sqft |
Source: Owner Report a problem | ||
| 9/11/2015 | Sold | $160,000+37.3%$160/sqft |
Source: Public Record Report a problem | ||
| 3/4/2004 | Sold | $116,500+239.9%$117/sqft |
Source: Public Record Report a problem | ||
| 1/26/1994 | Sold | $34,278$34/sqft |
Source: Public Record Report a problem | ||
Public tax history
| Year | Property taxes | Tax assessment |
|---|---|---|
| 2025 | $1,530 +0.5% | $19,882 +17.8% |
| 2024 | $1,522 -4.2% | $16,872 |
| 2023 | $1,588 -1.4% | $16,872 -2% |
| 2022 | $1,611 +16.5% | $17,217 -2.8% |
| 2021 | $1,383 | $17,713 +16% |
| 2020 | $1,383 +1.3% | $15,274 |
| 2019 | $1,365 +26.9% | $15,274 +31.2% |
| 2018 | $1,076 | $11,645 |
| 2017 | $1,076 +50.9% | $11,645 +43.6% |
| 2016 | $713 | $8,112 |
| 2015 | $713 -8.9% | $8,112 -1.5% |
| 2014 | $783 +17.5% | $8,239 |
| 2013 | $666 +2.1% | $8,239 +16.3% |
| 2012 | $653 -23.3% | $7,085 |
| 2011 | $852 +0.2% | $7,085 -23.8% |
| 2010 | $850 -7.8% | $9,300 |
| 2009 | $922 +0.2% | $9,300 -7.6% |
| 2008 | $920 -2.7% | $10,060 |
| 2007 | $946 +2.3% | $10,060 -1.9% |
| 2006 | $924 +12.2% | $10,250 +14.8% |
| 2005 | $824 +9.2% | $8,930 |
| 2004 | $755 +3.7% | $8,930 |
| 2003 | $728 +1.6% | $8,930 +5.2% |
| 2002 | $717 +12.1% | $8,490 +22.7% |
| 2001 | $639 -0.9% | $6,920 |
| 2000 | $645 | $6,920 |
Find assessor info on the county website
Monthly payment
Est. payment
Payment breakdown
Explore the cost of this home by adjusting the details. Changes won't be saved.Climate risks
Neighborhood: Two Creeks
Nearby schools
Schools provided by the listing agent
- Elementary: Lumberg
- Middle: Creighton
- High: Lakewood
- District: Jefferson County R-1
Source: REcolorado as distributed by MLS GRID. This data may not be complete. We recommend contacting the local school district to confirm school assignments for this home.

Similar homes
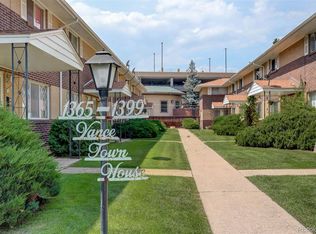
- $245,0002 bd2 ba1k sqft1397 Vance Street, Lakewood, CO 80214For Sale

 MLS ID #8803164, Doreen Stene, Madison & Company Properties. REcolorado as distributed by MLS GRID
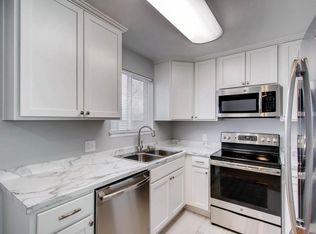
 - $245,0002 bd1 ba740 sqft6510 W 14th Avenue, Lakewood, CO 80214For Sale
 MLS ID #4106275, Stacy Grissom, Compass - Denver. REcolorado as distributed by MLS GRID
 - $286,0002 bd2 ba1.1k sqft12588 W Virginia Avenue, Lakewood, CO 80228For Sale
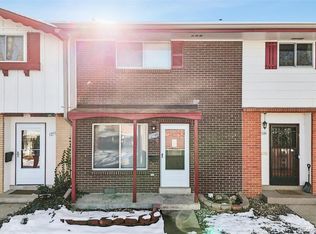 MLS ID #7260294, Kyle Petersen, Thrive Real Estate Group. REcolorado as distributed by MLS GRID
 - $265,0002 bd1 ba825 sqftLargo Condominiums, Edgewater, CO 80214For Sale
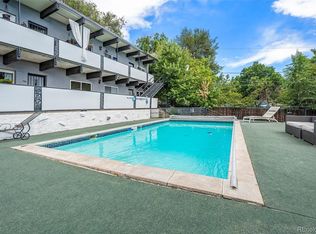 MLS ID #2827814, Katie Bozard, West and Main Homes Inc. REcolorado as distributed by MLS GRID
 - $215,0002 bd2 ba882 sqft8060 W 9th Avenue #207, Lakewood, CO 80214For SaleMLS ID #7132662, Rochelle Leyba Cale, 8z Real Estate. REcolorado as distributed by MLS GRID
- $292,0002 bd2 ba944 sqft3225 S Garrison Street #51, Lakewood, CO 80227For SaleMLS ID #1912508, David Dlugasch, CENTURY 21 Golden Real Estate. REcolorado as distributed by MLS GRID
- $314,9002 bd2 ba1k sqft3209 S Estes Street, Lakewood, CO 80227For SaleMLS ID #7607158, Helen Caya, Redfin Corporation. REcolorado as distributed by MLS GRID
- $330,0002 bd2 ba877 sqft1719 S Lee Street #D, Lakewood, CO 80232For SaleMLS ID #2338886, Michael Brown, RE/MAX Professionals. REcolorado as distributed by MLS GRID
- $284,9002 bd2 ba1.1k sqftSnowbird II building 7, Lakewood, CO 80227For SaleMLS ID #9461212, Tiffany Lockwood, Coldwell Banker Realty 28. REcolorado as distributed by MLS GRID
- $320,0002 bd2 ba900 sqft1218 S Flower Circle #C, Lakewood, CO 80232For SaleMLS ID #7030434, Kathryn B Bancroft, MB Bancroft Pro. REcolorado as distributed by MLS GRID
- $282,9992 bd1 ba824 sqft7995 Chase Circle #22, Arvada, CO 80003For SaleMLS ID #3849376, Stacia Shane, RE/MAX Momentum. REcolorado as distributed by MLS GRID
- $284,9003 bd2 ba1.2k sqftCinnimon Courtyard Homes, Denver, CO 80247For SaleMLS ID #8645354, Carrie Hill, Rocky Mountain Real Estate Inc. REcolorado as distributed by MLS GRID
- $249,5002 bd1 ba843 sqftLa Paloma Condominiums, Denver, CO 80203For SaleMLS ID #7637011, Craig Schultz, Colorado Realty Group. REcolorado as distributed by MLS GRID
- $290,0002 bd2 ba1k sqft1065 W 112th Avenue #C, Denver, CO 80234For SaleMLS ID #5482084, Nicholas Trujillo, RE/MAX Professionals. REcolorado as distributed by MLS GRID
- $320,0002 bd2 ba1k sqft9715 W Chatfield Avenue #E, Littleton, CO 80128For SaleMLS ID #4847555, Nancy Barron, Orchard Brokerage LLC. REcolorado as distributed by MLS GRID
- $280,0002 bd2 ba1.1k sqft2618 S Xanadu Way #A, Aurora, CO 80014For SaleMLS ID #8273494, Nadia Hrovat, Keller Williams DTC. REcolorado as distributed by MLS GRID
- $260,0002 bd1 ba900 sqftArbor Green Townhomes, Arvada, CO 80003For SaleMLS ID #6595794, Brittany Heckenberg, Real Broker, LLC DBA Real. REcolorado as distributed by MLS GRID
- $262,0002 bd2 ba1.1k sqftHiland Hills Townhouses, Denver, CO 80247For SaleMLS ID #7547871, Christopher Rivera, Sterling Real Estate Group Inc. REcolorado as distributed by MLS GRID
- $269,9502 bd1 ba852 sqft6004 E 29th Avenue, Denver, CO 80207For SaleMLS ID #3831497, Jaden Combs, Kentwood Real Estate DTC, LLC. REcolorado as distributed by MLS GRID
- $275,0002 bd3 ba1.1k sqft1699 S Trenton Street #8, Denver, CO 80231For SaleMLS ID #9053987, Erika Roberg, Coldwell Banker Realty 44. REcolorado as distributed by MLS GRID
