2 Bedroom | 2 Story | Low Maintenance | Dog Run | Private Yard | Lower Interest Rate | Home Warranty | Arvada | Townhome | Pool | Covered Parking | First Time Buyer Incentive | Qualifies for $1,000 Down
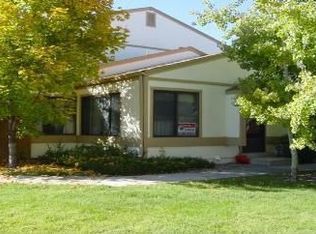
This is your chance to own in a prime location in Arvada! This beautifully updated 2-bedroom, 1-bath townhome offers 842 square feet of comfortable, low-maintenance living in a highly desirable community. Dog/pet friendly!! Private yard!
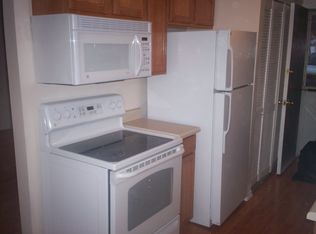
Step inside to find recent updates throughout, including new flooring, fresh interior paint, and a brand-new dishwasher. Pride of ownership truly shines in every detail, making this home move-in ready.
One of the standout features is the private, fully fenced yard—perfect for your dog, outdoor relaxation, or a small garden space. It’s rare to find this kind of outdoor space in a townhome!
Ideally located right next to the seasonal outdoor pool, you’ll enjoy easy access to summer fun just steps from your door. The home also includes one covered carport space plus an additional off-street parking spot for added convenience.
Why rent when you can own? Start building equity in a fantastic Arvada location close to shopping, dining, parks, and more.
Don’t miss this opportunity—schedule your showing today!
For sale
Price cut: $1.1K (9/2)
$281,900
7995 Chase Circle #22, Arvada, CO 80003
2beds
824sqft
Townhouse
Built in 1974
-- sqft lot
$281,900 Zestimate®
$342/sqft
$425/mo HOA
What's special
- 161 days
- 243
- 14
Zillow last checked:
Listing updated:
Listed by:
Stacia Shane 720-434-7375,
RE/MAX Momentum
Source: REcolorado as distributed by MLS GRID,MLS#: 3849376
Facts & features
Interior
Bedrooms & bathrooms
- Bedrooms: 2
- Bathrooms: 1
- Full bathrooms: 1
Bedroom
- Level: Upper
Bedroom
- Level: Upper
Bathroom
- Level: Upper
Kitchen
- Level: Main
Laundry
- Level: Main
Living room
- Level: Main
Heating
- Forced Air
Cooling
- Central Air
Appliances
- Included: Dishwasher, Dryer, Microwave, Oven, Refrigerator, Washer
- Laundry: In Unit
Features
- Smoke Free, Walk-In Closet(s)
- Flooring: Carpet, Vinyl
- Has basement: No
- Common walls with other units/homes: 2+ Common Walls
Interior area
- Total structure area: 824
- Total interior livable area: 824 sqft
- Finished area above ground: 824
Property
Parking
- Total spaces: 2
- Parking features: Concrete
- Carport spaces: 1
- Details: Off Street Spaces: 1
Features
- Levels: Two
- Stories: 2
- Exterior features: Dog Run, Private Yard
- Pool features: Outdoor Pool
- Fencing: Full
Details
- Parcel number: 108893
- Special conditions: Standard
Construction
Type & style
- Home type: Townhouse
- Architectural style: Mid-Century Modern
- Property subtype: Townhouse
- Attached to another structure: Yes
Materials
- Brick
- Roof: Composition
Condition
- Year built: 1974
Utilities & green energy
- Electric: 110V, 220 Volts
- Sewer: Public Sewer
- Water: Public
- Utilities for property: Cable Available, Electricity Connected, Phone Available
Community & HOA
Community
- Security: Carbon Monoxide Detector(s), Smoke Detector(s)
- Subdivision: Westdale
HOA
- Has HOA: Yes
- Amenities included: Clubhouse, Parking, Playground, Pool
- Services included: Sewer, Trash, Water
- HOA fee: $425 monthly
- HOA name: Westdale
- HOA phone: 720-639-2949
Location
- Region: Arvada
Financial & listing details
- Price per square foot: $342/sqft
- Tax assessed value: $284,764
- Annual tax amount: $1,510
- Date on market: 4/2/2026
- Listing terms: 1031 Exchange,Cash,Conventional,FHA,VA Loan
- Exclusions: Seller’s Personal Property
- Ownership: Individual
- Electric utility on property: Yes
Estimated market value
$281,900
$268,000 - $296,000
$1,906/mo
Price history
| Date | Event | Price |
|---|---|---|
| 9/2/2026 | Price change | $281,900-0.4%$342/sqft |
Source:  REcolorado as distributed by MLS GRID #3849376 Report a problem REcolorado as distributed by MLS GRID #3849376 Report a problem | ||
| 8/28/2026 | Price change | $282,999-0.3%$343/sqft |
Source: REcolorado as distributed by MLS GRID #3849376 Report a problem | ||
| 8/20/2026 | Price change | $283,900-0.4%$345/sqft |
Source: REcolorado as distributed by MLS GRID #3849376 Report a problem | ||
| 8/14/2026 | Price change | $284,900-1.7%$346/sqft |
Source: REcolorado as distributed by MLS GRID #3849376 Report a problem | ||
| 8/3/2026 | Price change | $289,900-1.9%$352/sqft |
Source: REcolorado as distributed by MLS GRID #3849376 Report a problem | ||
| 6/30/2026 | Price change | $295,500-1%$359/sqft |
Source: REcolorado as distributed by MLS GRID #3849376 Report a problem | ||
| 5/15/2026 | Price change | $298,500-0.5%$362/sqft |
Source: REcolorado as distributed by MLS GRID #3849376 Report a problem | ||
| 4/28/2026 | Price change | $299,900-3.1%$364/sqft |
Source: REcolorado as distributed by MLS GRID #3849376 Report a problem | ||
| 4/17/2026 | Price change | $309,400-0.2%$375/sqft |
Source: REcolorado as distributed by MLS GRID #3849376 Report a problem | ||
| 4/2/2026 | Listed for sale | $309,900+5.8%$376/sqft |
Source: REcolorado as distributed by MLS GRID #3849376 Report a problem | ||
| 12/26/2023 | Sold | $293,000-0.7%$356/sqft |
Source: REcolorado as distributed by MLS GRID #3916487 Report a problem | ||
| 12/4/2023 | Pending sale | $295,000$358/sqft |
Source: REcolorado as distributed by MLS GRID #3916487 Report a problem | ||
| 11/2/2023 | Price change | $295,000-1.7%$358/sqft |
Source: REcolorado as distributed by MLS GRID #3916487 Report a problem | ||
| 9/29/2023 | Price change | $300,000-1.6%$364/sqft |
Source: REcolorado as distributed by MLS GRID #3916487 Report a problem | ||
| 9/18/2023 | Price change | $305,000-1.6%$370/sqft |
Source: REcolorado as distributed by MLS GRID #3916487 Report a problem | ||
| 9/8/2023 | Listed for sale | $310,000+31.9%$376/sqft |
Source: REcolorado as distributed by MLS GRID #3916487 Report a problem | ||
| 6/18/2019 | Sold | $235,000+3.5%$285/sqft |
Source: Public Record Report a problem | ||
| 5/5/2019 | Pending sale | $227,000$275/sqft |
Source: Worth Clark, Inc. #4122917 Report a problem | ||
| 4/24/2019 | Listed for sale | $227,000+90.9%$275/sqft |
Source: Worth Clark, Inc. #4122917 Report a problem | ||
| 6/12/2003 | Sold | $118,900$144/sqft |
Source: Public Record Report a problem | ||
| 12/17/2002 | Sold | $118,900+33.7%$144/sqft |
Source: Public Record Report a problem | ||
| 10/27/1999 | Sold | $88,900$108/sqft |
Source: Public Record Report a problem | ||
Public tax history
| Year | Property taxes | Tax assessment |
|---|---|---|
| 2025 | $1,510 -0.1% | $17,798 +14.1% |
| 2024 | $1,512 +0% | $15,593 |
| 2023 | $1,512 -1.6% | $15,593 +1% |
| 2022 | $1,537 +13% | $15,441 -2.8% |
| 2021 | $1,361 | $15,885 +12.6% |
| 2020 | $1,361 +1.4% | $14,102 |
| 2019 | $1,342 +23.8% | $14,102 +27.4% |
| 2018 | $1,084 | $11,071 |
| 2017 | $1,084 +23.7% | $11,071 +21.7% |
| 2016 | $876 | $9,099 |
| 2015 | $876 +43.8% | $9,099 +51.2% |
| 2014 | $609 -15.4% | $6,018 |
| 2013 | $720 +2.1% | $6,018 -16.2% |
| 2012 | $705 -7% | $7,180 |
| 2011 | $758 +5.8% | $7,180 -7.6% |
| 2010 | $717 -9.2% | $7,770 |
| 2009 | $789 +0% | $7,770 -9% |
| 2008 | $789 -7.8% | $8,540 |
| 2007 | $856 +1% | $8,540 -6.9% |
| 2006 | $847 +0.1% | $9,170 |
| 2005 | $847 +9.3% | $9,170 |
| 2004 | $775 +4% | $9,170 |
| 2003 | $745 +1.7% | $9,170 +5.6% |
| 2002 | $733 +7.5% | $8,680 +20.2% |
| 2001 | $682 -1% | $7,220 |
| 2000 | $688 | $7,220 |
Find assessor info on the county website
Monthly payment
Est. payment
Payment breakdown
Explore the cost of this home by adjusting the details. Changes won't be saved.Climate risks
Neighborhood: Highlands
Nearby schools
Schools provided by the listing agent
- Elementary: Swanson
- Middle: North Arvada
- High: Arvada
- District: Jefferson County R-1
Source: REcolorado as distributed by MLS GRID. This data may not be complete. We recommend contacting the local school district to confirm school assignments for this home.

Similar homes
- $260,0002 bd1 ba900 sqft8749 Chase Drive #158, Arvada, CO 80003For Sale
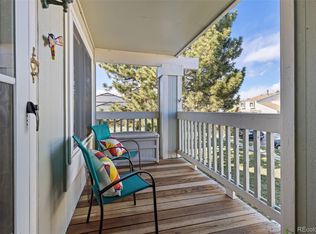
 MLS ID #3447953, Rochelle Leyba Cale, 8z Real Estate. REcolorado as distributed by MLS GRID
 - $270,0002 bd1 ba900 sqftWestdale, Arvada, CO 80003For Sale
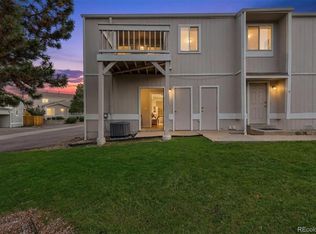 MLS ID #4606855, Kevin Massey, Cornerstone Real Estate & Property Management LLC. REcolorado as distributed by MLS GRID
 - $254,0002 bd2 ba1.1k sqft5690 W 80th Place #98, Arvada, CO 80003For Sale
 MLS ID #8317646, Motif Shelton, Redfin Corporation. REcolorado as distributed by MLS GRID
 - $285,0002 bd1 ba755 sqft10233 W 80th Dr #B, Arvada, CO 80005For Sale

 MLS ID #1067790, Amanda DiVito Parle, Real. IRES as distributed by MLS GRID
 - $260,0002 bd1 ba900 sqftArbor Green Townhomes, Arvada, CO 80003For SaleMLS ID #6595794, Brittany Heckenberg, Real Broker, LLC DBA Real. REcolorado as distributed by MLS GRID
- $289,9001 bd2 ba832 sqft6560 W 84th Circle #127, Arvada, CO 80003For SaleMLS ID #6822821, Mark Edwards, Keller Williams Preferred Realty. REcolorado as distributed by MLS GRID
- $220,0002 bd1 ba900 sqftAbor Green, Arvada, CO 80003For SaleMLS ID #7708095, Dan Stojeba, RE/MAX Leaders. REcolorado as distributed by MLS GRID
- $292,9002 bd1 ba960 sqft2469 Devonshire Court #33, Denver, CO 80229For SaleMLS ID #6306793, Montrell Nickerson, Altea Real Estate. REcolorado as distributed by MLS GRID
- $315,0002 bd2 ba918 sqft9463 Lou, Thornton, CO 80260For SaleMLS ID #5622366, Erik Monrroy, Open Real Estate Inc.. REcolorado as distributed by MLS GRID
- $345,0002 bd2 ba1k sqft8386 W 87th Drive #A, Arvada, CO 80005For SaleMLS ID #6026583, Katie Kessler, Keller Williams Avenues Realty. REcolorado as distributed by MLS GRID
- $249,0002 bd3 ba1k sqft2241 Coronado Parkway #B, Denver, CO 80229For SaleMLS ID #6376611, Karina Weber, Colorado Casas Realty. REcolorado as distributed by MLS GRID
- $379,0002 bd2 ba1k sqftTimbercove Condos, Arvada, CO 80005For SaleMLS ID #6860118, Cheryl L McCleerey, Resident Realty South Metro. REcolorado as distributed by MLS GRID
- $265,0002 bd2 ba1.1k sqft7995 E Mississippi Avenue #D7, Denver, CO 80247For SaleMLS ID #6549826, Scott Scholbe, Kentwood Real Estate DTC, LLC. REcolorado as distributed by MLS GRID
- $244,9002 bd3 ba1k sqft9380 W 49th Avenue #110, Wheat Ridge, CO 80033For SaleMLS ID #1980641, Chris Piele, Assist 2 Sell Piele Realty LLC. REcolorado as distributed by MLS GRID
- $245,0002 bd2 ba1k sqft1397 Vance Street, Lakewood, CO 80214For SaleMLS ID #8803164, Doreen Stene, Madison & Company Properties. REcolorado as distributed by MLS GRID
- $259,0001 bd1 ba824 sqft2003 S Helena Street #D, Aurora, CO 80013For SaleMLS ID #9940831, Bridget Fitzpatrick, Mondo West Real Estate. REcolorado as distributed by MLS GRID
- $250,0002 bd2 ba1k sqft8248 Washington St #98, Denver, CO 80229For SaleMLS ID #1060281, Team Kloster, RE/MAX Alliance-Loveland. IRES as distributed by MLS GRID
- $255,0003 bd1 ba968 sqftBalboa Park, Denver, CO 80229For SaleMLS ID #8241095, Karen Levine, RE/MAX Alliance - Olde Town. REcolorado as distributed by MLS GRID
- $257,9002 bd1 ba922 sqft7309 W Hampden Avenue #3602, Lakewood, CO 80227For SaleMLS ID #6139671, Paul DeSalvo, Firehouse Realty. REcolorado as distributed by MLS GRID
- $280,0002 bd2 ba1.1k sqft5255 Memphis Street #1204, Denver, CO 80239For SaleMLS ID #3981311, Rex Jarnagin, Coldwell Banker Realty 24. REcolorado as distributed by MLS GRID
