12 MONTHS OF HOA DUES PAID BY THE SELLER! Welcome to this beautifully updated 2-bedroom, 2-bathroom townhome with a spacious loft in the heart of Arvada, offering the rare convenience of two primary suites. One of the few units in the community to include a deeded garage in addition to two parking spaces, this home also offers the low-maintenance lifestyle you've been looking for. From the moment you step inside, you'll appreciate the soaring vaulted ceilings, abundant natural light, cozy wood-burning fireplace, fresh paint, and brand-new carpet that create a warm and inviting atmosphere. The remodeled kitchen is both stylish and functional, featuring quartz countertops with an extended breakfast bar, updated cabinetry with ample storage, and modern appliances. The main level offers the ease of one-level living with a bedroom, full bathroom, laundry area (washer and dryer included), and access to a private fenced patio, perfect for enjoying your morning coffee or relaxing on a quiet evening. Upstairs, the spacious second primary suite includes a full bathroom, generous closet space, and a charming reading nook. The versatile loft provides the perfect space for a home office, second living area, or workout space. Step outside and enjoy everything Colorado has to offer with Nottingham Park, walking trails, and a playground just steps from your front door. You'll also love the convenient access to Standley Lake, nearby dog parks, shopping, dining, highly rated schools, and everyday amenities. Quick highway access makes commuting throughout the Denver metro area simple. Whether you're a first-time homebuyer, looking to downsize, or searching for a low-maintenance lock-and-leave property, this move-in ready home offers the perfect combination of comfort and convenience.
For sale
$329,900
8386 W 87th Dr #A, Arvada, CO 80005
2beds
1,050sqft
Townhouse
Built in 1984
-- sqft lot
$-- Zestimate®
$314/sqft
$512/mo HOA
What's special
- 4 days
- 229
- 19
Likely to sell faster than
Zillow last checked:
Listing updated:
Listed by:
Katelyn Kessler 720-484-8600,
Keller Williams Avenues Realty
Source: IRES as distributed by MLS GRID,MLS#: 1070047
Facts & features
Interior
Bedrooms & bathrooms
- Bedrooms: 2
- Bathrooms: 2
- Full bathrooms: 2
- Main level bathrooms: 1
Rooms
- Room types: Loft
Primary bedroom
- Description: Carpet
- Features: Full Primary Bath
- Level: Main
- Area: 176 Square Feet
- Dimensions: 16 x 11
Bedroom 2
- Description: Carpet
- Level: Upper
Dining room
- Description: Carpet
- Level: Main
Kitchen
- Description: Marble
- Level: Main
- Area: 136 Square Feet
- Dimensions: 8 x 17
Laundry
- Description: Marble
- Level: Main
Living room
- Description: Carpet
- Level: Main
Study
- Description: Carpet
- Level: Upper
Heating
- Forced Air
Cooling
- Central Air, Ceiling Fan(s)
Appliances
- Included: Electric Range, Dishwasher, Refrigerator, Washer, Dryer, Microwave, Disposal
- Laundry: Washer/Dryer Hookup
Features
- Eat-in Kitchen, Cathedral Ceiling(s), Open Floorplan, Pantry, Two Primary Suites, High Ceilings
- Windows: Window Coverings
- Basement: None
- Has fireplace: Yes
- Fireplace features: Gas, Living Room
- Common walls with other units/homes: End Unit
Interior area
- Total structure area: 1,050
- Total interior livable area: 1,050 sqft
- Finished area above ground: 1,050
Video & virtual tour
Property
Parking
- Total spaces: 1
- Parking features: Detached
- Garage spaces: 1
- Details: Detached
Features
- Levels: Two
- Stories: 2
- Patio & porch: Patio
- Fencing: Fenced
Lot
- Features: Corner Lot, Level, Paved, Curbs, Gutters, Sidewalks
Details
- Parcel number: 179388
- Zoning: Res
- Special conditions: Private Owner
Construction
Type & style
- Home type: Townhouse
- Architectural style: Contemporary
- Property subtype: Townhouse
- Attached to another structure: Yes
Materials
- Frame, Wood Siding
- Roof: Composition
Condition
- New construction: No
- Year built: 1984
Utilities & green energy
- Electric: Xcel
- Gas: Xcel
- Sewer: Public Sewer
- Utilities for property: Natural Gas Available, Cable Available
Community & HOA
Community
- Features: Pool
- Security: Fire Alarm
- Subdivision: Pebble Brook Condo Supp Map # 8
HOA
- Has HOA: Yes
- Services included: Common Amenities, Trash, Snow Removal, Maintenance Grounds, Management, Exterior Maintenance, Insurance
- HOA fee: $512 monthly
- HOA name: Pebble Brook Owners Assoc
- HOA phone: 303-980-7522
Location
- Region: Arvada
Financial & listing details
- Price per square foot: $314/sqft
- Tax assessed value: $328,280
- Annual tax amount: $1,165
- Date on market: 10/5/2026
- Listing terms: Cash,Conventional,VA Loan
Estimated market value
Not available
Estimated sales range
Not available
Not available
Price history
| Date | Event | Price |
|---|---|---|
| 10/5/2026 | Listed for sale | $329,900+334.1%$314/sqft |
Source:  REcolorado as distributed by MLS GRID #IR1070047 Report a problem REcolorado as distributed by MLS GRID #IR1070047 Report a problem | ||
| 9/28/1984 | Sold | $76,000$72/sqft |
Source: Agent Provided Report a problem | ||
Public tax history
| Year | Property taxes | Tax assessment |
|---|---|---|
| 2025 | $966 0% | $20,518 +5.8% |
| 2024 | $967 +1.4% | $19,397 |
| 2023 | $954 -1.5% | $19,397 +1% |
| 2022 | $968 +15% | $19,214 -2.8% |
| 2021 | $841 | $19,767 +8.7% |
| 2020 | $841 +1.6% | $18,181 |
| 2019 | $828 +65.1% | $18,181 +40.7% |
| 2018 | $501 | $12,918 |
| 2017 | $501 +18.1% | $12,918 +15.6% |
| 2016 | $425 | $11,176 |
| 2015 | $425 +41.5% | $11,176 +49.7% |
| 2014 | $300 -54.1% | $7,467 |
| 2013 | $653 +2.5% | $7,467 -9.4% |
| 2012 | $637 -16.3% | $8,239 |
| 2011 | $761 +0.1% | $8,239 -16.9% |
| 2010 | $760 -10.2% | $9,910 |
| 2009 | $846 +0.2% | $9,910 -10% |
| 2008 | $844 -5.2% | $11,010 |
| 2007 | $890 0% | $11,010 -4% |
| 2006 | $891 +11.6% | $11,470 +14.6% |
| 2005 | $798 +10.8% | $10,010 |
| 2004 | $720 -11.6% | $10,010 |
| 2003 | $815 +1.8% | $10,010 -10.1% |
| 2002 | $800 +8.6% | $11,140 +20.7% |
| 2001 | $737 -1.1% | $9,230 |
| 2000 | $745 | $9,230 |
Find assessor info on the county website
Monthly payment
Est. payment
Payment breakdown
Explore the cost of this home by adjusting the details. Changes won't be saved.Climate risks
Neighborhood: 80005
Nearby schools
Schools provided by the listing agent
- Elementary: Weber
- Middle: Pomona
- High: Pomona
Source: IRES as distributed by MLS GRID. This data may not be complete. We recommend contacting the local school district to confirm school assignments for this home.

Similar homes
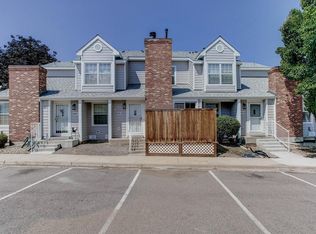
- $286,0002 bd2 ba990 sqft2917 W 81st Avenue #F, Westminster, CO 80031For Sale
 MLS ID #8404290, Michelle Williams, HomeSmart. REcolorado as distributed by MLS GRID
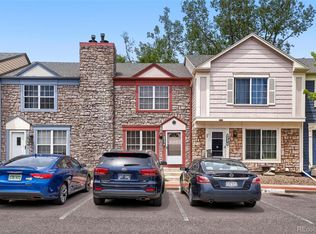
 - $329,9003 bd3 ba1.3k sqft10148 Quivas Street, Denver, CO 80260For Sale
 MLS ID #4147134, Napoleon Wilson, HomeSmart Realty. REcolorado as distributed by MLS GRID
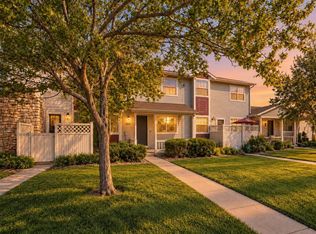
 - $299,9002 bd2 ba1.1k sqftArbor Pointe Condos, Arvada, CO 80003For Sale
 MLS ID #8380022, Kelly Murphy, JPAR Modern Real Estate. REcolorado as distributed by MLS GRID
 - $315,0002 bd2 ba1.1k sqft776 W Cleveland Circle, Lafayette, CO 80026For Sale
 MLS ID #7523331, Jessica Klingsporn, Your Castle Realty LLC. REcolorado as distributed by MLS GRID
 - $330,0001 bd1 ba708 sqft805 29th St #459, Boulder, CO 80303For Sale
 MLS ID #1069653, James Thomas, RE/MAX Alliance-Boulder. IRES as distributed by MLS GRID
 - $299,0002 bd1 ba840 sqft1068 Milo Cir #A, Lafayette, CO 80026For SaleMLS ID #1067315, Duane Caraballo, RE/MAX Alliance-Boulder. IRES as distributed by MLS GRID
- $279,0002 bd2 ba935 sqftGrace Place, Arvada, CO 80004For SaleMLS ID #6231624, Maria Gallucci, Compass - Denver. REcolorado as distributed by MLS GRID
- $365,0002 bd3 ba1.2k sqft4047 E 98th Place, Thornton, CO 80229For SaleMLS ID #5323928, Megan Porter, The Agency - Denver. REcolorado as distributed by MLS GRID
- $365,0002 bd3 ba1k sqft8855 W Floyd Avenue, Lakewood, CO 80227For SaleMLS ID #4446959, Tong Zhang, HomeSmart Realty. REcolorado as distributed by MLS GRID
- $310,0002 bd3 ba1.1k sqft56 S Nome Street, Aurora, CO 80012For SaleMLS ID #5168646, Viviana Granillo, The V Team. REcolorado as distributed by MLS GRID
- $350,0002 bd1 ba881 sqftLincoln Park, Denver, CO 80204For SaleMLS ID #9676782, Christine Gulley, Compass - Denver. REcolorado as distributed by MLS GRID
- $415,0002 bd3 ba1.2k sqft7140 Simms Street #102, Arvada, CO 80004For SaleMLS ID #9103059, Tanya Pomponio, West and Main Homes Inc. REcolorado as distributed by MLS GRID
- $275,0001 bd2 ba1.2k sqftMeadow at Front Range, Westminster, CO 80234For SaleMLS ID #6163210, Scott Franks, LIV Sotheby's International Realty. REcolorado as distributed by MLS GRID
- $309,0002 bd3 ba1.2k sqftCopperstone, Denver, CO 80247For SaleMLS ID #9456399, Sergiu Munteanu, HQ Homes. REcolorado as distributed by MLS GRID
- $360,0003 bd2 ba1.2k sqft10406 W Dartmouth Avenue, Lakewood, CO 80227For SaleMLS ID #9287838, Robert Sharpe, RE/MAX Synergy. REcolorado as distributed by MLS GRID
- $315,0004 bd3 ba1.3k sqft12646 E Kansas Place, Aurora, CO 80012For SaleMLS ID #3160334, Phillip Bicker, MODestate. REcolorado as distributed by MLS GRID
- $299,0002 bd2 ba1.1k sqft12338 W Dorado Place #206, Littleton, CO 80127For SaleMLS ID #9080794, Will Davis, Real Broker, LLC DBA Real. REcolorado as distributed by MLS GRID
- $429,0002 bd3 ba1.3k sqft11202 Colony Cir, Broomfield, CO 80021For SaleMLS ID #1061759, Ryan McIntosh, LIV Sotheby's Intl Realty. IRES as distributed by MLS GRID
- $319,0002 bd3 ba1.2k sqft9448 E Florida Avenue #2075, Denver, CO 80247For SaleMLS ID #8961300, Billy Cochran, HomeSmart Realty. REcolorado as distributed by MLS GRID
