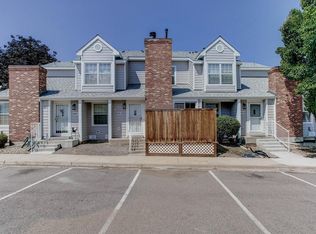
Step into this inviting 2-bedroom, 2-bathroom + bonus loft townhome at 8386 West 87th Drive, Unit C, Arvada, CO, where natural light floods the living space. This residence boasts an array of modern amenities, including an open floor-plan, updated flooring, and central AC.
The cozy fireplace adds warmth to the home, creating a welcoming ambiance. The open-concept kitchen features a dishwasher, microwave, electric range and refrigerator, while the convenience of in-unit laundry makes daily chores a breeze.
Outside, a communal pool offers a refreshing retreat, and a private fenced deck and porch provide the perfect spots for outdoor relaxation. Plus, this pet-friendly property includes water, trash and recycling and a detached garage.
Nestled in a desirable Arvada location, this home presents a prime opportunity for comfortable living. Don't miss out on the chance to call this delightful property your new home!
Sold for $373,000
$373,000
8386 W 87th Drive #C, Arvada, CO 80005
2beds
1,050sqft
Townhouse
Built in 1984
3,887 Square Feet Lot
$347,600 Zestimate®
$355/sqft
$2,019 Estimated rent
Home value
$347,600
Estimated sales range
Not available
$2,019/mo
Zestimate® history
Owner options
List your home for rent
$2,019/mo
Rent Zestimate®
Find your next renter with Zillow Rental Manager. Plus, with online applications, you can quickly screen prospective tenants – for free.
$2,019/mo
Rent Zestimate®
Refinance and save
$2,561/mo
Est. payment
Refinancing to a lower rate could help reduce your monthly payments and save thousands over the life of the loan.
$2,561/mo
Est. payment
Explore your selling options
Work with a Zillow partner agent
Leverage their expertise and Zillow's premium Showcase listings to get your home seen by more buyers.
Get startedList with your own agent
Get your home in front of millions of buyers by listing it on Zillow.
Learn how to do itSell it yourself
Take full control of how buyers see your home on Zillow by listing For Sale by Owner (FSBO).
List your homeWhat's special
Zillow last checked:
Listing updated:
Listed by:
Candice Costantino 720-810-7108 candiceCostantino@gmail.com,
Compass - Denver
Bought with:
Tony Weant, 40030912
Compass - Denver
DeLUX Team
Compass - Denver
Source: REcolorado as distributed by MLS GRID,MLS#: 3778370
Facts & features
Interior
Bedrooms & bathrooms
- Bedrooms: 2
- Bathrooms: 2
- Full bathrooms: 2
- Main level bathrooms: 1
- Main level bedrooms: 1
Bedroom
- Level: Main
Bathroom
- Level: Main
Other
- Level: Upper
Other
- Level: Upper
Dining room
- Level: Main
Kitchen
- Level: Main
Laundry
- Level: Main
Living room
- Level: Main
Loft
- Level: Upper
Heating
- Forced Air
Cooling
- Central Air
Appliances
- Included: Dishwasher, Disposal, Dryer, Microwave, Oven, Refrigerator, Washer
- Laundry: In Unit
Features
- Ceiling Fan(s), Eat-in Kitchen, High Ceilings, Open Floorplan
- Flooring: Carpet, Wood
- Has basement: No
- Number of fireplaces: 1
- Fireplace features: Living Room, Wood Burning, Wood Burning Stove
- Common walls with other units/homes: End Unit
Interior area
- Total structure area: 1,050
- Total interior livable area: 1,050 sqft
- Finished area above ground: 1,050
Property
Parking
- Total spaces: 3
- Parking features: Garage
- Garage spaces: 1
- Details: Off Street Spaces: 2
Features
- Levels: Two
- Stories: 2
- Entry location: Exterior Access
- Patio & porch: Deck, Front Porch
- Exterior features: Lighting
- Fencing: Full
Lot
- Size: 3,887 Square Feet
- Features: Near Public Transit
Details
- Parcel number: 179390
- Special conditions: Standard
Construction
Type & style
- Home type: Townhouse
- Property subtype: Townhouse
- Attached to another structure: Yes
Materials
- Cedar, Frame
- Roof: Composition
Condition
- Year built: 1984
Utilities & green energy
- Sewer: Public Sewer
- Water: Public
- Utilities for property: Cable Available, Natural Gas Available
Green energy
- Energy efficient items: HVAC, Lighting, Thermostat, Water Heater
Community & HOA
Community
- Subdivision: Pebble Brook
HOA
- Has HOA: Yes
- Amenities included: Pool
- Services included: Exterior Maintenance w/out Roof, Insurance, Maintenance Grounds, Maintenance Structure, Road Maintenance, Sewer, Snow Removal, Trash, Water
- HOA fee: $351 monthly
- HOA name: Pebble Brook Owners Association, INC
- HOA phone: 303-980-7522
Location
- Region: Arvada
Financial & listing details
- Price per square foot: $355/sqft
- Tax assessed value: $359,169
- Annual tax amount: $1,710
- Date on market: 7/10/2024
- Listing terms: Cash,Conventional,VA Loan
- Exclusions: Seller's Personal Property
- Ownership: Individual
- Electric utility on property: Yes
- Road surface type: Paved
Price history
| Date | Event | Price |
|---|---|---|
| 10/30/2024 | Sold | $373,000-1.3%$355/sqft |
Source:  REcolorado as distributed by MLS GRID #3778370 Report a problem REcolorado as distributed by MLS GRID #3778370 Report a problem | ||
| 10/3/2024 | Pending sale | $378,000$360/sqft |
Source: REcolorado as distributed by MLS GRID #3778370 Report a problem | ||
| 9/5/2024 | Price change | $378,000-1.8%$360/sqft |
Source: REcolorado as distributed by MLS GRID #3778370 Report a problem | ||
| 7/10/2024 | Listed for sale | $385,000+22.2%$367/sqft |
Source: REcolorado as distributed by MLS GRID #3778370 Report a problem | ||
| 7/20/2020 | Sold | $315,000$300/sqft |
Source: Public Record Report a problem | ||
| 6/1/2020 | Pending sale | $315,000$300/sqft |
Source: Your Castle Real Estate Inc #4137722 Report a problem | ||
| 5/28/2020 | Price change | $315,000-1.5%$300/sqft |
Source: Your Castle Real Estate Inc #4137722 Report a problem | ||
| 5/9/2020 | Price change | $319,9000%$305/sqft |
Source: Owner Report a problem | ||
| 5/8/2020 | Listed for sale | $320,000+16.4%$305/sqft |
Source: Owner Report a problem | ||
| 11/7/2017 | Sold | $274,900$262/sqft |
Source: Public Record Report a problem | ||
| 10/25/2017 | Pending sale | $274,900$262/sqft |
Source: West Charter Real Estate #1661154 Report a problem | ||
| 10/13/2017 | Listed for sale | $274,900$262/sqft |
Source: West Charter Real Estate #1661154 Report a problem | ||
| 8/31/2017 | Listing removed | $274,900$262/sqft |
Source: Denver South Metro #2416723 Report a problem | ||
| 8/16/2017 | Price change | $274,900-1.5%$262/sqft |
Source: Keller Williams Executives #2416723 Report a problem | ||
| 8/3/2017 | Listed for sale | $279,000+75.6%$266/sqft |
Source: Keller Williams Executives #2416723 Report a problem | ||
| 7/7/2004 | Sold | $158,900+1.9%$151/sqft |
Source: Public Record Report a problem | ||
| 2/20/2004 | Sold | $156,000$149/sqft |
Source: Public Record Report a problem | ||
| 11/21/2002 | Sold | $156,000$149/sqft |
Source: Public Record Report a problem | ||
Public tax history
| Year | Property taxes | Tax assessment |
|---|---|---|
| 2025 | $1,709 -0.1% | $22,448 0% |
| 2024 | $1,710 +1.9% | $22,452 |
| 2023 | $1,678 -1.4% | $22,452 +4.1% |
| 2022 | $1,702 +8% | $21,573 -2.8% |
| 2021 | $1,575 | $22,193 +7.4% |
| 2020 | $1,575 +1.6% | $20,657 |
| 2019 | $1,550 +54.6% | $20,657 +59.9% |
| 2018 | $1,003 | $12,918 |
| 2017 | $1,003 +18.1% | $12,918 +15.6% |
| 2016 | $849 | $11,176 |
| 2015 | $849 +41.5% | $11,176 +49.7% |
| 2014 | $600 -8.1% | $7,467 |
| 2013 | $653 +2.5% | $7,467 -9.4% |
| 2012 | $637 -16.3% | $8,239 |
| 2011 | $761 +0.1% | $8,239 -16.9% |
| 2010 | $760 -10.2% | $9,910 |
| 2009 | $846 +0.2% | $9,910 -10% |
| 2008 | $844 -5.2% | $11,010 |
| 2007 | $890 0% | $11,010 -4% |
| 2006 | $891 -3.3% | $11,470 -0.8% |
| 2005 | $921 +10.7% | $11,560 |
| 2004 | $832 +2.8% | $11,560 |
| 2003 | $809 +1.8% | $11,560 +4.5% |
| 2002 | $795 +7.8% | $11,060 +19.8% |
| 2001 | $737 -1.1% | $9,230 |
| 2000 | $745 | $9,230 |
Find assessor info on the county website
Neighborhood: 80005
Nearby homes
- $251,9001 bd1 ba750 sqft8386 W 87th Dr APT B, Arvada, CO 80005Off Market
- $303,1002 bd2 ba1k sqft8386 W 87th Dr APT D, Arvada, CO 80005Off Market
- $273,3001 bd2 ba750 sqft8386 W 87th Dr APT E, Arvada, CO 80005Off Market
- $312,7002 bd2 ba1k sqft8386 W 87th Dr APT F, Arvada, CO 80005Off Market
- $380,0002 bd2 ba1k sqft8380 W 87th Dr APT D, Arvada, CO 80005Sold
- $345,0002 bd2 ba1k sqft8386 W 87th Dr APT A, Arvada, CO 80005For Sale
- $342,3002 bd-- ba1k sqft8390 W 87th Dr APT A, Arvada, CO 80005Off Market
- $330,1003 bd2 ba1k sqft8390 W 87th Dr APT B, Arvada, CO 80005Off Market
Nearby schools
GreatSchools rating
- 8/10Weber Elementary SchoolGrades: PK-5Distance: 0.7 mi
- 4/10Moore Middle SchoolGrades: 6-8Distance: 0.1 mi
- 6/10Pomona High SchoolGrades: 6-12Distance: 0.4 mi
Schools provided by the listing agent
- Elementary: Weber
- Middle: Moore
- High: Pomona
- District: Jefferson County R-1
Source: REcolorado as distributed by MLS GRID. This data may not be complete. We recommend contacting the local school district to confirm school assignments for this home.
Get a cash offer in 3 minutes
Find out how much your home could sell for in as little as 3 minutes with a no-obligation cash offer.
Estimated market value
$347,600
Get a cash offer in 3 minutes
Find out how much your home could sell for in as little as 3 minutes with a no-obligation cash offer.
Estimated market value
$347,600
- Colorado
- Jefferson County
- Westminster
- 80005
- 8386 W 87th Drive Unit C
Nearby cities
Nearby zip codes
Other Westminster Topics
