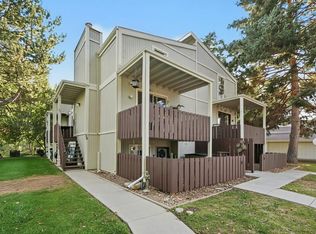
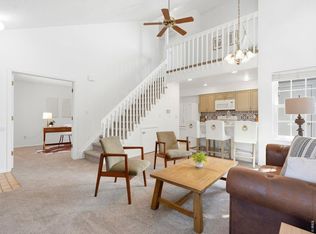
Move-In Ready Lafayette Home with Remodeled Bathrooms & Furnished! Great opportunity for an owner occupant or rentals! A comfortable 2-bedroom, 2-bathroom home offering a great combination of location, updates, and value. Both bathrooms have been newly remodeled, including a private bathroom connected to the primary bedroom.
The finished basement provides versatile bonus space that can be used as a second living room, recreation area, home office, or whatever best fits your lifestyle. The functional layout offers plenty of flexibility for everyday living.
Conveniently located with an easy commute to Boulder and surrounding communities, this home is ready for its next owner. The property is being offered at an attractive price point, creating an excellent opportunity for buyers looking for value in Lafayette. Furnishings are included, with a mix of existing pieces and newer additions, making the home easy to move into and enjoy right away.
A well-located, move-in ready Lafayette home with recent bathroom updates and exceptional value—don't miss the opportunity to see it!
For sale
$315,000
776 W Cleveland Circle, Lafayette, CO 80026
2beds
1,189sqft
Townhouse
Built in 1976
1,593 Square Feet Lot
$310,000 Zestimate®
$265/sqft
$370/mo HOA
What's special
- 40 days
- 747
- 45
Zillow last checked:
Listing updated:
Listed by:
Jessica Klingsporn 303-962-4272 jessica@livein5280.com,
Your Castle Realty LLC
Source: REcolorado as distributed by MLS GRID,MLS#: 7523331
Facts & features
Interior
Bedrooms & bathrooms
- Bedrooms: 2
- Bathrooms: 2
- Full bathrooms: 1
- 3/4 bathrooms: 1
- Main level bathrooms: 1
- Main level bedrooms: 1
Bedroom
- Features: Primary Suite
- Level: Lower
Bedroom
- Level: Main
Bathroom
- Level: Main
Bathroom
- Features: Primary Suite
- Level: Lower
Family room
- Level: Basement
Kitchen
- Level: Upper
Laundry
- Level: Basement
Living room
- Level: Upper
Utility room
- Level: Basement
Heating
- Forced Air
Cooling
- Central Air
Appliances
- Included: Cooktop, Dishwasher, Microwave, Oven, Refrigerator
Features
- Laminate Counters
- Flooring: Carpet, Tile, Vinyl
- Basement: Finished,Partial
- Furnished: Yes
- Common walls with other units/homes: 2+ Common Walls
Interior area
- Total structure area: 1,189
- Total interior livable area: 1,189 sqft
- Finished area above ground: 892
- Finished area below ground: 297
Video & virtual tour
Property
Parking
- Total spaces: 2
- Parking features: Carport
- Carport spaces: 2
Features
- Levels: Tri-Level
- Entry location: Ground
- Patio & porch: Deck
Lot
- Size: 1,593 Square Feet
Details
- Parcel number: R0020788
- Special conditions: Standard
Construction
Type & style
- Home type: Townhouse
- Property subtype: Townhouse
- Attached to another structure: Yes
Materials
- Frame
- Roof: Composition
Condition
- Year built: 1976
Utilities & green energy
- Sewer: Public Sewer
- Water: Public
- Utilities for property: Cable Available, Electricity Connected, Phone Available
Community & HOA
Community
- Subdivision: Lafayette Villa West
HOA
- Has HOA: Yes
- Amenities included: Park
- Services included: Insurance, Irrigation, Maintenance Grounds, Sewer, Snow Removal, Trash, Water
- HOA fee: $370 monthly
- HOA name: The Villas Townhome Association
- HOA phone: 303-457-1444
Location
- Region: Lafayette
Financial & listing details
- Price per square foot: $265/sqft
- Tax assessed value: $346,500
- Annual tax amount: $2,064
- Date on market: 9/11/2026
- Listing terms: Cash,Conventional,FHA,VA Loan
- Exclusions: Washer And Dryer, Foosball Table, Living Room Tvs, Dvd Collection, And Everything In Main Bedroom Closet.
- Ownership: Individual
- Electric utility on property: Yes
Estimated market value
$310,000
$295,000 - $326,000
$2,038/mo
Price history
| Date | Event | Price |
|---|---|---|
| 9/11/2026 | Listed for sale | $315,000+31.3%$265/sqft |
Source:  REcolorado as distributed by MLS GRID #7523331 Report a problem | ||
| 12/1/2017 | Sold | $240,000+2.1%$202/sqft |
Source: Public Record Report a problem | ||
| 10/30/2017 | Pending sale | $235,000$198/sqft |
Source: Addison & Maxwell #1591521 Report a problem | ||
| 10/27/2017 | Price change | $235,000+2.2%$198/sqft |
Source: Addison & Maxwell #1591521 Report a problem | ||
| 10/25/2017 | Pending sale | $230,000$193/sqft |
Source: Addison & Maxwell #1591521 Report a problem | ||
| 10/5/2017 | Listed for sale | $230,000+79.7%$193/sqft |
Source: Addison & Maxwell #1591521 Report a problem | ||
| 8/8/2006 | Sold | $128,000-14.7%$108/sqft |
Source: Public Record Report a problem | ||
| 3/25/2005 | Sold | $150,000+20%$126/sqft |
Source: Public Record Report a problem | ||
| 1/16/2002 | Sold | $125,000+127.3%$105/sqft |
Source: Public Record Report a problem | ||
| 3/7/1994 | Sold | $55,000$46/sqft |
Source: Public Record Report a problem | ||
Public tax history
| Year | Property taxes | Tax assessment |
|---|---|---|
| 2025 | $1,533 +1.7% | $21,657 +3.2% |
| 2024 | $1,507 -8.2% | $20,985 -1% |
| 2023 | $1,642 +1.1% | $21,188 +21.2% |
| 2022 | $1,624 +11.6% | $17,479 -2.8% |
| 2021 | $1,455 | $17,982 +12.9% |
| 2020 | $1,455 +24.5% | $15,923 |
| 2019 | $1,169 | $15,923 +24.4% |
| 2018 | $1,169 | $12,802 -9.5% |
| 2017 | $1,169 +9.8% | $14,153 +22% |
| 2016 | $1,065 +6.7% | $11,598 +22.4% |
| 2015 | $998 +21.8% | $9,472 |
| 2014 | $819 -1.3% | $9,472 |
| 2013 | $830 +0.9% | $9,472 -1.7% |
| 2012 | $823 -4.9% | $9,632 |
| 2011 | $865 +5.2% | -- |
| 2010 | $823 -1.2% | $10,260 |
| 2009 | $833 +9.3% | $10,260 -15.1% |
| 2008 | $762 -10.2% | $12,080 -4.7% |
| 2007 | $848 +3.3% | $12,670 -2.2% |
| 2006 | $821 +8.5% | $12,950 |
| 2005 | $757 +1.8% | $12,950 +5.5% |
| 2004 | $744 +8.9% | $12,270 |
| 2003 | $683 +9.5% | $12,270 +26% |
| 2002 | $624 | $9,740 -90.9% |
| 2001 | -- | $106,500 |
Find assessor info on the county website
Monthly payment
Est. payment
Payment breakdown
Explore the cost of this home by adjusting the details. Changes won't be saved.Climate risks
Neighborhood: 80026
Nearby schools
Schools provided by the listing agent
- Elementary: Lafayette
- Middle: Angevine
- High: Centaurus
- District: Boulder Valley RE 2
Source: REcolorado as distributed by MLS GRID. This data may not be complete. We recommend contacting the local school district to confirm school assignments for this home.

Similar homes
- $299,0002 bd1 ba840 sqft1068 Milo Cir #A, Lafayette, CO 80026For Sale
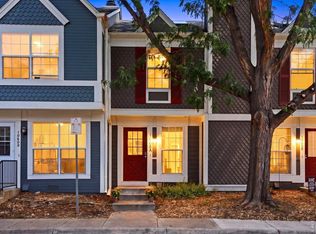
 MLS ID #1067315, Duane Caraballo, RE/MAX Alliance-Boulder. IRES as distributed by MLS GRID
- $389,0003 bd2 ba1.3k sqft1858 Centaur Circle, Lafayette, CO 80026For Sale
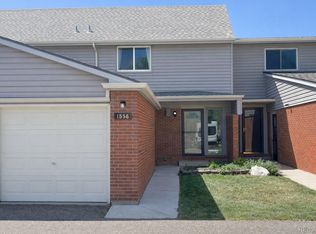
 MLS ID #8952540, Jeffrey Crase, MB A Perfect Home 4 U Realty. REcolorado as distributed by MLS GRID
- $339,9002 bd2 ba1k sqft8060 Niwot Rd #28, Niwot, CO 80503For Sale
 MLS ID #1068376, Kevin Shaw, Keller Williams-Preferred Rlty. IRES as distributed by MLS GRID
- $329,9002 bd2 ba1k sqft8386 W 87th Dr #A, Arvada, CO 80005For Sale
 MLS ID #1070047, Katelyn Kessler, Keller Williams Avenues Realty. IRES as distributed by MLS GRID
- $337,7004 bd3 ba1.6k sqft3030 Edison Ct, Boulder, CO 80301For SaleMLS ID #1068094, Summer Youngs, Property Colorado Inc. IRES as distributed by MLS GRID
- $335,0002 bd2 ba888 sqft2800 Kalmia Ave #A120, Boulder, CO 80301For SaleMLS ID #1063497, Kenneth Roth, BOLDER RE-Ken Roth & Assoc LLC. IRES as distributed by MLS GRID
- $344,0002 bd2 ba1.3k sqft7853 W 87th Drive, Arvada, CO 80005For SaleMLS ID #7748358, Duane Sauer, Coldwell Banker Realty 56. REcolorado as distributed by MLS GRID
- $330,0001 bd1 ba708 sqft805 29th St #459, Boulder, CO 80303For SaleMLS ID #1069653, James Thomas, RE/MAX Alliance-Boulder. IRES as distributed by MLS GRID
- $279,0002 bd2 ba1k sqft8798 Chase Drive #3, Arvada, CO 80003For SaleMLS ID #3873859, David Robbins, Clearview Realty. REcolorado as distributed by MLS GRID
- $285,0002 bd1 ba792 sqft2707 Valmont Rd #214D, Boulder, CO 80304For SaleMLS ID #1065920, Erik Boye, Compass - Boulder. IRES as distributed by MLS GRID
- $284,7002 bd2 ba1k sqft4011 E 94th Avenue #C, Denver, CO 80229For SaleMLS ID #1596042, Deanna Silva, Compass - Denver. REcolorado as distributed by MLS GRID
- $290,0003 bd3 ba1.5k sqftQuays, Arvada, CO 80003For SaleMLS ID #2509591, Matthew Ponzi, HomeSmart Realty. REcolorado as distributed by MLS GRID
- $308,9002 bd2 ba1k sqft9358 E 107th Place, Henderson, CO 80640For SaleMLS ID #2325458, Chad Nash, Coldwell Banker Global Luxury Denver. REcolorado as distributed by MLS GRID
- $395,0002 bd2 ba864 sqft60 S Boulder Cir #6016, Boulder, CO 80303For SaleMLS ID #1067494, Tara Littell, Compass - Boulder. IRES as distributed by MLS GRID
- $325,0002 bd3 ba1.2k sqft212 Blue Bonnet Drive, Brighton, CO 80601For SaleMLS ID #3166769, Lori Chavez, Real Broker, LLC DBA Real. REcolorado as distributed by MLS GRID
- $289,9001 bd2 ba832 sqft6560 W 84th Circle #127, Arvada, CO 80003For SaleMLS ID #6822821, Mark Edwards, Keller Williams Preferred Realty. REcolorado as distributed by MLS GRID
- $315,0002 bd3 ba1.1k sqft2900 Purcell Street #N6, Brighton, CO 80601For SaleMLS ID #4837906, Amy Ryan, Amy Ryan Group. REcolorado as distributed by MLS GRID
- $275,0001 bd2 ba1.2k sqftMeadow at Front Range, Westminster, CO 80234For SaleMLS ID #6163210, Scott Franks, LIV Sotheby's International Realty. REcolorado as distributed by MLS GRID
- $389,9993 bd2 ba1k sqft7821 Xavier Street, Westminster, CO 80030For SaleMLS ID #4083884, Fuad Sawaged, eXp Realty, LLC. REcolorado as distributed by MLS GRID
