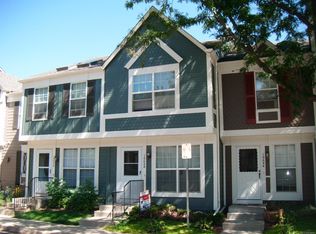
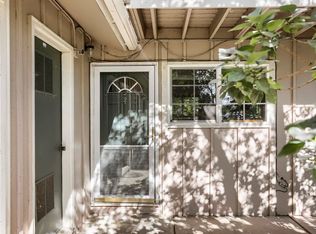
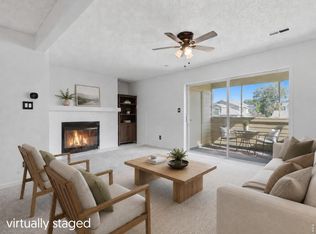
Why rent when you can own! An affordable entry level, seller-paid 2/1 buy down saves you hundreds of dollars a month starting year 1 at 4.5% (saving you approximately 3450/ $200 for your HOA ) AND/OR combine with as little as 1k down!* This lovely 2 bed 1 bath Townhome has been refurbished and will allow for you to get a place to call your own to put some additional personal touches. Property has two vaulted bedrooms with large skylights, newer appliances, breakfast bar, wall mounted TV, fireplace, washer & dryer on 2nd floor, HEAT/AC PUMP, cute patio area with access to greenbelt, 2 storage closets, 1-car reserved parking, pets allowed and community pool! HOA is proactively working on many budgeted improvements into the community. Walking distance to Old town, Natural Grocers, schools, Waneka lake and RTD into Boulder just 15 minutes away. *Contact agent for further information on either financing options. Rates subject to market changes and are based on your loan amount through a preferred lender.
For sale
$299,000
1068 Milo Cir #A, Lafayette, CO 80026
2beds
840sqft
Townhouse
Built in 1984
-- sqft lot
$293,500 Zestimate®
$356/sqft
$550/mo HOA
What's special
- 10 days
- 271
- 20
Zillow last checked:
Listing updated:
Listed by:
Duane Caraballo 720-371-8629,
RE/MAX Alliance-Boulder,
ColoradoHomeSource 303-543-5720,
RE/MAX Alliance-Boulder
Source: IRES as distributed by MLS GRID,MLS#: 1067315
Facts & features
Interior
Bedrooms & bathrooms
- Bedrooms: 2
- Bathrooms: 1
- Full bathrooms: 1
Primary bedroom
- Description: Other
- Features: Full Primary Bath
- Level: Upper
- Area: 140 Square Feet
- Dimensions: 10 x 14
Bedroom 2
- Description: Other
- Level: Upper
- Area: 90 Square Feet
- Dimensions: 9 x 10
Dining room
- Description: Other
- Level: Main
- Area: 60 Square Feet
- Dimensions: 6 x 10
Kitchen
- Description: Other
- Level: Main
- Area: 90 Square Feet
- Dimensions: 9 x 10
Laundry
- Description: Other
- Level: Upper
- Area: 15 Square Feet
- Dimensions: 3 x 5
Living room
- Description: Other
- Level: Main
- Area: 169 Square Feet
- Dimensions: 13 x 13
Heating
- Forced Air, Wood Stove
Cooling
- Central Air
Appliances
- Included: Dishwasher, Refrigerator, Washer, Dryer, Disposal
Features
- Cathedral Ceiling(s), Open Floorplan
- Number of fireplaces: 1
- Fireplace features: Living Room, One
Interior area
- Total structure area: 840
- Total interior livable area: 840 sqft
- Finished area above ground: 840
Video & virtual tour
Property
Parking
- Total spaces: 1
- Parking features: Assigned
- Garage spaces: 1
- Details: Reserved
Features
- Levels: Two
- Stories: 2
- Patio & porch: Patio
- Fencing: Fenced
Lot
- Features: Paved
Details
- Parcel number: R0096720
- Zoning: RES
- Special conditions: Private Owner
Construction
Type & style
- Home type: Townhouse
- Property subtype: Townhouse
- Attached to another structure: Yes
Materials
- Frame
- Foundation: Slab
- Roof: Composition
Condition
- New construction: No
- Year built: 1984
Utilities & green energy
- Electric: Xcel
- Gas: Xcel
- Sewer: Public Sewer
- Water: City
- Utilities for property: Natural Gas Available, Electricity Available, Cable Available
Community & HOA
Community
- Features: Pool, Park, Extra Storage
- Security: Fire Alarm
- Subdivision: Hearthwood 1 Amd
HOA
- Has HOA: Yes
- Services included: Common Amenities, Trash, Snow Removal, Maintenance Grounds, Management, Utilities, Exterior Maintenance, Water, Insurance, Sewer
- HOA fee: $550 monthly
- HOA name: Five Keys Hoa
- HOA phone: 720-961-5150
Location
- Region: Lafayette
Financial & listing details
- Price per square foot: $356/sqft
- Tax assessed value: $341,300
- Annual tax amount: $2,033
- Date on market: 8/27/2026
- Listing terms: Cash,Conventional,FHA,VA Loan
- Exclusions: Staging Items.
- Electric utility on property: Yes
Estimated market value
$293,500
$279,000 - $308,000
$1,998/mo
Price history
| Date | Event | Price |
|---|---|---|
| 8/28/2026 | Listed for sale | $299,000-9.4%$356/sqft |
Source:  IRES as distributed by MLS GRID #1067315 Report a problem IRES as distributed by MLS GRID #1067315 Report a problem | ||
| 2/20/2024 | Sold | $330,000+0%$393/sqft |
Source: IRES as distributed by MLS GRID #1001519 Report a problem | ||
| 1/17/2024 | Pending sale | $329,900$393/sqft |
Source: IRES as distributed by MLS GRID #1001519 Report a problem | ||
| 1/13/2024 | Listed for sale | $329,900+159.8%$393/sqft |
Source: IRES as distributed by MLS GRID #1001519 Report a problem | ||
| 6/7/2013 | Sold | $127,000+1.7%$151/sqft |
Source: IRES as distributed by MLS GRID #704388 Report a problem | ||
| 4/11/2013 | Listed for sale | $124,900-14.7%$149/sqft |
Source: RE/MAX of Boulder #704388 Report a problem | ||
| 6/4/2002 | Sold | $146,500+65.5%$174/sqft |
Source: Public Record Report a problem | ||
| 7/22/1996 | Sold | $88,500$105/sqft |
Source: Public Record Report a problem | ||
Public tax history
| Year | Property taxes | Tax assessment |
|---|---|---|
| 2025 | $1,455 +1.7% | $21,332 +6.1% |
| 2024 | $1,430 -7.6% | $20,100 -1% |
| 2023 | $1,547 +1.1% | $20,295 +23.2% |
| 2022 | $1,530 +1.2% | $16,471 -2.8% |
| 2021 | $1,512 | $16,945 +2.4% |
| 2020 | $1,512 +23.2% | $16,546 |
| 2019 | $1,227 | $16,546 +23.1% |
| 2018 | $1,227 | $13,442 -9.5% |
| 2017 | $1,227 +18.5% | $14,861 +31.7% |
| 2016 | $1,036 +6.7% | $11,280 +19.5% |
| 2015 | $970 +18.9% | $9,441 |
| 2014 | $816 -6.3% | $9,441 |
| 2013 | $871 +0.9% | $9,441 -6.6% |
| 2012 | $864 -5.4% | $10,109 |
| 2011 | $913 +5.2% | -- |
| 2010 | $868 -3.8% | $10,820 |
| 2009 | $902 +9.3% | $10,820 -17.2% |
| 2008 | $825 -6.8% | $13,070 |
| 2007 | $885 +3.3% | $13,070 -3.2% |
| 2006 | $857 +3.9% | $13,500 |
| 2005 | $825 +1.8% | $13,500 +1% |
| 2004 | $811 -1.5% | $13,370 |
| 2003 | $823 +9.5% | $13,370 |
| 2002 | $752 | -- |
| 2001 | -- | $128,200 |
Find assessor info on the county website
Monthly payment
Est. payment
Payment breakdown
Explore the cost of this home by adjusting the details. Changes won't be saved.Climate risks
Neighborhood: 80026
Nearby schools
Schools provided by the listing agent
- Elementary: Ryan
- Middle: Angevine
- High: Centaurus
Source: IRES as distributed by MLS GRID. This data may not be complete. We recommend contacting the local school district to confirm school assignments for this home.
Similar homes
- $315,0002 bd1 ba792 sqft1609 Cottonwood Dr #2, Louisville, CO 80027For Sale
 MLS ID #1067513, Monica VanMatre, Heirloom Real Estate Group. IRES as distributed by MLS GRID
 - $384,9003 bd2 ba1.1k sqft718 Julian Circle, Lafayette, CO 80026For Sale

 MLS ID #5743746, Mike Olson, Real Broker, LLC DBA Real. REcolorado as distributed by MLS GRID
 - $285,0002 bd1 ba755 sqft10233 W 80th Dr #B, Arvada, CO 80005For Sale
 MLS ID #1067790, Amanda DiVito Parle, Real. IRES as distributed by MLS GRID
 - $289,0002 bd2 ba1k sqft50 19th Ave #30, Longmont, CO 80501For Sale
 MLS ID #1066033, Kelly McCallister, 8z Real Estate. IRES as distributed by MLS GRID
 - $250,0002 bd2 ba808 sqft11127 Alcott Street #B, Westminster, CO 80234For SaleMLS ID #5646631, Ryan Rose, Keller Williams Realty Downtown LLC. REcolorado as distributed by MLS GRID
- $411,9002 bd2 ba1.2k sqft1859 Spaulding Cir #21-1859, Superior, CO 80027For SaleMLS ID #1063571, Duane Caraballo, RE/MAX Alliance-Boulder. IRES as distributed by MLS GRID
- $335,0002 bd2 ba888 sqft2800 Kalmia Ave #A120, Boulder, CO 80301For SaleMLS ID #1063497, Kenneth Roth, BOLDER RE-Ken Roth & Assoc LLC. IRES as distributed by MLS GRID
- $330,0001 bd1 ba708 sqft805 29th St #459, Boulder, CO 80303For SaleMLS ID #1063602, James Thomas, RE/MAX Alliance-Boulder. IRES as distributed by MLS GRID
- $315,0002 bd2 ba918 sqft9463 Lou, Thornton, CO 80260For SaleMLS ID #5622366, Erik Monrroy, Open Real Estate Inc.. REcolorado as distributed by MLS GRID
- $345,0002 bd2 ba1k sqft8386 W 87th Drive #A, Arvada, CO 80005For SaleMLS ID #6026583, Katie Kessler, Keller Williams Avenues Realty. REcolorado as distributed by MLS GRID
- $292,9002 bd1 ba960 sqft2469 Devonshire Court #33, Denver, CO 80229For SaleMLS ID #6306793, Montrell Nickerson, Altea Real Estate. REcolorado as distributed by MLS GRID
- $284,9002 bd2 ba1k sqft4011 E 94th Avenue #C, Denver, CO 80229For SaleMLS ID #1596042, Deanna Silva, Compass - Denver. REcolorado as distributed by MLS GRID
- $242,4002 bd2 ba830 sqft3565 28th St #201, Boulder, CO 80301For SaleMLS ID #1065547, Summer Youngs, Property Colorado Inc. IRES as distributed by MLS GRID
- $285,0001 bd1 ba556 sqft347 S Taft Ct #16, Louisville, CO 80027For SaleMLS ID #1053967, Kana Chambers, Compass - Boulder. IRES as distributed by MLS GRID
- $260,0002 bd1 ba900 sqftArbor Green Townhomes, Arvada, CO 80003For SaleMLS ID #6595794, Brittany Heckenberg, Real Broker, LLC DBA Real. REcolorado as distributed by MLS GRID
- $360,0003 bd1 ba1.2k sqft5158 Goshawk. Street, Brighton, CO 80601For SaleMLS ID #1936388, Kalisia Maestas, Keller Williams DTC. REcolorado as distributed by MLS GRID
- $299,0002 bd2 ba1k sqft3621 W 79th Ave #A3, Westminster, CO 80030For SaleMLS ID #1065231, Brandon Elliott-Pandey, eXp Realty LLC. IRES as distributed by MLS GRID
- $281,9002 bd1 ba824 sqft7995 Chase Circle #22, Arvada, CO 80003For SaleMLS ID #3849376, Stacia Shane, RE/MAX Momentum. REcolorado as distributed by MLS GRID
- $279,0002 bd2 ba935 sqftGrace Place, Arvada, CO 80004For SaleMLS ID #6231624, Maria Gallucci, Compass - Denver. REcolorado as distributed by MLS GRID
- $275,0002 bd2 ba1k sqft2036 W 101st Avenue, Thornton, CO 80260For SaleMLS ID #7974739, Ron Gerbrandt, Berkshire Hathaway HomeServices Colorado Real Estate, LLC. REcolorado as distributed by MLS GRID
