This move-in-ready townhome has been thoughtfully updated and is ready for its next owner. Fresh paint and modern accents give the home a clean, contemporary feel, while the open layout makes the space comfortable for both everyday living and entertaining.
The living room features an electric fireplace that creates a warm, inviting place to relax, and the kitchen offers durable Corian countertops, plenty of cabinet space, and an easy flow into the dining area. A newer HVAC system adds peace of mind, so you can focus on enjoying your new home instead of tackling major projects.
Step outside to your private patio, perfect for grilling, relaxing, or enjoying your morning coffee. The attached garage adds convenience, and the home benefits from great natural light.
The HOA takes care of water, trash, snow removal, exterior maintenance, and more, making it easy to spend less time on upkeep and more time doing what you enjoy.
Located just minutes from shopping, restaurants, parks, and major highways, this home offers an easy commute while keeping everyday conveniences close by. If you're looking for a home that's been well cared for and is truly move-in ready, this one is worth a look.
For sale
Price cut: $6K (10/6)
$259,900
9884 Appletree Place, Thornton, CO 80260
2beds
1,161sqft
Condominium
Built in 1973
-- sqft lot
$259,000 Zestimate®
$224/sqft
$325/mo HOA
What's special
- 229 days
- 381
- 35
Zillow last checked:
Listing updated:
Listed by:
Luis Rodriguez 720-656-8933 Luis@Lrodproperties.net,
Keller Williams Realty Downtown LLC
Source: REcolorado as distributed by MLS GRID,MLS#: 7520832
Facts & features
Interior
Bedrooms & bathrooms
- Bedrooms: 2
- Bathrooms: 2
- Full bathrooms: 1
- 1/2 bathrooms: 1
- Main level bathrooms: 1
Bedroom
- Level: Upper
Bedroom
- Level: Upper
Bathroom
- Level: Main
Bathroom
- Level: Upper
Kitchen
- Level: Main
Laundry
- Level: Main
Living room
- Level: Main
Heating
- Forced Air
Cooling
- Central Air
Features
- Has basement: No
- Number of fireplaces: 1
- Fireplace features: Electric
- Common walls with other units/homes: End Unit
Interior area
- Total structure area: 1,161
- Total interior livable area: 1,161 sqft
- Finished area above ground: 1,161
Video & virtual tour
Property
Parking
- Total spaces: 1
- Parking features: Carport
- Carport spaces: 1
Features
- Levels: Two
- Stories: 2
- Exterior features: Private Yard
Details
- Parcel number: R0043810
- Special conditions: Standard
Construction
Type & style
- Home type: Condo
- Property subtype: Condominium
- Attached to another structure: Yes
Materials
- Brick, Frame
- Roof: Composition
Condition
- Year built: 1973
Utilities & green energy
- Sewer: Public Sewer
- Water: Public
Community & HOA
Community
- Subdivision: Hillcrest
HOA
- Has HOA: Yes
- Services included: Reserve Fund, Maintenance Grounds, Maintenance Structure, Snow Removal, Trash, Water
- HOA fee: $325 monthly
- HOA name: Hillcrest Condominiums
- HOA phone: 303-647-0162
Location
- Region: Thornton
Financial & listing details
- Price per square foot: $224/sqft
- Tax assessed value: $291,000
- Annual tax amount: $1,709
- Date on market: 2/21/2026
- Listing terms: 1031 Exchange,Cash,Conventional,FHA,Other,VA Loan
- Exclusions: None
- Ownership: Individual
Estimated market value
$259,000
$246,000 - $272,000
$2,080/mo
Price history
| Date | Event | Price |
|---|---|---|
| 10/6/2026 | Price change | $259,900-2.3%$224/sqft |
Source:  REcolorado as distributed by MLS GRID #7520832 Report a problem REcolorado as distributed by MLS GRID #7520832 Report a problem | ||
| 10/1/2026 | Price change | $265,900-0.7%$229/sqft |
Source: REcolorado as distributed by MLS GRID #7520832 Report a problem | ||
| 9/25/2026 | Price change | $267,900-0.7%$231/sqft |
Source: REcolorado as distributed by MLS GRID #7520832 Report a problem | ||
| 9/18/2026 | Price change | $269,900-1.1%$232/sqft |
Source: REcolorado as distributed by MLS GRID #7520832 Report a problem | ||
| 9/5/2026 | Price change | $272,900-1.1%$235/sqft |
Source: REcolorado as distributed by MLS GRID #7520832 Report a problem | ||
| 8/30/2026 | Price change | $275,900-0.7%$238/sqft |
Source: REcolorado as distributed by MLS GRID #7520832 Report a problem | ||
| 8/24/2026 | Price change | $277,900-0.7%$239/sqft |
Source: REcolorado as distributed by MLS GRID #7520832 Report a problem | ||
| 8/13/2026 | Price change | $279,900-1.1%$241/sqft |
Source: REcolorado as distributed by MLS GRID #7520832 Report a problem | ||
| 8/5/2026 | Price change | $282,900-1%$244/sqft |
Source: REcolorado as distributed by MLS GRID #7520832 Report a problem | ||
| 7/24/2026 | Price change | $285,900-1.4%$246/sqft |
Source: REcolorado as distributed by MLS GRID #7520832 Report a problem | ||
| 7/13/2026 | Price change | $289,900-1.4%$250/sqft |
Source: REcolorado as distributed by MLS GRID #7520832 Report a problem | ||
| 7/1/2026 | Price change | $293,900-0.7%$253/sqft |
Source: REcolorado as distributed by MLS GRID #7520832 Report a problem | ||
| 6/23/2026 | Price change | $295,900-1.3%$255/sqft |
Source: REcolorado as distributed by MLS GRID #7520832 Report a problem | ||
| 6/15/2026 | Price change | $299,900-1.7%$258/sqft |
Source: REcolorado as distributed by MLS GRID #7520832 Report a problem | ||
| 5/31/2026 | Price change | $305,000-0.9%$263/sqft |
Source: REcolorado as distributed by MLS GRID #7520832 Report a problem | ||
| 5/22/2026 | Price change | $307,900-0.7%$265/sqft |
Source: REcolorado as distributed by MLS GRID #7520832 Report a problem | ||
| 5/13/2026 | Price change | $310,000-0.8%$267/sqft |
Source: REcolorado as distributed by MLS GRID #7520832 Report a problem | ||
| 4/8/2026 | Price change | $312,500-1.6%$269/sqft |
Source: REcolorado as distributed by MLS GRID #7520832 Report a problem | ||
| 2/21/2026 | Listed for sale | $317,500+47.7%$273/sqft |
Source: REcolorado as distributed by MLS GRID #7520832 Report a problem | ||
| 2/5/2026 | Sold | $215,000$185/sqft |
Source: REcolorado as distributed by MLS GRID #3679136 Report a problem | ||
Public tax history
| Year | Property taxes | Tax assessment |
|---|---|---|
| 2025 | $1,709 +1% | $18,190 -10.1% |
| 2024 | $1,692 -1.6% | $20,230 |
| 2023 | $1,720 +74.6% | $20,230 +29.6% |
| 2022 | $985 | $15,610 -2.7% |
| 2021 | -- | $16,050 -3.3% |
| 2020 | $1,045 | $16,590 -0.1% |
| 2019 | $1,045 +52.7% | $16,610 +39.7% |
| 2018 | $685 | $11,890 |
| 2017 | $685 | $11,890 +54.6% |
| 2016 | -- | $7,690 +99.7% |
| 2015 | $413 | $3,850 +17.7% |
| 2014 | -- | $3,270 |
| 2013 | -- | $3,270 -53.9% |
| 2012 | -- | $7,100 |
| 2011 | -- | $7,100 -12.9% |
| 2010 | -- | $8,150 |
| 2009 | -- | $8,150 -21.9% |
| 2008 | -- | $10,440 |
| 2007 | -- | $10,440 +1.4% |
| 2006 | -- | $10,300 |
| 2005 | -- | $10,300 -0.7% |
| 2004 | -- | $10,370 |
| 2003 | $1,025 +2.2% | $10,370 +3.6% |
| 2002 | $1,003 +22.6% | $10,010 +29.2% |
| 2001 | $818 | $7,750 |
| 2000 | -- | $7,750 |
Find assessor info on the county website
Monthly payment
Est. payment
Payment breakdown
Explore the cost of this home by adjusting the details. Changes won't be saved.Climate risks
Neighborhood: Hillcrest
Nearby schools
Schools provided by the listing agent
- Elementary: Hillcrest
- Middle: Silver Hills
- High: Northglenn
- District: Adams 12 5 Star Schl
Source: REcolorado as distributed by MLS GRID. This data may not be complete. We recommend contacting the local school district to confirm school assignments for this home.
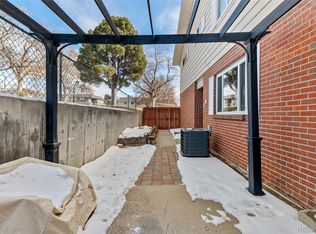

Similar homes
- $235,0002 bd2 ba870 sqftStar Point Condominiums, Thornton, CO 80260For Sale

 MLS ID #5636047, Amy Simon, Keller Williams Avenues Realty. REcolorado as distributed by MLS GRID
 - $255,0003 bd1 ba968 sqftBalboa Park, Denver, CO 80229For Sale
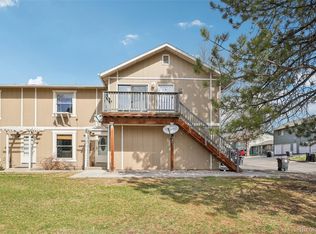 MLS ID #8241095, Karen Levine, RE/MAX Alliance - Olde Town. REcolorado as distributed by MLS GRID
 - $140,0004 bd2 ba1.2k sqft1201 W Thornton Parkway LOT 103, Thornton, CO 80260For Sale
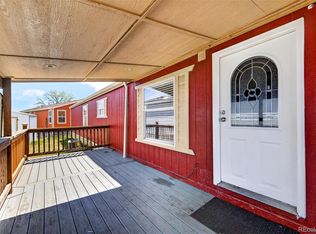 MLS ID #9835962, Brenda Ochoa Leyva, PAK Home Realty. REcolorado as distributed by MLS GRID
 - $190,0002 bd1 ba785 sqft1383 W 88th Avenue #310, Thornton, CO 80260For Sale
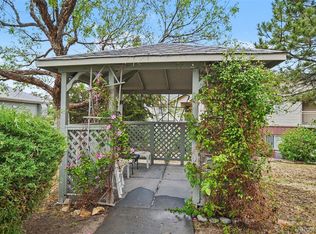 MLS ID #8984273, Ray Sage, Orchard Brokerage LLC. REcolorado as distributed by MLS GRID
 - $300,0002 bd3 ba1k sqft8199 Welby Road #1102, Denver, CO 80229For SaleMLS ID #2777817, Yvette Yzaguirre, Keller Williams Avenues Realty. REcolorado as distributed by MLS GRID
- $249,0002 bd3 ba1k sqft2241 Coronado Parkway #B, Denver, CO 80229For SaleMLS ID #6376611, Karina Weber, Colorado Casas Realty. REcolorado as distributed by MLS GRID
- $225,0002 bd1 ba900 sqft8765 Chase Dr #194, Arvada, CO 80003For Sale
 MLS ID #1069659, Brittany Heckenberg, Real. IRES as distributed by MLS GRID
 - $240,0003 bd1 ba1k sqft2283 Coronado Parkway N #D, Thornton, CO 80229For SaleMLS ID #9041062, David Mathewes, HomesIQ. REcolorado as distributed by MLS GRID
- $220,0003 bd2 ba1k sqft12178 Melody Drive #302, Denver, CO 80234For SaleMLS ID #7088868, Emily Miller, Fathom Realty Colorado LLC. REcolorado as distributed by MLS GRID
- $200,0002 bd1 ba988 sqft12143 Melody Drive #303, Denver, CO 80234For SaleMLS ID #2787373, Andy Carter, LPT Realty. REcolorado as distributed by MLS GRID
- $225,0002 bd1 ba1k sqft1020 Coronado Parkway #B, Denver, CO 80229For SaleMLS ID #7391389, Sean Flanigan, Box State Properties. REcolorado as distributed by MLS GRID
- $275,0002 bd1 ba957 sqft6350 Oak Street #306, Arvada, CO 80004For SaleMLS ID #3541231, Valerie Skorka Westmark, RE/MAX Alliance. REcolorado as distributed by MLS GRID
- $250,0002 bd1 ba1k sqftClub Monaco Condos, Denver, CO 80224For SaleMLS ID #8301300, Dave Huddle, Legacy 100 Real Estate Partners LLC. REcolorado as distributed by MLS GRID
- $244,9002 bd2 ba824 sqft7957 Chase Circle #190, Arvada, CO 80003For SaleMLS ID #1952792, Daniel Gomer, eXp Realty, LLC. REcolorado as distributed by MLS GRID
- $275,0001 bd2 ba1.2k sqftMeadow at Front Range, Westminster, CO 80234For SaleMLS ID #6163210, Scott Franks, LIV Sotheby's International Realty. REcolorado as distributed by MLS GRID
- $249,0002 bd2 ba1.2k sqft705 S Alton Way #4C, Denver, CO 80247For SaleMLS ID #1641561, Kathy Goodman, HomeSmart. REcolorado as distributed by MLS GRID
- $185,0001 bd1 ba888 sqft8613 Clay Street #213, Westminster, CO 80031For SaleMLS ID #8918595, Nicholas Altomare, LoKation Real Estate. REcolorado as distributed by MLS GRID
- $249,0002 bd2 ba948 sqft1926 S Vaughn Way #104, Aurora, CO 80014For SaleMLS ID #6739871, Jakelin Portillo, Casablanca Realty Homes, LLC. REcolorado as distributed by MLS GRID
- $285,0002 bd2 ba1k sqftWoodside Village, Denver, CO 80247For SaleMLS ID #6646334, Malisa Miller Eakins, RE/MAX of Cherry Creek. REcolorado as distributed by MLS GRID
