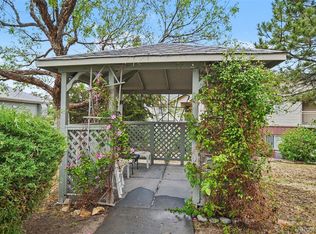
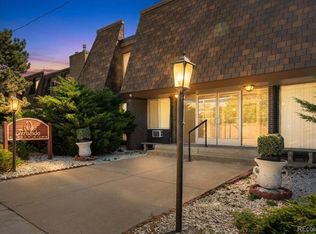
Affordable Westminster Condo Opportunity! This is a gem to be found on the top floor (3rd floor) of a condo ideally located near fabulous restaurants and stores, public transportation and I-25. Unlike neighboring units, the heavy lifting here is already done: the popcorn ceilings (and their asbestos) have been professionally removed, and new windows were installed in 2020 to keep your energy bills low. Inside, you’ll find a spacious, open-concept kitchen and dining area—definitely not a "two-butt kitchen"—perfect for those who like to cook and host. A new dishwasher was added in 2022. The overall layout feels spacious, featuring an upgraded laundry room with a stacked washer/dryer and smart built-in storage in both bedrooms. You will certainly enjoy the balcony overlooking a lush, tree-filled courtyard and mountain peaks visible in the distance. It also has some cozy features with its wood-burning fireplace and not having noisy neighbors and obviously no one above you! The building also has locked outer doors and you can see your assigned parking spot from your hexagonal window in your master bedroom. Enjoy the community's large shade trees, walking paths, pool and pond. This is an affordable, honest home ready for a buyer who wants to stop renting and start owning. Welcome home.
For sale
Price cut: $5K (6/15)
$200,000
12143 Melody Drive #303, Denver, CO 80234
2beds
988sqft
Condominium
Built in 1972
-- sqft lot
$196,200 Zestimate®
$202/sqft
$449/mo HOA
What's special
Pool and pondWalking pathsLocked outer doorsWood-burning fireplace
- 117 days |
- 427 |
- 6 |
Zillow last checked:
Listing updated:
Listed by:
Andy Carter 303-801-8053 Andy.Carter@LPTRealty.com,
LPT Realty
Source: REcolorado as distributed by MLS GRID,MLS#: 2787373
Facts & features
Interior
Bedrooms & bathrooms
- Bedrooms: 2
- Bathrooms: 1
- Full bathrooms: 1
- Main level bathrooms: 1
- Main level bedrooms: 2
Bedroom
- Description: Has Been Utilized As An Office As Well
- Features: Primary Suite
- Level: Main
Bedroom
- Level: Main
Bathroom
- Level: Main
Great room
- Description: Living Room, Dining Room Access To Balcony
- Level: Main
Kitchen
- Description: Larger Than Most In This Complex
- Level: Main
Heating
- Forced Air
Cooling
- Central Air
Appliances
- Included: Dishwasher, Disposal, Dryer, Microwave, Range, Refrigerator, Washer
Features
- Built-in Features, Ceiling Fan(s), Pantry, Smoke Free
- Flooring: Carpet
- Windows: Double Pane Windows
- Has basement: No
- Number of fireplaces: 1
- Fireplace features: Wood Burning
- Common walls with other units/homes: 2+ Common Walls
Interior area
- Total structure area: 988
- Total interior livable area: 988 sqft
- Finished area above ground: 988
Video & virtual tour
Property
Parking
- Total spaces: 1
- Details: Off Street Spaces: 1
Features
- Levels: Three Or More
- Entry location: Ground
- Exterior features: Balcony, Playground
- Pool features: Outdoor Pool
- Has view: Yes
- View description: City, Mountain(s)
- Waterfront features: Pond
Lot
- Size: 9,200 Square Feet
Details
- Parcel number: R0024647
- Special conditions: Standard
Construction
Type & style
- Home type: Condo
- Architectural style: Contemporary
- Property subtype: Condominium
- Attached to another structure: Yes
Materials
- Frame
- Roof: Composition
Condition
- Year built: 1972
Utilities & green energy
- Electric: 110V
- Sewer: Public Sewer
- Water: Public
- Utilities for property: Cable Available, Electricity Connected, Natural Gas Connected, Phone Connected
Community & HOA
Community
- Subdivision: Cottonwood Villas
HOA
- Has HOA: Yes
- Amenities included: Fitness Center, Park, Parking, Playground, Pond Seasonal, Pool
- Services included: Reserve Fund, Maintenance Grounds, Recycling, Road Maintenance, Sewer, Snow Removal, Trash, Water
- HOA fee: $449 monthly
- HOA name: Harmony Management Group Inc.
- HOA phone: 303-804-9800
Location
- Region: Westminster
Financial & listing details
- Price per square foot: $202/sqft
- Tax assessed value: $215,000
- Annual tax amount: $1,507
- Date on market: 5/1/2026
- Listing terms: Cash,Conventional,FHA,VA Loan
- Exclusions: None, Unless Staging Items Will Be Used
- Ownership: Individual
- Electric utility on property: Yes
- Road surface type: Paved
Estimated market value
$196,200
$186,000 - $206,000
$1,810/mo
Price history
| Date | Event | Price |
|---|---|---|
| 6/15/2026 | Price change | $200,000-2.4%$202/sqft |
Source:  REcolorado as distributed by MLS GRID #2787373 Report a problem REcolorado as distributed by MLS GRID #2787373 Report a problem | ||
| 5/1/2026 | Listed for sale | $205,000-0.5%$207/sqft |
Source: REcolorado as distributed by MLS GRID #2787373 Report a problem | ||
| 3/5/2021 | Sold | $206,000+3%$209/sqft |
Source:  IRES as distributed by MLS GRID #932223 Report a problem IRES as distributed by MLS GRID #932223 Report a problem | ||
| 2/1/2021 | Pending sale | $200,000$202/sqft |
Source: IRES as distributed by MLS GRID #932223 Report a problem | ||
| 1/28/2021 | Listed for sale | $200,000+48.1%$202/sqft |
Source: IRES as distributed by MLS GRID #932223 Report a problem | ||
| 4/3/2017 | Sold | $135,000+38.8%$137/sqft |
Source: Public Record Report a problem | ||
| 4/8/2002 | Sold | $97,250+15.8%$98/sqft |
Source: Public Record Report a problem | ||
| 1/19/2000 | Sold | $84,000$85/sqft |
Source: Public Record Report a problem | ||
Public tax history
| Year | Property taxes | Tax assessment |
|---|---|---|
| 2025 | $1,067 +1.1% | $13,440 -11.3% |
| 2024 | $1,056 -8.7% | $15,150 |
| 2023 | $1,156 -3.3% | $15,150 +31.1% |
| 2022 | $1,195 | $11,560 -2.9% |
| 2021 | -- | $11,900 +3.5% |
| 2020 | $1,162 | $11,500 -0.2% |
| 2019 | $1,162 +27.5% | $11,520 +32.6% |
| 2018 | $911 | $8,690 |
| 2017 | $911 | $8,690 +61.5% |
| 2016 | -- | $5,380 |
| 2015 | $523 | $5,380 +50.3% |
| 2014 | -- | $3,580 |
| 2013 | -- | $3,580 -9.1% |
| 2012 | -- | $3,940 |
| 2011 | -- | $3,940 -17.4% |
| 2010 | -- | $4,770 |
| 2009 | -- | $4,770 -35.3% |
| 2008 | -- | $7,370 |
| 2007 | -- | $7,370 -4.2% |
| 2006 | -- | $7,690 |
| 2005 | -- | $7,690 +0.3% |
| 2004 | -- | $7,670 |
| 2003 | $665 +2.4% | $7,670 +8.9% |
| 2002 | $649 +9.1% | $7,040 +15.6% |
| 2001 | $595 | $6,090 |
Find assessor info on the county website
Monthly payment
Est. payment
Payment breakdown
Explore the cost of this home by adjusting the details. Changes won't be saved.Climate risks
Neighborhood: 80234
Nearby schools
GreatSchools rating
- 9/10Arapahoe Ridge Elementary SchoolGrades: PK-5Distance: 1.4 mi
- 5/10Silver Hills Middle SchoolGrades: 6-8Distance: 0.4 mi
- 3/10Mountain Range High SchoolGrades: 9-12Distance: 0.5 mi
Schools provided by the listing agent
- Elementary: Arapahoe Ridge
- Middle: Silver Hills
- High: Mountain Range
- District: Adams 12 5 Star Schl
Source: REcolorado as distributed by MLS GRID. This data may not be complete. We recommend contacting the local school district to confirm school assignments for this home.
- $241,3002 bd1 ba900 sqft12143 Melody Dr APT 104, Westminster, CO 80234Off Market
- $189,6002 bd1 ba900 sqft12143 Melody Dr APT 203, Westminster, CO 80234Off Market
- $209,2002 bd1 ba900 sqft12143 Melody Dr APT 304, Westminster, CO 80234Off Market

- $215,0002 bd1 ba815 sqft12141 Melody Dr APT 101, Westminster, CO 80234For Sale

- $195,9002 bd1 ba900 sqft12141 Melody Dr APT 102, Westminster, CO 80234Off Market
- $189,6002 bd1 ba900 sqft12141 Melody Dr APT 201, Westminster, CO 80234Off Market
- $205,9002 bd1 ba945 sqft12141 Melody Dr APT 301, Westminster, CO 80234Off Market
- $210,0002 bd1 ba900 sqft12141 Melody Dr #20202, Denver, CO 80234For Sale
A local agent can set up tours, give advice and negotiate with sellers.
Similar homes
- $220,0003 bd2 ba1k sqft12178 Melody Drive #302, Denver, CO 80234For Sale

 MLS ID #7088868, Emily Miller, Fathom Realty Colorado LLC. REcolorado as distributed by MLS GRID
 - $200,0002 bd1 ba785 sqft1383 W 88th Avenue #310, Thornton, CO 80260For Sale
 MLS ID #8984273, Ray Sage, Orchard Brokerage LLC. REcolorado as distributed by MLS GRID
 - $130,0002 bd1 ba813 sqftBravado Condos, Denver, CO 80260For Sale
 MLS ID #7839866, Steve Melnick, eXp Realty, LLC. REcolorado as distributed by MLS GRID
 - $209,0002 bd1 ba800 sqft8330 Zuni Street #109, Denver, CO 80221For Sale
 MLS ID #7985863, Blayze Petersen, Ed Prather Real Estate. REcolorado as distributed by MLS GRID
 - $174,9003 bd1 ba842 sqft747 W 96th Avenue #10, Thornton, CO 80260For SaleMLS ID #4710802, Rebecca Krook, eXp Realty, LLC. REcolorado as distributed by MLS GRID
- $212,5002 bd1 ba785 sqftSnow Cap Ridge, Thornton, CO 80260For SaleMLS ID #6435984, Harvey & Guy Homes Team, RE/MAX of Cherry Creek. REcolorado as distributed by MLS GRID
- $190,0002 bd1 ba800 sqftFireside Condominiums, Denver, CO 80221For SaleMLS ID #8946664, Zakron Stoskopf, Resident Realty South Metro. REcolorado as distributed by MLS GRID
- $225,0002 bd1 ba901 sqftThe Viking Condos, Denver, CO 80206For SaleMLS ID #4132106, Stephanie Morrison, MY Denver Real Estate. REcolorado as distributed by MLS GRID
- $190,0002 bd1 ba945 sqft9150 E Center Avenue #12A, Denver, CO 80247For SaleMLS ID #7947441, Dale Carroll, Coldwell Banker Realty 24. REcolorado as distributed by MLS GRID
- $239,9002 bd3 ba1.4k sqft8783 Santa Fe Drive, Thornton, CO 80260For SaleMLS ID #3918014, Noelle Gatto, Equity Colorado Real Estate. REcolorado as distributed by MLS GRID
- $240,0001 bd1 ba544 sqft3050 W 107th Place #E, Westminster, CO 80031For SaleMLS ID #6718133, Nan Altman, Colorado Towne and Country Properties LLC. REcolorado as distributed by MLS GRID
- $175,0002 bd1 ba852 sqft875 S Quebec Street #24, Denver, CO 80247For SaleMLS ID #3145454, Cody Phillips, NAV Real Estate. REcolorado as distributed by MLS GRID
- $195,0002 bd1 ba588 sqftGrant Park Condos, Denver, CO 80203For SaleMLS ID #7684379, Kristin Harris, Milehimodern. REcolorado as distributed by MLS GRID
- $209,0002 bd2 ba954 sqftWheat Ridge Plaza Condos, Wheat Ridge, CO 80033For SaleMLS ID #8555031, Dominic Massa, Seven6 Real Estate. REcolorado as distributed by MLS GRID
- $205,0002 bd1 ba773 sqft16259 W 10th Avenue #E2, Golden, CO 80401For SaleMLS ID #6514295, Luke Beard, Great Way RE Exclusive Properties. REcolorado as distributed by MLS GRID
- $220,0002 bd1 ba871 sqft3550 S Harlan St Unit 174, Denver, CO 80235For Sale
 MLS ID #4629072, Sydney Burnett, LIV Sotheby's International Realty CO Springs. elevateMLS
 - $219,0002 bd1 ba776 sqft2929 W Floyd Avenue #217, Denver, CO 80236For SaleMLS ID #7298434, Trelora Realty Team, Trelora Realty, Inc.. REcolorado as distributed by MLS GRID
- $277,9002 bd2 ba1.1k sqft9884 Appletree Place, Thornton, CO 80260For SaleMLS ID #7520832, Luis Rodriguez, Keller Williams Realty Downtown LLC. REcolorado as distributed by MLS GRID
- $215,0002 bd2 ba882 sqft8060 W 9th Avenue #207, Lakewood, CO 80214For SaleMLS ID #7132662, Rochelle Leyba Cale, 8z Real Estate. REcolorado as distributed by MLS GRID
- $220,0002 bd1 ba871 sqftPebble Creek Condominium, Denver, CO 80235For SaleMLS ID #2861776, Sydney Burnett, LIV Sotheby's International Realty. REcolorado as distributed by MLS GRID
