Welcome to refined, low-maintenance living in the desirable Snow Cap Ridge 55+ community. This thoughtfully designed 2-bedroom, 1-bath condo offers comfort, convenience, and beautiful mountain views—all within a peaceful, well-maintained setting. Inside, you’ll find a bright and inviting layout featuring a spacious living room, dedicated dining area, and a well-appointed kitchen designed for everyday ease. Large windows frame stunning mountain views while a mature tree provides welcome shade to the bedrooms during the warmer months, helping keep the home naturally comfortable. The oversized utility room adds exceptional functionality and storage flexibility—an uncommon and highly valued feature. The washer and dryer are included, and major mechanical updates provide peace of mind with the furnace and water heater replaced in 2019. Safety and accessibility are thoughtfully addressed with grab bars installed in the shower. This home includes one reserved parking space and is part of a welcoming 55+ community designed for easy living. HOA dues of $390/month cover building and exterior maintenance, snow removal, water, sewer, trash, insurance, and internet—allowing you to enjoy a truly lock-and-leave lifestyle. Residents also enjoy access to inviting building amenities including a community room, patio, and gazebo—perfect for gatherings or quiet relaxation. Conveniently located near I-25, US36, shopping, dining, and major thoroughfares, this condo offers both serenity and accessibility. If you’ve been searching for comfort, views, and simplicity in a vibrant senior community, this Snow Cap Ridge residence is ready to welcome you home.
For sale
Price cut: $12.5K (6/8)
$212,500
1383 W 88th Avenue #306, Thornton, CO 80260
2beds
785sqft
:
Get pre-qualified$1,745/mo
Condominium
Built in 1985
-- sqft lot
$211,900 Zestimate®
$271/sqft
$390/mo HOA
What's special
Beautiful mountain viewsDedicated dining areaWell-appointed kitchenBright and inviting layoutPeaceful well-maintained setting
- 162 days |
- 110 |
- 6 |
Zillow last checked:
Listing updated:
Listed by:
Harvey & Guy Homes Team 720-702-3847 Team@HarveyGuyHomes.com,
RE/MAX of Cherry Creek
Source: REcolorado as distributed by MLS GRID,MLS#: 6435984
Facts & features
Interior
Bedrooms & bathrooms
- Bedrooms: 2
- Bathrooms: 1
- Full bathrooms: 1
- Main level bathrooms: 1
- Main level bedrooms: 2
Bedroom
- Features: Primary Suite
- Level: Main
- Area: 100 Square Feet
- Dimensions: 10 x 10
Bedroom
- Level: Main
- Area: 100 Square Feet
- Dimensions: 10 x 10
Bathroom
- Level: Main
- Area: 30 Square Feet
- Dimensions: 6 x 5
Dining room
- Level: Main
- Area: 70 Square Feet
- Dimensions: 10 x 7
Kitchen
- Level: Main
- Area: 81 Square Feet
- Dimensions: 9 x 9
Laundry
- Level: Main
- Area: 48 Square Feet
- Dimensions: 6 x 8
Living room
- Level: Main
- Area: 100 Square Feet
- Dimensions: 10 x 10
Heating
- Forced Air
Cooling
- Central Air
Appliances
- Included: Dishwasher, Disposal, Dryer, Microwave, Oven, Range, Refrigerator, Washer
- Laundry: In Unit
Features
- Ceiling Fan(s), No Stairs, Open Floorplan, Pantry, Quartz Counters, Smoke Free
- Flooring: Vinyl
- Windows: Double Pane Windows
- Has basement: No
- Common walls with other units/homes: 2+ Common Walls
Interior area
- Total structure area: 785
- Total interior livable area: 785 sqft
- Finished area above ground: 785
Property
Parking
- Total spaces: 1
- Parking features: Asphalt
- Details: Reserved Spaces: 1
Features
- Levels: One
- Stories: 1
- Exterior features: Balcony, Elevator, Garden
- Has view: Yes
- View description: Mountain(s)
Details
- Parcel number: R0050960
- Special conditions: Standard
Construction
Type & style
- Home type: Condo
- Property subtype: Condominium
- Attached to another structure: Yes
Materials
- Frame
- Roof: Membrane
Condition
- Year built: 1985
Utilities & green energy
- Sewer: Public Sewer
- Water: Public
Community & HOA
Community
- Security: Carbon Monoxide Detector(s), Security Entrance, Smoke Detector(s)
- Senior community: Yes
- Subdivision: Snow Cap Ridge
HOA
- Has HOA: Yes
- Amenities included: Elevator(s), Garden Area, Parking, Storage
- Services included: Reserve Fund, Insurance, Internet, Maintenance Grounds, Maintenance Structure, Sewer, Snow Removal, Trash, Water
- HOA fee: $390 monthly
- HOA name: Snow Cap Ridge Condominiums
- HOA phone: 719-648-7606
Location
- Region: Thornton
Financial & listing details
- Price per square foot: $271/sqft
- Tax assessed value: $207,000
- Annual tax amount: $591
- Date on market: 2/13/2026
- Listing terms: Cash,Conventional,VA Loan
- Exclusions: Seller's Personal Property
- Ownership: Individual
Estimated market value
$211,900
$201,000 - $222,000
$1,398/mo
Price history
| Date | Event | Price |
|---|---|---|
| 6/8/2026 | Price change | $212,500-5.6%$271/sqft |
Source:  REcolorado as distributed by MLS GRID #6435984 Report a problem REcolorado as distributed by MLS GRID #6435984 Report a problem | ||
| 2/13/2026 | Listed for sale | $225,000+200%$287/sqft |
Source: REcolorado as distributed by MLS GRID #6435984 Report a problem | ||
| 11/20/2006 | Sold | $75,000$96/sqft |
Source: Public Record Report a problem | ||
Public tax history
| Year | Property taxes | Tax assessment |
|---|---|---|
| 2025 | $591 +1% | $12,940 -11.5% |
| 2024 | $585 -10% | $14,620 |
| 2023 | $650 -3.3% | $14,620 +29.5% |
| 2022 | $673 | $11,290 -2.8% |
| 2021 | -- | $11,620 +3.8% |
| 2020 | $651 | $11,190 -0.1% |
| 2019 | $651 +49.7% | $11,200 +55.3% |
| 2018 | $435 | $7,210 |
| 2017 | $435 | $7,210 +22.8% |
| 2016 | -- | $5,870 |
| 2015 | $662 | $5,870 +71.6% |
| 2014 | -- | $3,420 |
| 2013 | -- | $3,420 -11.2% |
| 2012 | -- | $3,850 |
| 2011 | -- | $3,850 -23.9% |
| 2010 | -- | $5,060 |
| 2009 | -- | $5,060 -15% |
| 2008 | -- | $5,950 |
| 2007 | -- | $5,950 -6.7% |
| 2006 | -- | $6,380 |
| 2005 | -- | $6,380 +17.1% |
| 2004 | -- | $5,450 |
| 2003 | $664 +4.7% | $5,450 -11.1% |
| 2002 | $634 -3% | $6,130 +2.3% |
| 2001 | $654 | $5,990 |
Find assessor info on the county website
Monthly payment
Est. payment
Payment breakdown
Explore the cost of this home by adjusting the details. Changes won't be saved.Climate risks
Neighborhood: 80260
Nearby schools
GreatSchools rating
- 2/10North Star Elementary SchoolGrades: PK-5Distance: 0.6 mi
- 2/10Thornton Middle SchoolGrades: 6-8Distance: 1.6 mi
- 4/10Northglenn High SchoolGrades: 9-12Distance: 1.7 mi
Schools provided by the listing agent
- Elementary: North Star
- Middle: Thornton
- High: Northglenn
- District: Adams 12 5 Star Schl
Source: REcolorado as distributed by MLS GRID. This data may not be complete. We recommend contacting the local school district to confirm school assignments for this home.
- $190,4002 bd1 ba785 sqft1383 W 88th Ave APT 102, Thornton, CO 80260Off Market
- $184,4002 bd1 ba785 sqft1383 W 88th Ave APT 103, Thornton, CO 80260Off Market
- $224,5002 bd1 ba785 sqft1383 W 88th Ave APT 104, Thornton, CO 80260Off Market
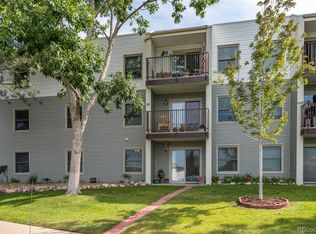
- $176,5001 bd1 ba785 sqft1383 W 88th Ave APT 105, Thornton, CO 80260Off Market
- $187,000-- bd-- ba785 sqft1383 W 88th Ave APT 109, Thornton, CO 80260Off Market
- $181,9002 bd1 ba785 sqft1383 W 88th Ave APT 110, Thornton, CO 80260Off Market
- $189,0002 bd1 ba785 sqft1383 W 88th Ave APT 201, Thornton, CO 80260Off Market
- $187,4002 bd1 ba785 sqft1383 W 88th Ave APT 203, Thornton, CO 80260Off Market
A local agent can set up tours, give advice and negotiate with sellers.
Similar homes
- $200,0002 bd1 ba785 sqft1383 W 88th Avenue #310, Thornton, CO 80260For Sale
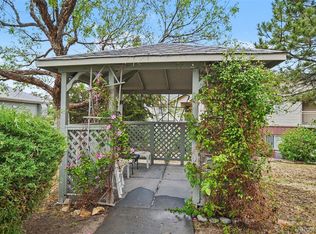
 MLS ID #8984273, Ray Sage, Orchard Brokerage LLC. REcolorado as distributed by MLS GRID
 - $165,0003 bd1 ba859 sqft707 W 96th Ave #18, Thornton, CO 80260For Sale
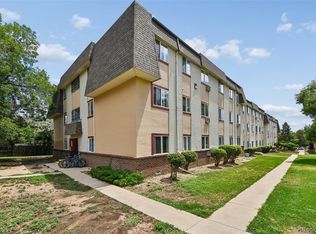 MLS ID #3367132, Sudhir Kumar Peri, Full Circle Realty CO. REcolorado as distributed by MLS GRID
 - $145,0002 bd2 ba918 sqft10211 Ura Lane #3-201, Thornton, CO 80260For Sale
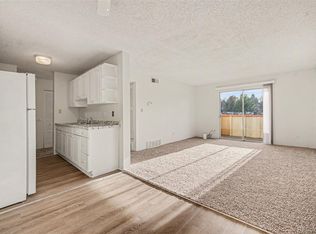 MLS ID #1979585, Hilda Massey, Keller Williams DTC. REcolorado as distributed by MLS GRID
 - $285,9002 bd2 ba1.1k sqft9884 Appletree Place, Thornton, CO 80260For Sale
 MLS ID #7520832, Luis Rodriguez, Keller Williams Realty Downtown LLC. REcolorado as distributed by MLS GRID
 - $199,9992 bd2 ba907 sqft12113 Melody #304, Westminster, CO 80234For SaleMLS ID #9324255, Kimberly Junior, Coldwell Banker Realty 14. REcolorado as distributed by MLS GRID
- $185,0001 bd1 ba888 sqft8613 Clay Street #213, Westminster, CO 80031For SaleMLS ID #4431520, Nicholas Altomare, Key Realty. REcolorado as distributed by MLS GRID
- $315,0002 bd2 ba918 sqft9463 Lou, Thornton, CO 80260For SaleMLS ID #5622366, Erik Monrroy, Open Real Estate Inc.. REcolorado as distributed by MLS GRID
- $200,0002 bd1 ba945 sqft9150 E Center Avenue #12A, Denver, CO 80247For SaleMLS ID #7947441, Dale Carroll, Coldwell Banker Realty 24. REcolorado as distributed by MLS GRID
- $209,0002 bd2 ba954 sqftWheat Ridge Plaza Condos, Wheat Ridge, CO 80033For SaleMLS ID #8555031, Dominic Massa, Seven6 Real Estate. REcolorado as distributed by MLS GRID
- $185,0002 bd2 ba1k sqft12160 Huron Street #102, Denver, CO 80234For SaleMLS ID #3582286, Kevin Ravenscroft, Motion Homes Group. REcolorado as distributed by MLS GRID
- $255,0003 bd1 ba968 sqftBalboa Park, Denver, CO 80229For SaleMLS ID #8241095, Karen Levine, RE/MAX Alliance - Olde Town. REcolorado as distributed by MLS GRID
- $215,0002 bd1 ba900 sqft1366 Garfield Street #505, Denver, CO 80206For SaleMLS ID #7011001, ShaTerra Leonard, Keyrenter Property Management Denver. REcolorado as distributed by MLS GRID
- $219,0002 bd1 ba776 sqft2929 W Floyd Avenue #217, Denver, CO 80236For SaleMLS ID #7298434, Trelora Realty Team, Trelora Realty, Inc.. REcolorado as distributed by MLS GRID
- $179,0001 bd1 ba731 sqft12180 Huron Street #202, Denver, CO 80234For SaleMLS ID #4757662, Samantha Weis, 8z Real Estate. REcolorado as distributed by MLS GRID
- $245,0002 bd2 ba824 sqft7957 Chase Circle #190, Arvada, CO 80003For SaleMLS ID #1952792, Daniel Gomer, eXp Realty, LLC. REcolorado as distributed by MLS GRID
- $220,0002 bd1 ba815 sqft12525 E Tennessee Circle #A, Aurora, CO 80012For SaleMLS ID #1989549, Randy Almquist, Madison & Company Properties. REcolorado as distributed by MLS GRID
- $220,0002 bd1 ba871 sqft3550 S Harlan Street #124, Denver, CO 80235For SaleMLS ID #9692092, Miranda Hart, Redfin Corporation. REcolorado as distributed by MLS GRID
- $199,9002 bd2 ba943 sqftOAK PARK CONDOS, Denver, CO 80247For SaleMLS ID #2261528, Juanita Karolina Cardenas, Juanita Karolina Cardenas. REcolorado as distributed by MLS GRID
- $257,0002 bd2 ba806 sqft8690 Allison Street #C, Arvada, CO 80005For SaleMLS ID #5225296, Victoria Khamov, HomeSmart. REcolorado as distributed by MLS GRID
- $200,0002 bd1 ba945 sqft495 S Dayton Street #1D, Denver, CO 80247For SaleMLS ID #8277089, Kevin DeLaOliva, Megastar Realty. REcolorado as distributed by MLS GRID
