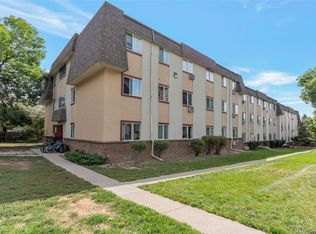
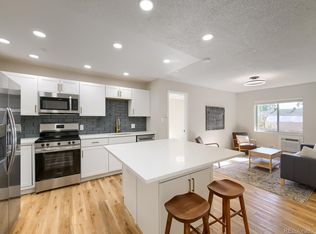
Step into this impeccably updated three-bedroom condo, where elegance meets ease in a stylish, low-maintenance haven. This beautifully modernized home exudes warmth and sophistication, with fresh paint and brand-new flooring enhancing every room. Plush new flooring in the bedrooms and living room adds a touch of luxury, inviting you to relax in comfort. The open-concept design ensures a seamless flow for both everyday living and entertaining.
Enjoy the convenience of a prime location, perfect for city commuters and anyone who loves the vibrancy of urban attractions. With retail shops, dining options, and shopping centers close by, you’ll have everything you need just minutes away, giving you more time to unwind. Embrace the outdoors at the community pool or explore nearby walking trails, parks, open spaces, libraries, and recreational areas that complete the lifestyle experience.
Don’t miss your chance to make this chic, comfortable space your own!
For sale
$165,000
707 W 96th Ave #18, Thornton, CO 80260
3beds
859sqft
Condominium
Built in 1973
-- sqft lot
$161,700 Zestimate®
$192/sqft
$400/mo HOA
What's special
- 88 days
- 236
- 13
Zillow last checked:
Listing updated:
Listed by:
Sudhir Kumar Peri 303-218-0821 peris.co.realty@gmail.com,
Full Circle Realty CO
Source: REcolorado as distributed by MLS GRID,MLS#: 3367132
Facts & features
Interior
Bedrooms & bathrooms
- Bedrooms: 3
- Bathrooms: 1
- Full bathrooms: 1
- Main level bathrooms: 1
- Main level bedrooms: 3
Bedroom
- Level: Main
Bedroom
- Level: Main
Bedroom
- Level: Main
Bathroom
- Level: Main
Dining room
- Level: Main
Kitchen
- Level: Main
Living room
- Level: Main
Heating
- Baseboard
Cooling
- Air Conditioning-Room
Appliances
- Included: Dishwasher, Disposal, Range Hood, Refrigerator
- Laundry: Common Area
Features
- Ceiling Fan(s), High Speed Internet, Open Floorplan
- Flooring: Carpet, Laminate, Vinyl
- Has basement: No
- Common walls with other units/homes: 1 Common Wall
Interior area
- Total structure area: 859
- Total interior livable area: 859 sqft
- Finished area above ground: 859
Property
Parking
- Total spaces: 2
- Parking features: Concrete
- Details: Off Street Spaces: 2
Features
- Levels: One
- Stories: 1
- Entry location: Stairs
- Exterior features: Lighting
- Pool features: Outdoor Pool
Details
- Parcel number: R0042347
- Special conditions: Standard
Construction
Type & style
- Home type: Condo
- Property subtype: Condominium
- Attached to another structure: Yes
Materials
- Frame
- Roof: Composition
Condition
- Updated/Remodeled
- Year built: 1973
Utilities & green energy
- Sewer: Public Sewer
- Water: Public
- Utilities for property: Cable Available, Electricity Connected, Internet Access (Wired), Natural Gas Connected, Phone Available
Community & HOA
Community
- Security: Carbon Monoxide Detector(s), Smoke Detector(s)
- Subdivision: Prairie Green Condominiums
HOA
- Has HOA: Yes
- Amenities included: Park, Parking, Pool
- Services included: Heat, Insurance, Maintenance Grounds, Sewer, Snow Removal, Trash, Water
- HOA fee: $400 monthly
- HOA name: Prairie Green HOA
- HOA phone: 303-539-5468
Location
- Region: Thornton
Financial & listing details
- Price per square foot: $192/sqft
- Tax assessed value: $189,000
- Annual tax amount: $1,066
- Date on market: 7/24/2026
- Listing terms: 1031 Exchange,Cash,Conventional,FHA
- Exclusions: Personal Property
- Ownership: Individual
- Electric utility on property: Yes
Estimated market value
$161,700
$154,000 - $170,000
$1,532/mo
Price history
| Date | Event | Price |
|---|---|---|
| 8/23/2026 | Listing removed | $2,100$2/sqft |
Source: Zillow Rentals Report a problem | ||
| 8/1/2026 | Price change | $2,100+16.7%$2/sqft |
Source: Zillow Rentals Report a problem | ||
| 7/24/2026 | Listed for sale | $165,000-4.3%$192/sqft |
Source:  REcolorado as distributed by MLS GRID #3367132 Report a problem REcolorado as distributed by MLS GRID #3367132 Report a problem | ||
| 7/12/2026 | Listed for rent | $1,799+2.9%$2/sqft |
Source: Zillow Rentals Report a problem | ||
| 11/2/2024 | Listing removed | $1,749$2/sqft |
Source: Zillow Rentals Report a problem | ||
| 10/28/2024 | Price change | $1,749-7.9%$2/sqft |
Source: Zillow Rentals Report a problem | ||
| 10/19/2024 | Price change | $1,899-19.2%$2/sqft |
Source: Zillow Rentals Report a problem | ||
| 9/19/2024 | Price change | $2,3490%$3/sqft |
Source: Zillow Rentals Report a problem | ||
| 9/15/2024 | Listed for rent | $2,350+47.8%$3/sqft |
Source: Zillow Rentals Report a problem | ||
| 8/2/2024 | Sold | $172,500+8.7%$201/sqft |
Source: Public Record Report a problem | ||
| 2/15/2023 | Listing removed | -- |
Source: Zillow Rentals Report a problem | ||
| 2/7/2023 | Price change | $1,590-6.5%$2/sqft |
Source: Zillow Rentals Report a problem | ||
| 1/15/2023 | Listed for rent | $1,700$2/sqft |
Source: Zillow Rentals Report a problem | ||
| 3/2/2021 | Sold | $158,750+43%$185/sqft |
Source: Public Record Report a problem | ||
| 5/10/2017 | Sold | $111,000+56.3%$129/sqft |
Source: Agent Provided Report a problem | ||
| 7/9/2004 | Sold | $71,000+69%$83/sqft |
Source: Public Record Report a problem | ||
| 4/2/2002 | Sold | $42,000$49/sqft |
Source: Public Record Report a problem | ||
Public tax history
| Year | Property taxes | Tax assessment |
|---|---|---|
| 2025 | $1,078 +1% | $11,810 -16.5% |
| 2024 | $1,067 +0.3% | $14,140 |
| 2023 | $1,063 -3.2% | $14,140 +46.5% |
| 2022 | $1,099 | $9,650 -2.8% |
| 2021 | -- | $9,930 -7% |
| 2020 | $1,187 | $10,680 -0.1% |
| 2019 | $1,187 +59.5% | $10,690 +65.2% |
| 2018 | $745 | $6,470 |
| 2017 | $745 | $6,470 +50.5% |
| 2016 | -- | $4,300 |
| 2015 | $462 | $4,300 +35.6% |
| 2014 | -- | $3,170 |
| 2013 | -- | $3,170 -1.6% |
| 2012 | -- | $3,220 |
| 2011 | -- | $3,220 -13.2% |
| 2010 | -- | $3,710 |
| 2009 | -- | $3,710 -29.5% |
| 2008 | -- | $5,260 |
| 2007 | -- | $5,260 -6.4% |
| 2006 | -- | $5,620 |
| 2005 | -- | $5,620 +2% |
| 2004 | -- | $5,510 |
| 2003 | $422 +2.5% | $5,510 +34.1% |
| 2002 | $412 +5.4% | $4,110 +11.1% |
| 2001 | $391 | $3,700 |
Find assessor info on the county website
Monthly payment
Est. payment
Payment breakdown
Explore the cost of this home by adjusting the details. Changes won't be saved.Climate risks
Neighborhood: 80260
Nearby schools
Schools provided by the listing agent
- Elementary: North Mor
- Middle: Northglenn
- High: Northglenn
- District: Adams 12 5 Star Schl
Source: REcolorado as distributed by MLS GRID. This data may not be complete. We recommend contacting the local school district to confirm school assignments for this home.


Similar homes
- $154,9002 bd1 ba1k sqft8613 Clay Street #205, Westminster, CO 80031For Sale

 MLS ID #5804419, Pamela Subry, RE/MAX Northwest Inc. REcolorado as distributed by MLS GRID
 - $120,0001 bd1 ba606 sqftViewpoint Condos, Denver, CO 80260For Sale
 MLS ID #8999284, Nicole Sabo, Your Castle Real Estate Inc. REcolorado as distributed by MLS GRID
 - $220,0003 bd2 ba1k sqft12180 Melody Dr #3-104, Westminster, CO 80234For Sale
 MLS ID #1068319, Bob Connors, eXp Realty LLC. IRES as distributed by MLS GRID
 - $220,0003 bd2 ba1k sqft12180 Melody Drive #104, Westminster, CO 80234For Sale
 MLS ID #IR1068319, Bob Connors. eXp Realty
 - $199,0002 bd1 ba844 sqft5620 W 80th Place #56, Arvada, CO 80003For SaleMLS ID #4557024, Kelly Mates, Distinct Real Estate LLC. REcolorado as distributed by MLS GRID
- $140,0001 bd1 ba855 sqft9150 E Center Ave #6D, Denver, CO 80247For SaleMLS ID #1070151, Sophia Besthorn, eXp Realty - Northern CO. IRES as distributed by MLS GRID
- $150,0001 bd1 ba621 sqftLake Park Condo, Denver, CO 80211For SaleMLS ID #9931887, Amanda DiVito Parle, Real Broker, LLC DBA Real. REcolorado as distributed by MLS GRID
- $199,0001 bd1 ba600 sqftCatalina, Thornton, CO 80229For SaleMLS ID #9468254, JC Denver Home Team, Keller Williams Realty Urban Elite. REcolorado as distributed by MLS GRID
- $190,0002 bd2 ba1.1k sqft9725 E Harvard Ave #V-363, Denver, CO 80231For SaleMLS ID #1057382, James Hagerman, Focal Real Estate Group. IRES as distributed by MLS GRID
- $155,0002 bd2 ba840 sqftEdenbrook community, Aurora, CO 80012For SaleMLS ID #2645810, J Brooke Hengst, eXp Realty, LLC. REcolorado as distributed by MLS GRID
- $120,0001 bd1 ba730 sqft8330 Zuni Street #208, Denver, CO 80221For SaleMLS ID #1790977, Steve Garcia, Keller Williams Preferred Realty. REcolorado as distributed by MLS GRID
- $149,0001 bd1 ba588 sqft1980 S Xanadu Way #108, Aurora, CO 80014For SaleMLS ID #7069903, Adrienne Herzog, LPT Realty. REcolorado as distributed by MLS GRID
- $164,8902 bd1 ba913 sqft16001 E Alaska Place #1, Aurora, CO 80017For SaleMLS ID #2762437, Mohamed Khalifa, HomeSmart. REcolorado as distributed by MLS GRID
- $155,0002 bd2 ba972 sqft2281 S Vaughn Way #104A, Aurora, CO 80014For SaleMLS ID #7694955, Jamik Sabir, Guardian Real Estate Group. REcolorado as distributed by MLS GRID
- $155,0002 bd1 ba833 sqft5995 W Hampden Avenue #22A, Denver, CO 80227For SaleMLS ID #5523039, Andrea Christinson, Orchard Brokerage LLC. REcolorado as distributed by MLS GRID
- $174,9002 bd1 ba952 sqft13850 E Marina Drive #211, Aurora, CO 80014For SaleMLS ID #7762071, Julie Maeda, Guardian Real Estate Group. REcolorado as distributed by MLS GRID
- $165,0001 bd1 ba532 sqft7373 W Florida Avenue #10F, Denver, CO 80232For SaleMLS ID #4463811, Jack Budnack, Colorado Properties. REcolorado as distributed by MLS GRID
- $169,8001 bd1 ba788 sqft6840 E Mississippi Avenue #E, Denver, CO 80224For SaleMLS ID #9936577, Andrew Hyatt, Realty Professionals LLC. REcolorado as distributed by MLS GRID
- $174,0001 bd1 ba508 sqft1820 Newland Court #312, Lakewood, CO 80214For SaleMLS ID #3314380, Laina Maule, The Pointe Real Estate Llc. REcolorado as distributed by MLS GRID
- $195,0002 bd2 ba927 sqft4645 S Lowell Boulevard #F, Denver, CO 80236For SaleMLS ID #7774334, Nicholas Downey, Madison & Company Properties. REcolorado as distributed by MLS GRID
