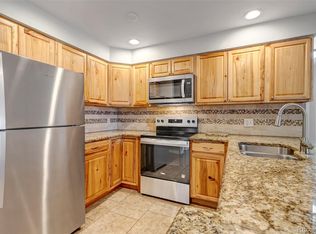
Welcome home to your beautifully remodeled retreat in the sought-after Prairie Green Condos. You'll love the completely reimagined floor plan with a kitchen that is superior to anything else you will see - featuring quartz countertops, stainless steel appliances, a 36" refrigerator, new cabinetry, tile backsplash, and a huge kitchen island that is designed to serve as your dining area and entertaining centerpiece with pop up outlet/phone charger. This light-filled 2-bedroom, 2-bathroom unit has been thoughtfully updated with modern finishes and smart functionality throughout. Two Generously Sized Bedrooms with ample closet space each with a private, en-suite bathroom with new vanity. Prairie Green is a quiet, established community with a beautiful park like courtyard and community pool, basketball court, and dog park. It is conveniently located between downtown Denver and Boulder with close proximity to parks, trails, shopping, dining, highways, and public transportation. The HOA covers heat, water, sewer, trash, exterior maintenance, grounds maintenance, and insurance. This move-in-ready unit is perfect for first-time buyers, investors, or anyone seeking a low-maintenance lifestyle in a prime location. Washer/Dryer hookups in unit as well as a community laundry room. New electric panel.
Be prepared to be blown away! This condo is unlike anything you've seen in Prairie Green
For sale
Price cut: $2.6K (10/14)
$169,900
707 W 96th Avenue #9, Denver, CO 80260
2beds
842sqft
Condominium
Built in 1973
-- sqft lot
$-- Zestimate®
$202/sqft
$408/mo HOA
What's special
- 59 days
- 607
- 49
Zillow last checked:
Listing updated:
Listed by:
Peter Witulski 720-335-0553 PETERWITULSKI@hotmail.com,
Peter Witulski
Source: REcolorado as distributed by MLS GRID,MLS#: 2527825
Facts & features
Interior
Bedrooms & bathrooms
- Bedrooms: 2
- Bathrooms: 2
- Full bathrooms: 2
- Main level bathrooms: 2
- Main level bedrooms: 2
Bedroom
- Level: Main
Bedroom
- Level: Main
Bathroom
- Level: Main
Bathroom
- Level: Main
Kitchen
- Level: Main
Laundry
- Level: Main
Living room
- Level: Main
Heating
- Baseboard, Natural Gas
Cooling
- Air Conditioning-Room
Appliances
- Included: Dishwasher, Disposal, Microwave, Range, Refrigerator
Features
- Ceiling Fan(s), Kitchen Island, Open Floorplan, Quartz Counters
- Flooring: Carpet, Vinyl
- Windows: Double Pane Windows
- Has basement: No
- Common walls with other units/homes: 2+ Common Walls
Interior area
- Total structure area: 842
- Total interior livable area: 842 sqft
- Finished area above ground: 842
Property
Features
- Levels: One
- Stories: 1
- Entry location: Corridor Access
Details
- Parcel number: R0042338
- Special conditions: Standard
Construction
Type & style
- Home type: Condo
- Property subtype: Condominium
- Attached to another structure: Yes
Materials
- Frame
- Roof: Unknown
Condition
- Year built: 1973
Utilities & green energy
- Sewer: Public Sewer
Community & HOA
Community
- Subdivision: Prairie Green
HOA
- Has HOA: Yes
- Amenities included: Coin Laundry, Parking, Pool
- Services included: Gas, Heat, Insurance, Irrigation, Maintenance Grounds, Maintenance Structure, Sewer, Trash, Water
- HOA fee: $408 monthly
- HOA name: Prairie Green HOA
- HOA phone: 303-539-5492
Location
- Region: Thornton
Financial & listing details
- Price per square foot: $202/sqft
- Tax assessed value: $197,000
- Annual tax amount: $1,507
- Date on market: 8/19/2026
- Listing terms: Cash,Conventional,VA Loan
- Exclusions: Staging Furniture
- Ownership: Agent Owner
Estimated market value
Not available
Estimated sales range
Not available
Not available
Price history
| Date | Event | Price |
|---|---|---|
| 10/14/2026 | Price change | $169,900-1.5%$202/sqft |
Source:  REcolorado as distributed by MLS GRID #2527825 Report a problem REcolorado as distributed by MLS GRID #2527825 Report a problem | ||
| 10/8/2026 | Price change | $172,500-1.4%$205/sqft |
Source: REcolorado as distributed by MLS GRID #2527825 Report a problem | ||
| 9/23/2026 | Price change | $175,000-1.4%$208/sqft |
Source: REcolorado as distributed by MLS GRID #2527825 Report a problem | ||
| 9/3/2026 | Price change | $177,500-2.7%$211/sqft |
Source: REcolorado as distributed by MLS GRID #2527825 Report a problem | ||
| 8/27/2026 | Price change | $182,500-1.3%$217/sqft |
Source: REcolorado as distributed by MLS GRID #2527825 Report a problem | ||
| 8/19/2026 | Listed for sale | $184,900+194.9%$220/sqft |
Source: REcolorado as distributed by MLS GRID #2527825 Report a problem | ||
| 7/10/2025 | Listing removed | $1,500$2/sqft |
Source: Zillow Rentals Report a problem | ||
| 6/19/2025 | Listed for rent | $1,500$2/sqft |
Source: Zillow Rentals Report a problem | ||
| 4/15/2014 | Sold | $62,700+14%$74/sqft |
Source: Public Record Report a problem | ||
| 4/1/2014 | Listed for sale | $55,000-11.3%$65/sqft |
Source: Home Real Estate Colorado #8139370 Report a problem | ||
| 1/15/2002 | Sold | $62,000+67.6%$74/sqft |
Source: Public Record Report a problem | ||
| 6/1/2001 | Sold | $37,000$44/sqft |
Source: Public Record Report a problem | ||
Public tax history
| Year | Property taxes | Tax assessment |
|---|---|---|
| 2025 | $1,148 +1% | $12,310 -16.9% |
| 2024 | $1,136 +5.7% | $14,810 |
| 2023 | $1,075 -3.2% | $14,810 +51.7% |
| 2022 | $1,111 | $9,760 -2.8% |
| 2021 | -- | $10,040 -6.1% |
| 2020 | $1,188 | $10,690 -0.1% |
| 2019 | $1,188 +66% | $10,700 +72% |
| 2018 | $716 | $6,220 |
| 2017 | $716 | $6,220 +43.6% |
| 2016 | -- | $4,330 |
| 2015 | $465 | $4,330 +37% |
| 2014 | -- | $3,160 |
| 2013 | -- | $3,160 -1.9% |
| 2012 | -- | $3,220 |
| 2011 | -- | $3,220 -13% |
| 2010 | -- | $3,700 |
| 2009 | -- | $3,700 -29.4% |
| 2008 | -- | $5,240 |
| 2007 | -- | $5,240 -6.4% |
| 2006 | -- | $5,600 |
| 2005 | -- | $5,600 +2.2% |
| 2004 | -- | $5,480 |
| 2003 | $421 +2.2% | $5,480 +33.3% |
| 2002 | $412 +5.4% | $4,110 +11.1% |
| 2001 | $391 | $3,700 |
Find assessor info on the county website
Monthly payment
Est. payment
Payment breakdown
Explore the cost of this home by adjusting the details. Changes won't be saved.Climate risks
Neighborhood: 80260
Nearby schools
Schools provided by the listing agent
- Elementary: North Mor
- Middle: Northglenn
- High: Northglenn
- District: Adams 12 5 Star Schl
Source: REcolorado as distributed by MLS GRID. This data may not be complete. We recommend contacting the local school district to confirm school assignments for this home.

Similar homes
- $190,0002 bd1 ba785 sqft1383 W 88th Avenue #310, Thornton, CO 80260For Sale
 MLS ID #8984273, Ray Sage, Orchard Brokerage LLC. REcolorado as distributed by MLS GRID
 - $129,0002 bd1 ba813 sqft10211 Ura Lane #2-208, Thornton, CO 80260For Sale
 MLS ID #1668348, Marybell Trujillo, Resident Realty South Metro. REcolorado as distributed by MLS GRID
 - $250,0002 bd1 ba1.1k sqft9867 Lane Street, Denver, CO 80260For Sale
 MLS ID #2614028, Tara Jones, Opendoor Brokerage LLC. REcolorado as distributed by MLS GRID
 - $125,0002 bd1 ba813 sqftView Point Condominiums, Thornton, CO 80260For Sale
 MLS ID #6024794, Carrie Hill, Rocky Mountain Real Estate Inc. REcolorado as distributed by MLS GRID
 - $130,0002 bd1 ba813 sqft10211 Ura Lane #1-107, Thornton, CO 80260For SaleMLS ID #6539313, Shawn Culton, Remax inMotion. REcolorado as distributed by MLS GRID
- $179,9001 bd1 ba914 sqftCorona Village, Denver, CO 80229For SaleMLS ID #6285786, Randy Sons, US Realty Pros LLC. REcolorado as distributed by MLS GRID
- $139,0001 bd1 ba744 sqftViewpoint, Thornton, CO 80260For SaleMLS ID #9843054, Heidi Kenyon, Jason Mitchell Real Estate Colorado, LLC. REcolorado as distributed by MLS GRID
- $200,0002 bd1 ba988 sqft12143 Melody Drive #303, Denver, CO 80234For SaleMLS ID #2787373, Andy Carter, LPT Realty. REcolorado as distributed by MLS GRID
- $160,0002 bd1 ba852 sqft875 S Quebec Street #24, Denver, CO 80247For SaleMLS ID #3145454, Cody Phillips, NAV Real Estate. REcolorado as distributed by MLS GRID
- $169,9002 bd2 ba982 sqft14500 E 2nd Avenue #209A, Aurora, CO 80011For SaleMLS ID #9285311, Boris Klein, A+ Life's Agency. REcolorado as distributed by MLS GRID
- $185,0001 bd1 ba659 sqft12131 Melody Drive #102, Denver, CO 80234For SaleMLS ID #8329047, Milos Tomic, Real Estate Made Easy Inc.. REcolorado as distributed by MLS GRID
- $174,9002 bd2 ba840 sqft364 S Ironton Street #128, Aurora, CO 80012For SaleMLS ID #8928308, Dawit Alebachew, Keller Williams DTC. REcolorado as distributed by MLS GRID
- $175,0001 bd1 ba428 sqft1833 N Williams Street #401, Denver, CO 80218For SaleMLS ID #6373359, Jenny Usaj, Usaj Realty. REcolorado as distributed by MLS GRID
- $90,0002 bd2 ba1k sqft9775 Lark Street, Federal Heights, CO 80260For SaleMLS ID #2910638, Rachel Folger, RE/MAX Elevate. REcolorado as distributed by MLS GRID
- $150,0002 bd1 ba945 sqftWindsor Gardens, Denver, CO 80247For SaleMLS ID #3041002, The Grossman Team, Madison & Company Properties. REcolorado as distributed by MLS GRID
- $175,0001 bd1 ba734 sqft4068 S Atchison Way #101, Aurora, CO 80014For SaleMLS ID #6837483, Tara Cousins, Cousins Real Estate Company. REcolorado as distributed by MLS GRID
- $165,0002 bd2 ba967 sqft7755 E Quincy Avenue #103D4, Denver, CO 80237For SaleMLS ID #6017670, Jacqueline Sedhom, Keller Williams DTC. REcolorado as distributed by MLS GRID
- $160,0001 bd1 ba540 sqft1370 Estes Street #305, Lakewood, CO 80215For SaleMLS ID #3083786, Tara Jones, Opendoor Brokerage LLC. REcolorado as distributed by MLS GRID
- $228,0002 bd2 ba1k sqft8600 E Alameda Avenue #19-108, Denver, CO 80247For SaleMLS ID #7612840, April Cooper, Canyon Way Realty. REcolorado as distributed by MLS GRID
- $148,0002 bd1 ba750 sqft6782 W Cedar Place, Lakewood, CO 80226For SaleMLS ID #6837153, Peter Musser, Seven6 Real Estate. REcolorado as distributed by MLS GRID
