Back on the market no fault of the seller! The short sale was approved, We know what investor will take. Bring us an offer. Affordable Top-Floor Condo with Loft & Pool Access
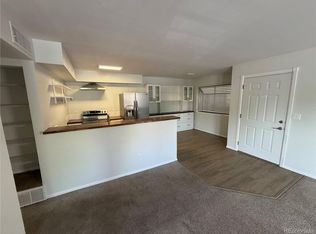
Welcome to this charming 1-bedroom, 1-bath condo with a spacious loft—perfect for a home office, guest space, or creative studio. Nestled on the top (third) floor, this light-filled home offers privacy and an open layout that feels larger than its 914 sq ft.
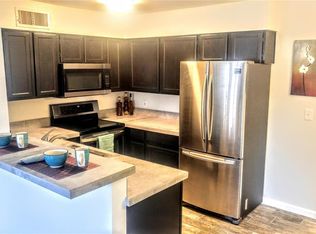
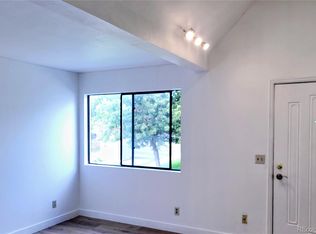
The main level features laminate flooring throughout the living and dining areas, complemented by vaulted ceilings and a cozy fireplace that creates an inviting atmosphere. The kitchen offers ample cabinet space and overlooks the living area—ideal for casual entertaining. Step out onto your private balcony to enjoy your morning coffee or unwind after a long day.
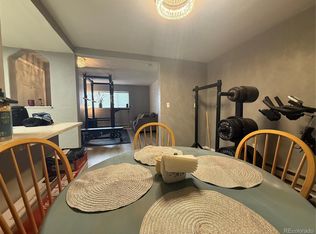
The loft provides great versatility—use it as an office, workout space, or hobby room. The full hall bath serves both residents and guests, and the primary bedroom offers generous closet space.
Built in 1984, this home is in good, livable condition and offers an affordable opportunity to update and add personal touches over time. The community amenities include a sparkling pool and beautifully maintained common areas.
Conveniently located near shopping, dining, public transportation, and major commuter routes, this condo offers both comfort and value.
Ample community parking is available for residents and guests.
For sale
Price cut: $9.8K (7/15)
$180,000
8731 Dawson Street #301, Denver, CO 80229
1beds
914sqft
Condominium
Built in 1984
-- sqft lot
$-- Zestimate®
$197/sqft
$359/mo HOA
What's special
Vaulted ceilingsLight-filled homeBeautifully maintained common areas
- 251 days |
- 202 |
- 8 |
Zillow last checked:
Listing updated:
Listed by:
Randy Sons 303-517-9555 randy@randysons.com,
US Realty Pros LLC
Source: REcolorado as distributed by MLS GRID,MLS#: 6285786
Facts & features
Interior
Bedrooms & bathrooms
- Bedrooms: 1
- Bathrooms: 1
- Full bathrooms: 1
- Main level bathrooms: 1
- Main level bedrooms: 1
Bedroom
- Features: Primary Suite
- Level: Main
Bathroom
- Description: Full Hall Bath
- Features: Primary Suite
- Level: Main
Kitchen
- Level: Main
Laundry
- Description: Laundry Closet
- Level: Main
Living room
- Level: Main
Loft
- Level: Upper
Heating
- Forced Air
Cooling
- Central Air
Features
- Has basement: No
- Common walls with other units/homes: End Unit,No One Above,1 Common Wall
Interior area
- Total structure area: 914
- Total interior livable area: 914 sqft
- Finished area above ground: 914
Video & virtual tour
Property
Parking
- Total spaces: 2
- Details: Off Street Spaces: 2
Features
- Levels: Two
- Stories: 2
- Entry location: Penthouse
- Patio & porch: Covered, Patio
- Pool features: Outdoor Pool
Details
- Parcel number: R0056239
- Zoning: R-4
- Special conditions: Short Sale
Construction
Type & style
- Home type: Condo
- Architectural style: Contemporary
- Property subtype: Condominium
- Attached to another structure: Yes
Materials
- Frame
- Roof: Unknown
Condition
- Year built: 1984
Utilities & green energy
- Electric: 110V
- Water: Public
- Utilities for property: Electricity Connected, Natural Gas Connected
Community & HOA
Community
- Subdivision: Corona Village
HOA
- Has HOA: Yes
- Amenities included: Pond Seasonal
- Services included: Maintenance Grounds, Sewer, Snow Removal, Trash, Water
- HOA fee: $359 monthly
- HOA name: Real Manage
- HOA phone: 866-473-2573
Location
- Region: Thornton
Financial & listing details
- Price per square foot: $197/sqft
- Tax assessed value: $232,000
- Annual tax amount: $1,398
- Date on market: 11/10/2025
- Listing terms: Cash,Conventional,VA Loan
- Exclusions: Sellers Personal Property
- Ownership: Individual
- Electric utility on property: Yes
Estimated market value
Not available
Estimated sales range
Not available
Not available
Price history
| Date | Event | Price |
|---|---|---|
| 7/15/2026 | Price change | $180,000-5.2%$197/sqft |
Source:  REcolorado as distributed by MLS GRID #6285786 Report a problem REcolorado as distributed by MLS GRID #6285786 Report a problem | ||
| 6/18/2026 | Price change | $189,800-2.6%$208/sqft |
Source: REcolorado as distributed by MLS GRID #6285786 Report a problem | ||
| 4/24/2026 | Price change | $194,800-2.5%$213/sqft |
Source: REcolorado as distributed by MLS GRID #6285786 Report a problem | ||
| 4/13/2026 | Price change | $199,800-0.1%$219/sqft |
Source: REcolorado as distributed by MLS GRID #6285786 Report a problem | ||
| 3/30/2026 | Listed for sale | $199,900$219/sqft |
Source: REcolorado as distributed by MLS GRID #6285786 Report a problem | ||
| 1/6/2026 | Pending sale | $199,900$219/sqft |
Source: REcolorado as distributed by MLS GRID #6285786 Report a problem | ||
| 12/2/2025 | Price change | $199,900-4.8%$219/sqft |
Source: REcolorado as distributed by MLS GRID #6285786 Report a problem | ||
| 11/10/2025 | Listed for sale | $210,000-20.8%$230/sqft |
Source: REcolorado as distributed by MLS GRID #6285786 Report a problem | ||
| 9/14/2022 | Sold | $265,000+26.2%$290/sqft |
Source: Public Record Report a problem | ||
| 11/30/2021 | Sold | $210,000+5%$230/sqft |
Source: Public Record Report a problem | ||
| 10/11/2021 | Pending sale | $200,000$219/sqft |
Source:  RE/MAX International #9572588 Report a problem RE/MAX International #9572588 Report a problem | ||
| 10/9/2021 | Listed for sale | $200,000+244.8%$219/sqft |
Source: RE/MAX International #9572588 Report a problem | ||
| 6/2/2010 | Sold | $58,000-10.6%$63/sqft |
Source: Public Record Report a problem | ||
| 2/27/2010 | Price change | $64,900-14.5%$71/sqft |
Source: foreclosure.com Report a problem | ||
| 1/30/2010 | Price change | $75,900-11.6%$83/sqft |
Source: foreclosure.com Report a problem | ||
| 1/7/2010 | Price change | $85,900-0.7%$94/sqft |
Source: foreclosure.com Report a problem | ||
| 11/7/2009 | Listed for sale | -- |
Source: foreclosure.com Report a problem | ||
| 11/2/2000 | Sold | $86,500+68%$95/sqft |
Source: Public Record Report a problem | ||
| 8/4/1994 | Sold | $51,500$56/sqft |
Source: Public Record Report a problem | ||
Public tax history
| Year | Property taxes | Tax assessment |
|---|---|---|
| 2025 | $1,398 +3.1% | $14,500 -9.5% |
| 2024 | $1,356 -2.2% | $16,030 |
| 2023 | $1,387 -2.5% | $16,030 +36.7% |
| 2022 | $1,423 | $11,730 -2.8% |
| 2021 | -- | $12,070 +3.9% |
| 2020 | $1,375 | $11,620 -0.2% |
| 2019 | $1,375 +25.7% | $11,640 +30.2% |
| 2018 | $1,094 | $8,940 |
| 2017 | $1,094 | $8,940 +50.5% |
| 2016 | -- | $5,940 |
| 2015 | $683 | $5,940 +31.4% |
| 2014 | -- | $4,520 |
| 2013 | -- | $4,520 +7.1% |
| 2012 | -- | $4,220 |
| 2011 | -- | $4,220 -11.7% |
| 2010 | -- | $4,780 |
| 2009 | -- | $4,780 -32.8% |
| 2008 | -- | $7,110 |
| 2007 | -- | $7,110 -10.5% |
| 2006 | -- | $7,940 |
| 2005 | -- | $7,940 +8.9% |
| 2004 | -- | $7,290 |
| 2003 | $832 +3% | $7,290 -6.1% |
| 2002 | $808 +7.2% | $7,760 +13% |
| 2001 | $754 | $6,870 |
Find assessor info on the county website
Monthly payment
Est. payment
Payment breakdown
Explore the cost of this home by adjusting the details. Changes won't be saved.Climate risks
Neighborhood: 80229
Nearby schools
GreatSchools rating
- 4/10Mc Elwain Elementary SchoolGrades: K-5Distance: 0.2 mi
- 2/10Thornton Middle SchoolGrades: 6-8Distance: 0.9 mi
- 2/10Thornton High SchoolGrades: 9-12Distance: 0.9 mi
Schools provided by the listing agent
- Elementary: McElwain
- Middle: Thornton
- High: Thornton
- District: Adams 12 5 Star Schl
Source: REcolorado as distributed by MLS GRID. This data may not be complete. We recommend contacting the local school district to confirm school assignments for this home.
- $207,1001 bd1 ba776 sqft8731 Dawson St APT 101, Thornton, CO 80229Off Market
- $246,8002 bd2 ba984 sqft8731 Dawson St APT 103, Denver, CO 80229Off Market
- $241,0002 bd2 ba1k sqft8731 Dawson St APT 104, Denver, CO 80229Off Market

- $225,8002 bd1 ba984 sqft8731 Dawson St APT 202, Denver, CO 80229Off Market
- $239,6002 bd2 ba984 sqft8731 Dawson St APT 203, Thornton, CO 80229Off Market
- $246,8002 bd2 ba984 sqft8731 Dawson St APT 204, Denver, CO 80229Off Market
- $257,7002 bd2 ba1.1k sqft8731 Dawson St APT 304, Denver, CO 80229Off Market
- $---- bd-- ba-- sqft8731 Dawson St APT 301, Denver, CO 80229Off Market
A local agent can set up tours, give advice and negotiate with sellers.
Similar homes
- $249,0002 bd2 ba984 sqftCorona Village Condominiums, Denver, CO 80229For Sale
 MLS ID #8259126, Rachel Mathews, Swan Realty Corp. REcolorado as distributed by MLS GRID
 - $159,0001 bd1 ba500 sqft8701 Huron Street #5-210, Thornton, CO 80260For Sale
 MLS ID #3414998, Art Gonzalez, ARI Real Estate & Investments LLC. REcolorado as distributed by MLS GRID
 - $175,0001 bd1 ba540 sqft9380 W 49th Ave #108, Wheat Ridge, CO 80033For Sale

 MLS ID #1064200, Amanda D. Dowell, Modern Design Realty Group LLC. IRES as distributed by MLS GRID
 - $185,0001 bd1 ba659 sqft12131 Melody Drive #102, Denver, CO 80234For Sale
 MLS ID #8329047, Milos Tomic, Real Estate Made Easy Inc.. REcolorado as distributed by MLS GRID
 - $180,0002 bd2 ba1.2k sqftWindsor Gardens East, Denver, CO 80247For SaleMLS ID #4399317, Milissa Jay, Town And Country Realty Inc. REcolorado as distributed by MLS GRID
- $200,0002 bd1 ba988 sqft12143 Melody Drive #303, Denver, CO 80234For SaleMLS ID #2787373, Andy Carter, LPT Realty. REcolorado as distributed by MLS GRID
- $145,0002 bd1 ba813 sqft10211 Ura Lane #4-107, Thornton, CO 80260For SaleMLS ID #5478106, Jessica Burrow, Grace Management & Invest.. REcolorado as distributed by MLS GRID
- $215,0001 bd1 ba829 sqft8657 Clay Street #383, Westminster, CO 80031For SaleMLS ID #9799656, Orlin Angelov, Angelov Realty, LLC. REcolorado as distributed by MLS GRID
- $142,0002 bd1 ba813 sqftView Point Condominiums, Thornton, CO 80260For SaleMLS ID #6024794, Carrie Hill, Rocky Mountain Real Estate Inc. REcolorado as distributed by MLS GRID
- $180,0002 bd1 ba779 sqftLe Marquis, Wheat Ridge, CO 80033For SaleMLS ID #3746590, Christina Martinez, Key Team Real Estate Corp.. REcolorado as distributed by MLS GRID
- $229,0002 bd2 ba928 sqftAmericana Condos, Denver, CO 80220For SaleMLS ID #4174670, Jimmy Stretz, American Brokers Stretz Realty. REcolorado as distributed by MLS GRID
- $139,9001 bd1 ba744 sqftViewpoint, Thornton, CO 80260For SaleMLS ID #9843054, Heidi Kenyon, Jason Mitchell Real Estate Colorado, LLC. REcolorado as distributed by MLS GRID
- $179,0001 bd1 ba565 sqft1341 N Washington Street N #3, Denver, CO 80203For SaleMLS ID #9275960, Perry Friedentag, Perry Realty & Associates. REcolorado as distributed by MLS GRID
- $198,8001 bd1 ba466 sqftCongress Park Condominiums, Denver, CO 80206For SaleMLS ID #5616467, Justin Berry, Your Castle Real Estate Inc. REcolorado as distributed by MLS GRID
- $225,0001 bd1 ba812 sqft430 Zang Street #4-105, Denver, CO 80228For SaleMLS ID #2899319, Anthony Chavez, Keller Williams Advantage Realty LLC. REcolorado as distributed by MLS GRID
- $179,5002 bd1 ba913 sqft16001 E Alaska Place #7, Aurora, CO 80017For SaleMLS ID #5925760, Geoffry Kaatz, Compass - Denver. REcolorado as distributed by MLS GRID
- $189,5002 bd2 ba982 sqft14602 E 2nd Avenue #109C, Aurora, CO 80011For SaleMLS ID #6935508, Jacqueline Gamboa, Code of the West Real Estate. REcolorado as distributed by MLS GRID
- $174,9002 bd2 ba840 sqft364 S Ironton Street #128, Aurora, CO 80012For SaleMLS ID #8928308, Dawit Alebachew, Keller Williams DTC. REcolorado as distributed by MLS GRID
- $174,0002 bd2 ba1k sqft9340 E Girard Avenue #3, Denver, CO 80231For SaleMLS ID #3903918, Perry Friedentag, Perry Realty & Associates. REcolorado as distributed by MLS GRID
- $179,0002 bd2 ba982 sqft14590 E 2nd Avenue #101B, Aurora, CO 80011For SaleMLS ID #8894285, Zhaosheng Fan, Home Song Realty. REcolorado as distributed by MLS GRID
