THREE BEDROOMS UNDER $170K! Opportunities like this are increasingly hard to find. Priced at $169,900, this updated upper-level corner unit gives you three true bedrooms, only one shared wall, and a layout that makes every square foot count.
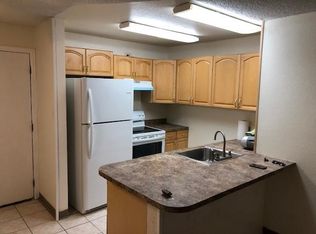
Inside, you'll find CoreTec flooring, an updated kitchen with butcher-block countertops, newer appliances, built-in storage, and a bright, comfortable living space. With three bedrooms, there's flexibility for sleeping space, a home office, workout room, guests, or whatever fits your lifestyle.
The corner location adds privacy and natural light, while the upper-level setting means no neighbors above. Enjoy courtyard views, plenty of parking, community green space, and a pool—all with convenient access to shopping, dining and major commuter routes.
For buyers comparing condos in this price range, the third bedroom is what makes Unit #10 especially difficult to replace. Many similarly priced options require giving up that extra room, updated finishes, privacy, or all three.
At $169,900, this is an opportunity worth seeing in person. Schedule your showing and see how much space you can get at this price before someone else does.
For sale
Price cut: $5K (10/1)
$169,900
747 W 96th Avenue #10, Thornton, CO 80260
3beds
842sqft
Condominium
Built in 1973
-- sqft lot
$-- Zestimate®
$202/sqft
$407/mo HOA
What's special
- 149 days
- 835
- 73
Zillow last checked:
Listing updated:
Listed by:
Rebecca Krook 720-422-6881 rebecca.krook@exprealty.com,
eXp Realty, LLC
Source: REcolorado as distributed by MLS GRID,MLS#: 4710802
Facts & features
Interior
Bedrooms & bathrooms
- Bedrooms: 3
- Bathrooms: 1
- Full bathrooms: 1
- Main level bathrooms: 1
- Main level bedrooms: 3
Bedroom
- Description: Ceiling Fan, Courtyard View
- Features: Primary Suite
- Level: Main
Bedroom
- Description: Ceiling Fan, Courtyard View
- Level: Main
Bedroom
- Description: Ceiling Fan
- Level: Main
Bathroom
- Level: Main
Dining room
- Description: Open Floor Plan
- Level: Main
Kitchen
- Description: Kitchen Island
- Level: Main
Living room
- Level: Main
Heating
- Baseboard
Cooling
- Air Conditioning-Room
Appliances
- Included: Dishwasher, Disposal, Oven, Range, Range Hood, Refrigerator
- Laundry: Common Area
Features
- Block Counters, Built-in Features, Ceiling Fan(s), Eat-in Kitchen, Granite Counters, High Speed Internet, Open Floorplan
- Flooring: Carpet, Laminate
- Has basement: No
- Common walls with other units/homes: End Unit,1 Common Wall
Interior area
- Total structure area: 842
- Total interior livable area: 842 sqft
- Finished area above ground: 842
Property
Parking
- Total spaces: 2
- Parking features: Asphalt, Guest
- Details: Off Street Spaces: 2
Features
- Levels: One
- Stories: 1
- Entry location: Stairs
- Exterior features: Barbecue, Lighting, Playground
- Pool features: Outdoor Pool
- Fencing: None
Lot
- Size: 842 Square Feet
- Features: Landscaped, Near Public Transit, Open Space
Details
- Parcel number: R0042328
- Special conditions: Standard
Construction
Type & style
- Home type: Condo
- Property subtype: Condominium
- Attached to another structure: Yes
Materials
- Frame
- Roof: Composition
Condition
- Updated/Remodeled
- Year built: 1973
Utilities & green energy
- Sewer: Public Sewer
- Water: Public
- Utilities for property: Cable Available, Electricity Connected, Internet Access (Wired), Phone Available
Community & HOA
Community
- Security: Carbon Monoxide Detector(s), Smoke Detector(s)
- Subdivision: Prairie Greens Condominiums
HOA
- Has HOA: Yes
- Amenities included: Coin Laundry, Garden Area, Laundry, Parking, Pool
- Services included: Exterior Maintenance w/out Roof, Heat, Insurance, Maintenance Grounds, Maintenance Structure, Sewer, Snow Removal, Trash, Water
- HOA fee: $407 monthly
- HOA name: Prairie Green HOA
- HOA phone: 303-539-5468
Location
- Region: Thornton
Financial & listing details
- Price per square foot: $202/sqft
- Tax assessed value: $186,000
- Annual tax amount: $1,424
- Date on market: 5/24/2026
- Listing terms: 1031 Exchange,Cash,Conventional,Other
- Exclusions: Curtains And Rods, Sellers Personal Property, Staging Items
- Ownership: Individual
- Electric utility on property: Yes
- Road surface type: Paved
Estimated market value
Not available
Estimated sales range
Not available
$1,516/mo
Price history
| Date | Event | Price |
|---|---|---|
| 10/1/2026 | Price change | $169,900-2.9%$202/sqft |
Source:  REcolorado as distributed by MLS GRID #4710802 Report a problem REcolorado as distributed by MLS GRID #4710802 Report a problem | ||
| 7/31/2026 | Price change | $174,900-1.1%$208/sqft |
Source: REcolorado as distributed by MLS GRID #4710802 Report a problem | ||
| 7/24/2026 | Listed for sale | $176,900$210/sqft |
Source: REcolorado as distributed by MLS GRID #4710802 Report a problem | ||
| 7/8/2026 | Contingent | $176,900$210/sqft |
Source: eXp Realty #4710802 Report a problem | ||
| 7/8/2026 | Pending sale | $176,900$210/sqft |
Source: REcolorado as distributed by MLS GRID #4710802 Report a problem | ||
| 5/24/2026 | Listed for sale | $176,900+60.8%$210/sqft |
Source: REcolorado as distributed by MLS GRID #4710802 Report a problem | ||
| 6/27/2017 | Sold | $110,000+63%$131/sqft |
Source: Public Record Report a problem | ||
| 7/28/2003 | Sold | $67,500+128%$80/sqft |
Source: Public Record Report a problem | ||
| 11/20/1997 | Sold | $29,600-21.9%$35/sqft |
Source: Public Record Report a problem | ||
| 2/13/1996 | Sold | $37,900$45/sqft |
Source: Public Record Report a problem | ||
Public tax history
| Year | Property taxes | Tax assessment |
|---|---|---|
| 2025 | $1,051 +1% | $11,630 -16.1% |
| 2024 | $1,040 +4% | $13,860 |
| 2023 | $1,000 -3.2% | $13,860 +52.6% |
| 2022 | $1,033 | $9,080 -2.8% |
| 2021 | -- | $9,340 +0.5% |
| 2020 | $1,033 | $9,290 -0.1% |
| 2019 | $1,033 +51.6% | $9,300 +57.1% |
| 2018 | $681 | $5,920 |
| 2017 | $681 | $5,920 +50.3% |
| 2016 | -- | $3,940 |
| 2015 | $423 | $3,940 +35.9% |
| 2014 | -- | $2,900 |
| 2013 | -- | $2,900 -2.7% |
| 2012 | -- | $2,980 |
| 2011 | -- | $2,980 -14.1% |
| 2010 | -- | $3,470 |
| 2009 | -- | $3,470 -29.5% |
| 2008 | -- | $4,920 |
| 2007 | -- | $4,920 -6.3% |
| 2006 | -- | $5,250 |
| 2005 | -- | $5,250 +2.9% |
| 2004 | -- | $5,100 |
| 2003 | $389 +2.2% | $5,100 +34.2% |
| 2002 | $381 +1% | $3,800 +6.4% |
| 2001 | $377 | $3,570 |
Find assessor info on the county website
Monthly payment
Est. payment
Payment breakdown
Explore the cost of this home by adjusting the details. Changes won't be saved.Climate risks
Neighborhood: 80260
Nearby schools
Schools provided by the listing agent
- Elementary: North Mor
- Middle: Northglenn
- High: Northglenn
- District: Adams 12 5 Star Schl
Source: REcolorado as distributed by MLS GRID. This data may not be complete. We recommend contacting the local school district to confirm school assignments for this home.


Similar homes
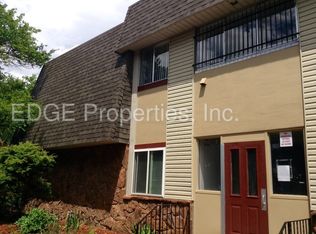
- $190,0002 bd1 ba785 sqft1383 W 88th Avenue #310, Thornton, CO 80260For Sale
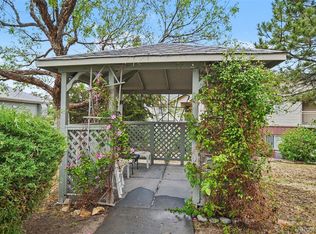
 MLS ID #8984273, Ray Sage, Orchard Brokerage LLC. REcolorado as distributed by MLS GRID
 - $125,0002 bd1 ba813 sqftBravado Condos, Denver, CO 80260For Sale
 MLS ID #7839866, Steve Melnick, eXp Realty, LLC. REcolorado as distributed by MLS GRID
 - $205,0002 bd1 ba776 sqftKobert Flats, Denver, CO 80236For Sale
 MLS ID #8834544, Dora Quispe, Demis Realty Inc. REcolorado as distributed by MLS GRID
 - $139,0001 bd1 ba744 sqftViewpoint, Thornton, CO 80260For Sale
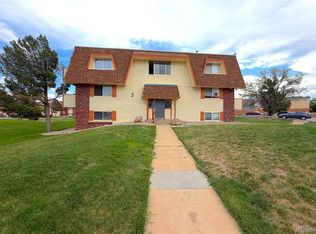 MLS ID #9843054, Heidi Kenyon, Jason Mitchell Real Estate Colorado, LLC. REcolorado as distributed by MLS GRID
 - $200,0002 bd1 ba988 sqft12143 Melody Drive #303, Denver, CO 80234For SaleMLS ID #2787373, Andy Carter, LPT Realty. REcolorado as distributed by MLS GRID
- $114,9001 bd1 ba744 sqft10211 Ura Lane #5-303, Denver, CO 80260For SaleMLS ID #1915643, Angela Fox, Madison & Company Properties. REcolorado as distributed by MLS GRID
- $155,0003 bd2 ba1.1k sqft1616 E 78th Avenue LOT 139, Denver, CO 80229For SaleMLS ID #9591043, Jennifer Walthall, Metro 21 Real Estate Group. REcolorado as distributed by MLS GRID
- $160,0002 bd1 ba852 sqft875 S Quebec Street #24, Denver, CO 80247For SaleMLS ID #3145454, Cody Phillips, NAV Real Estate. REcolorado as distributed by MLS GRID
- $214,0002 bd1 ba1k sqft2710 W 86th Avenue #59, Westminster, CO 80031For SaleMLS ID #5627308, Rebecca Krook, eXp Realty, LLC. REcolorado as distributed by MLS GRID
- $176,9002 bd1 ba771 sqftLa Mirada, Denver, CO 80219For SaleMLS ID #6058885, Andrew Petrone, eXp Realty, LLC. REcolorado as distributed by MLS GRID
- $175,0002 bd1 ba945 sqft605 S Alton Way #12C, Denver, CO 80247For Sale
 MLS ID #1057239, L Clinton Porter, Real. IRES as distributed by MLS GRID
 - $214,9001 bd1 ba544 sqft3090 W 107th Place #F, Westminster, CO 80031For SaleMLS ID #6467216, Troy Hansford Team, RE/MAX Professionals. REcolorado as distributed by MLS GRID
- $180,0002 bd2 ba1.2k sqftWindsor Gardens, Denver, CO 80247For SaleMLS ID #8202702, Kelley Griffis, RE/MAX Momentum. REcolorado as distributed by MLS GRID
- $215,0002 bd1 ba1k sqftProspectors Point, Westminster, CO 80031For SaleMLS ID #9586480, Oleg Tsybulskiy, RE/MAX Alliance. REcolorado as distributed by MLS GRID
- $179,9002 bd1 ba945 sqft49, Denver, CO 80247For SaleMLS ID #9692399, Todd Holmes, RE/MAX Alliance. REcolorado as distributed by MLS GRID
- $175,0002 bd2 ba1k sqft3436 S Locust Street Bldg 01 #E, Denver, CO 80222For SaleMLS ID #1674255, Faith Young, Keller Williams Advantage Realty LLC. REcolorado as distributed by MLS GRID
- $170,0001 bd1 ba708 sqft14454 E Colorado Drive #201, Aurora, CO 80012For SaleMLS ID #3089461, Laura Muse, Serhant Colorado LLC. REcolorado as distributed by MLS GRID
- $160,0001 bd1 ba701 sqftWoodside, Denver, CO 80247For SaleMLS ID #4913201, Danny Hoeft, eXp Realty, LLC. REcolorado as distributed by MLS GRID
- $215,0002 bd2 ba948 sqft8335 Fairmount Drive #11-203, Denver, CO 80247For SaleMLS ID #8423261, Shannon Elliott, LoKation Real Estate. REcolorado as distributed by MLS GRID
- $170,0001 bd1 ba654 sqftOak Park, Denver, CO 80247For SaleMLS ID #1827430, Jon Yacovetta, Guide Real Estate. REcolorado as distributed by MLS GRID
