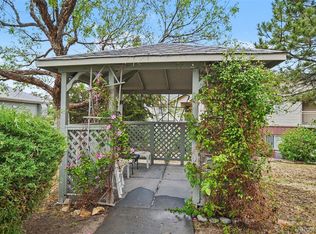
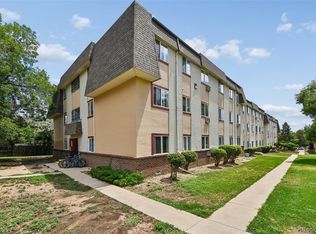
Rare top-floor corner penthouse with open space views in Prospectors Point! Popular floorplan with large living room with plenty of natural light from skylight featuring high ceilings and wood-burning fireplace, open-concept kitchen with updated cabinets, stainless steel appliances, and a pantry for essentials. Slider access off living room leads to private balcony with open space views. Thoughtfully designed two-bedroom condo includes large primary bedroom with a walk-in closet in addition to another large wall closet, spacious second bedroom and a full size updated bathroom. Additional conveniences include in-unit laundry, a dedicated furnace, hot water heater, and AC unit. Only one shared wall, no neighbors above, and windows on three sides, this unit offers exceptional privacy and abundant natural light. Recently updated kitchen, bathroom, flooring and fresh paint* The HOA covers exterior insurance, ground maintenance, snow removal, trash, water, and sewer. Community amenities include tennis courts and a playground, with easy access to shopping, dining, schools, U.S. 36 Tech Corridor, and the upcoming Uplands development—bringing future parks, coffee shops, and more. Close to I-36 and I-25 with easy commute to Denver & Boulder. Seller offers $9000 credit to the buyers toward hoa special assessment which should cover it until August 2029.
For sale
Price cut: $10K (6/15)
$239,900
8635 Clay Street #415, Westminster, CO 80031
2beds
1,000sqft
:
Get pre-qualified$1,869/mo
Condominium
Built in 1982
-- sqft lot
$-- Zestimate®
$240/sqft
$339/mo HOA
What's special
Open space viewsIn-unit laundryStainless steel appliancesPantry for essentialsFull size updated bathroomAbundant natural lightSpacious second bedroom
- 128 days |
- 167 |
- 19 |
Zillow last checked:
Listing updated:
Listed by:
Oleg Tsybulskiy wesleymhardin@remax.net,
RE/MAX Alliance
Source: REcolorado as distributed by MLS GRID,MLS#: 9586480
Facts & features
Interior
Bedrooms & bathrooms
- Bedrooms: 2
- Bathrooms: 1
- Full bathrooms: 1
- Main level bathrooms: 1
- Main level bedrooms: 2
Bedroom
- Level: Main
Bedroom
- Level: Main
Bathroom
- Level: Main
Dining room
- Level: Main
Kitchen
- Level: Main
Laundry
- Level: Main
Living room
- Level: Main
Heating
- Forced Air
Cooling
- Central Air
Appliances
- Included: Dishwasher, Dryer, Range, Refrigerator, Washer
- Laundry: In Unit
Features
- Ceiling Fan(s), High Ceilings, Open Floorplan, Vaulted Ceiling(s), Walk-In Closet(s)
- Flooring: Carpet, Vinyl
- Windows: Skylight(s)
- Has basement: No
- Number of fireplaces: 1
- Fireplace features: Living Room
- Common walls with other units/homes: End Unit
Interior area
- Total structure area: 1,000
- Total interior livable area: 1,000 sqft
- Finished area above ground: 1,000
Property
Parking
- Total spaces: 2
- Details: Off Street Spaces: 2
Features
- Levels: One
- Stories: 1
- Entry location: Penthouse
- Exterior features: Balcony
Details
- Parcel number: R0060907
- Zoning: res
- Special conditions: Standard
Construction
Type & style
- Home type: Condo
- Property subtype: Condominium
- Attached to another structure: Yes
Materials
- Frame
Condition
- Updated/Remodeled
- Year built: 1982
Utilities & green energy
- Sewer: Public Sewer
- Water: Public
- Utilities for property: Electricity Connected, Natural Gas Connected
Community & HOA
Community
- Subdivision: Prospectors Point
HOA
- Has HOA: Yes
- Services included: Insurance, Maintenance Grounds, Maintenance Structure, Sewer, Snow Removal, Trash
- HOA fee: $339 monthly
- HOA name: The Colorado Property Management Specialists, Inc.
- HOA phone: 303-841-8658
Location
- Region: Westminster
Financial & listing details
- Price per square foot: $240/sqft
- Tax assessed value: $244,000
- Annual tax amount: $1,561
- Date on market: 3/22/2026
- Listing terms: Cash,Conventional,FHA,VA Loan
- Exclusions: None
- Ownership: Individual
- Electric utility on property: Yes
Estimated market value
Not available
Estimated sales range
Not available
Not available
Price history
| Date | Event | Price |
|---|---|---|
| 6/15/2026 | Price change | $239,900-4%$240/sqft |
Source:  REcolorado as distributed by MLS GRID #9586480 Report a problem REcolorado as distributed by MLS GRID #9586480 Report a problem | ||
| 4/23/2026 | Listed for sale | $249,900$250/sqft |
Source: REcolorado as distributed by MLS GRID #9586480 Report a problem | ||
| 4/21/2026 | Pending sale | $249,900$250/sqft |
Source: REcolorado as distributed by MLS GRID #9586480 Report a problem | ||
| 4/7/2026 | Price change | $249,900-3.5%$250/sqft |
Source: REcolorado as distributed by MLS GRID #9586480 Report a problem | ||
| 3/21/2026 | Listed for sale | $259,000+153.9%$259/sqft |
Source: REcolorado as distributed by MLS GRID #9586480 Report a problem | ||
| 5/2/2006 | Sold | $102,000+3%$102/sqft |
Source: Public Record Report a problem | ||
| 7/1/2003 | Sold | $99,000+57.1%$99/sqft |
Source: Public Record Report a problem | ||
| 11/6/1997 | Sold | $63,000$63/sqft |
Source: Public Record Report a problem | ||
Public tax history
| Year | Property taxes | Tax assessment |
|---|---|---|
| 2025 | $1,180 +0.8% | $15,250 -4.9% |
| 2024 | $1,171 -3.3% | $16,030 |
| 2023 | $1,211 -2.9% | $16,030 +34.4% |
| 2022 | $1,247 | $11,930 -2.8% |
| 2021 | -- | $12,270 -2.5% |
| 2020 | $1,284 | $12,590 -0.2% |
| 2019 | $1,284 +50.6% | $12,610 +52.7% |
| 2018 | $853 | $8,260 |
| 2017 | $853 | $8,260 +41.4% |
| 2016 | -- | $5,840 |
| 2015 | $547 | $5,840 +44.2% |
| 2014 | -- | $4,050 |
| 2013 | -- | $4,050 -17.7% |
| 2012 | -- | $4,920 |
| 2011 | -- | $4,920 +6% |
| 2010 | -- | $4,640 |
| 2009 | -- | $4,640 -40.1% |
| 2008 | -- | $7,750 |
| 2007 | -- | $7,750 -6.2% |
| 2006 | -- | $8,260 |
| 2005 | -- | $8,260 +2.2% |
| 2004 | -- | $8,080 |
| 2003 | $675 +23.6% | $8,080 +4% |
| 2002 | $547 +0.9% | $7,770 +11.5% |
| 2001 | $542 | $6,970 |
Find assessor info on the county website
Monthly payment
Est. payment
Payment breakdown
Explore the cost of this home by adjusting the details. Changes won't be saved.Climate risks
Neighborhood: 80031
Nearby schools
GreatSchools rating
- 5/10Metropolitan Arts AcademyGrades: PK-8Distance: 0.7 mi
- 2/10Westminster High SchoolGrades: 9-12Distance: 2.5 mi
- 2/10Fairview Elementary SchoolGrades: PK-8Distance: 1 mi
Schools provided by the listing agent
- Elementary: Metz
- Middle: Ranum
- High: Westminster
- District: Westminster Public Schools
Source: REcolorado as distributed by MLS GRID. This data may not be complete. We recommend contacting the local school district to confirm school assignments for this home.
- $178,1001 bd1 ba888 sqft8635 Clay St APT 418, Westminster, CO 80031Off Market

- $252,5001 bd1 ba888 sqft8635 Clay St APT 411, Westminster, CO 80031Sold

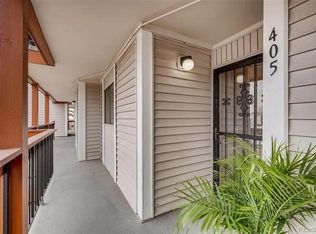
- $191,6001 bd1 ba888 sqft8635 Clay St APT 405, Westminster, CO 80031Off Market
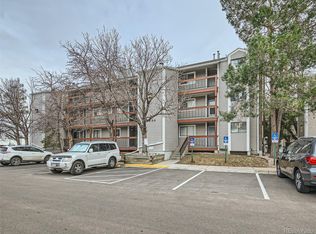
- $205,0001 bd1 ba829 sqft8625 Clay St APT 233, Westminster, CO 80031Sold
- $222,9002 bd1 ba1k sqft8635 Clay St APT 403, Westminster, CO 80031Off Market
- $271,1002 bd1 ba1k sqft8635 Clay St APT 404, Westminster, CO 80031Off Market
- $202,1001 bd1 ba900 sqft8635 Clay St APT 406, Westminster, CO 80031Off Market
- $198,5001 bd1 ba829 sqft8635 Clay St APT 407, Westminster, CO 80031Off Market
A local agent can set up tours, give advice and negotiate with sellers.
Similar homes
- $225,0002 bd1 ba800 sqftFireside Condominiums, Denver, CO 80221For Sale
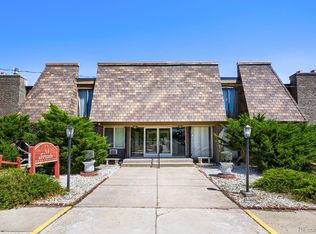
 MLS ID #5433474, Jerry Vazquez-Soto, Keller Williams Preferred Realty. REcolorado as distributed by MLS GRID
 - $185,0001 bd1 ba888 sqft8613 Clay Street #213, Westminster, CO 80031For Sale
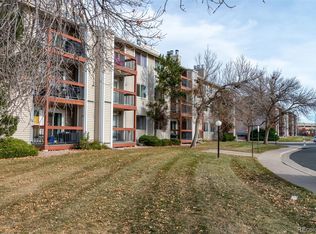 MLS ID #4431520, Nicholas Altomare, Key Realty. REcolorado as distributed by MLS GRID
 - $200,0002 bd1 ba785 sqft1383 W 88th Avenue #310, Thornton, CO 80260For Sale
 MLS ID #8984273, Ray Sage, Orchard Brokerage LLC. REcolorado as distributed by MLS GRID
 - $165,0003 bd1 ba859 sqft707 W 96th Ave #18, Thornton, CO 80260For Sale
 MLS ID #3367132, Sudhir Kumar Peri, Full Circle Realty CO. REcolorado as distributed by MLS GRID
 - $289,9002 bd2 ba936 sqft7790 W 87th Dr Drive #D, Arvada, CO 80005For SaleMLS ID #9121932, Catherine Shlossman, Pine Ridge Brokerage Group Inc.. REcolorado as distributed by MLS GRID
- $199,9992 bd2 ba907 sqft12113 Melody #304, Westminster, CO 80234For SaleMLS ID #9324255, Kimberly Junior, Coldwell Banker Realty 14. REcolorado as distributed by MLS GRID
- $209,0002 bd2 ba954 sqftWheat Ridge Plaza Condos, Wheat Ridge, CO 80033For SaleMLS ID #8555031, Dominic Massa, Seven6 Real Estate. REcolorado as distributed by MLS GRID
- $235,0001 bd1 ba715 sqft6388 Oak Court #203, Arvada, CO 80004For SaleMLS ID #1543929, Joshua O'Shea, eXp Realty, LLC. REcolorado as distributed by MLS GRID
- $290,0002 bd2 ba1k sqft1065 W 112th Avenue #C, Denver, CO 80234For SaleMLS ID #5482084, Nicholas Trujillo, RE/MAX Professionals. REcolorado as distributed by MLS GRID
- $239,9643 bd2 ba1k sqftBowling Green, Denver, CO 80224For SaleMLS ID #3793797, Matthew Collins, Keller Williams Integrity Real Estate LLC. REcolorado as distributed by MLS GRID
- $230,0003 bd2 ba1k sqft1723 Robb Street #33, Lakewood, CO 80215For SaleMLS ID #9497860, Angel Rivas, Brokers Guild Real Estate. REcolorado as distributed by MLS GRID
- $220,0002 bd2 ba1.2k sqft615 S Alton Way #7D, Denver, CO 80247For SaleMLS ID #6917227, LaShon Carter, Corcoran Perry & Co.. REcolorado as distributed by MLS GRID
- $230,0002 bd2 ba882 sqft8060 W 9th Avenue #207, Lakewood, CO 80214For SaleMLS ID #7132662, Rochelle Leyba Cale, 8z Real Estate. REcolorado as distributed by MLS GRID
- $240,0003 bd2 ba1.1k sqftRobinwood, Aurora, CO 80017For SaleMLS ID #6853954, Preston Newberry, Your Castle Real Estate Inc. REcolorado as distributed by MLS GRID
- $249,9002 bd1 ba820 sqftPark Central Condos, Denver, CO 80220For SaleMLS ID #2461253, Natalya Tardif, HomeSmart. REcolorado as distributed by MLS GRID
- $249,0002 bd2 ba1k sqftPebble Creek, Denver, CO 80235For SaleMLS ID #5239553, John Bruce, eXp Realty, LLC. REcolorado as distributed by MLS GRID
- $249,0002 bd2 ba1k sqftPebble Creek, Denver, CO 80235For SaleMLS ID #5239553, John Bruce. eXp Realty
- $220,0002 bd2 ba776 sqft2929 W Floyd Avenue #323, Denver, CO 80236For SaleMLS ID #3309741, Shannon Johnson, The Agency - Denver. REcolorado as distributed by MLS GRID
- $265,0002 bd2 ba1k sqft13085 W Cedar Drive #315, Lakewood, CO 80228For SaleMLS ID #6690097, Casey Shea, Milehimodern. REcolorado as distributed by MLS GRID
- $229,0002 bd2 ba948 sqftBrandychase Condos, Aurora, CO 80012For SaleMLS ID #6049815, Frankie Garcia, Keller Williams Advantage Realty LLC. REcolorado as distributed by MLS GRID
