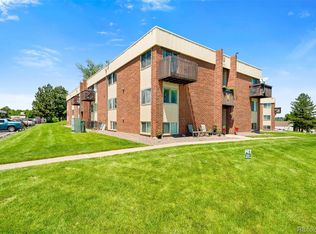
Welcome to this bright and turn-key 2-bedroom, 1.5-bath condo offering low-maintenance living in a convenient southwest Denver location. Inside, you'll find a functional layout with a cozy wood-burning fireplace, vaulted living room ceilings, in-unit washer and dryer, and a private west-facing balcony that's perfect for enjoying Colorado evenings. The front porch offers stunning southern views.
The primary bedroom features its own private vanity and sink, while the full hall bathroom serves the second bedroom and guests. A reserved parking space adds everyday convenience, and a central greenspace makes socializing or walking a pet easy and convenient.
The stairs and outside landings have been recently redone by the association. Windows and the living room sliding glass door were upgraded to double-pane vinyl, an attractive and functional upgrade. A storage closet is conveniently located just off the balcony. The parking lot is patrolled by a security service during the night.
Ideally situated with quick access to Hampden/285 and Santa Fe, this home is just minutes from shopping, dining, and entertainment at River Point at Sheridan, and less than a 10-minute drive to downtown Littleton. Nearby amenities including Broken Tee Golf Course, the Sheridan Recreation Center, Bear Creek Park, and the Bear Creek Trail offer plenty of opportunities to stay active and enjoy the outdoors.
For sale
Price cut: $1K (9/22)
$218,000
2929 W Floyd Avenue #323, Denver, CO 80236
2beds
776sqft
Condominium
Built in 1982
-- sqft lot
$-- Zestimate®
$281/sqft
$369/mo HOA
What's special
- 102 days
- 212
- 15
Zillow last checked:
Listing updated:
Listed by:
Shannon Johnson 720-341-3436 shannon.johnson@theagencyre.com,
The Agency - Denver
Source: REcolorado as distributed by MLS GRID,MLS#: 3309741
Facts & features
Interior
Bedrooms & bathrooms
- Bedrooms: 2
- Bathrooms: 2
- Full bathrooms: 1
- 1/2 bathrooms: 1
- Main level bathrooms: 2
- Main level bedrooms: 2
Bedroom
- Description: Western Facing Bedroom And Attached Washroom
- Features: Primary Suite
- Level: Main
- Area: 145 Square Feet
- Dimensions: 10 x 14.5
Bedroom
- Description: Western Facing Bedroom
- Features: Primary Suite
- Level: Main
- Area: 145 Square Feet
- Dimensions: 10 x 14.5
Bathroom
- Description: En Suite Washroom Sink And Closet
- Features: Primary Suite
- Level: Main
- Area: 16.5 Square Feet
- Dimensions: 3 x 5.5
Bathroom
- Description: Bathroom And Laundry Room
- Level: Main
- Area: 57.5 Square Feet
- Dimensions: 5 x 11.5
Dining room
- Description: Dining Area Or Home Office Space
- Level: Main
- Area: 55.25 Square Feet
- Dimensions: 6.5 x 8.5
Kitchen
- Description: Kitchen
- Level: Main
- Area: 100 Square Feet
- Dimensions: 8 x 12.5
Living room
- Description: Bright Living Room With Vaulted Ceiling And Western Facing Light And Views
- Level: Main
- Area: 178.25 Square Feet
- Dimensions: 11.5 x 15.5
Heating
- Forced Air
Cooling
- Central Air
Appliances
- Included: Cooktop, Dishwasher, Disposal, Dryer, Microwave, Oven, Range Hood, Refrigerator, Self Cleaning Oven, Washer
- Laundry: In Unit
Features
- Granite Counters, High Ceilings, Vaulted Ceiling(s)
- Flooring: Carpet, Laminate, Tile
- Windows: Double Pane Windows, Window Coverings
- Has basement: No
- Number of fireplaces: 1
- Fireplace features: Family Room, Wood Burning
- Common walls with other units/homes: End Unit,2+ Common Walls
Interior area
- Total structure area: 776
- Total interior livable area: 776 sqft
- Finished area above ground: 776
Property
Parking
- Total spaces: 1
- Parking features: Asphalt, Guest
- Details: Off Street Spaces: 1
Features
- Levels: One
- Stories: 1
- Entry location: Exterior Access
- Patio & porch: Front Porch, Patio
- Exterior features: Balcony
- Fencing: None
Lot
- Features: Near Public Transit
Details
- Parcel number: 532401092
- Zoning: S-MU-3
- Special conditions: Standard
Construction
Type & style
- Home type: Condo
- Property subtype: Condominium
- Attached to another structure: Yes
Materials
- Stone, Vinyl Siding
- Roof: Composition
Condition
- Year built: 1982
Utilities & green energy
- Electric: 110V
- Sewer: Public Sewer
- Water: Public
- Utilities for property: Cable Available
Community & HOA
Community
- Security: Security Service
- Subdivision: Boulevard Gardens Annex
HOA
- Has HOA: Yes
- Amenities included: Garden Area, Parking
- Services included: Maintenance Grounds, Security, Sewer, Trash, Water
- HOA fee: $369 monthly
- HOA name: KC and Associated
- HOA phone: 303-933-6279
Location
- Region: Denver
Financial & listing details
- Price per square foot: $281/sqft
- Tax assessed value: $229,300
- Annual tax amount: $1,237
- Date on market: 7/10/2026
- Listing terms: Cash,Conventional
- Exclusions: Seller's Personal Property And Staging Items.
- Ownership: Individual
- Electric utility on property: Yes
- Road surface type: Paved
Estimated market value
Not available
Estimated sales range
Not available
Not available
Price history
| Date | Event | Price |
|---|---|---|
| 9/22/2026 | Price change | $218,000-0.5%$281/sqft |
Source:  REcolorado as distributed by MLS GRID #3309741 Report a problem REcolorado as distributed by MLS GRID #3309741 Report a problem | ||
| 9/8/2026 | Price change | $219,000-0.5%$282/sqft |
Source: REcolorado as distributed by MLS GRID #3309741 Report a problem | ||
| 7/10/2026 | Listed for sale | $220,000-10.9%$284/sqft |
Source: REcolorado as distributed by MLS GRID #3309741 Report a problem | ||
| 5/8/2026 | Listing removed | $1,500$2/sqft |
Source: Zillow Rentals Report a problem | ||
| 5/6/2026 | Listed for rent | $1,500$2/sqft |
Source: Zillow Rentals Report a problem | ||
| 12/31/2025 | Listing removed | $1,500$2/sqft |
Source: Zillow Rentals Report a problem | ||
| 12/16/2025 | Price change | $1,500-8.5%$2/sqft |
Source: Zillow Rentals Report a problem | ||
| 12/4/2025 | Price change | $1,640-6.3%$2/sqft |
Source: Zillow Rentals Report a problem | ||
| 11/17/2025 | Listed for rent | $1,750$2/sqft |
Source: Zillow Rentals Report a problem | ||
| 5/20/2025 | Listing removed | $1,750$2/sqft |
Source: Zillow Rentals Report a problem | ||
| 4/23/2025 | Price change | $1,750-5.4%$2/sqft |
Source: Zillow Rentals Report a problem | ||
| 4/16/2025 | Price change | $1,850-7.5%$2/sqft |
Source: Zillow Rentals Report a problem | ||
| 3/31/2025 | Price change | $2,000-7%$3/sqft |
Source: Zillow Rentals Report a problem | ||
| 3/26/2025 | Listed for rent | $2,150$3/sqft |
Source: Zillow Rentals Report a problem | ||
| 2/28/2024 | Sold | $247,000+0.8%$318/sqft |
Source: REcolorado as distributed by MLS GRID #8768590 Report a problem | ||
| 2/6/2024 | Pending sale | $245,000$316/sqft |
Source: REcolorado as distributed by MLS GRID #8768590 Report a problem | ||
| 1/31/2024 | Listed for sale | $245,000+272.9%$316/sqft |
Source: REcolorado as distributed by MLS GRID #8768590 Report a problem | ||
| 9/3/2014 | Sold | $65,700-23.1%$85/sqft |
Source: Public Record Report a problem | ||
| 1/8/2008 | Sold | $85,471+2.1%$110/sqft |
Source: Public Record Report a problem | ||
| 3/20/2002 | Sold | $83,740+8.1%$108/sqft |
Source: Public Record Report a problem | ||
| 3/8/2001 | Sold | $77,500+32.5%$100/sqft |
Source: Public Record Report a problem | ||
| 5/11/1999 | Sold | $58,500$75/sqft |
Source: Public Record Report a problem | ||
Public tax history
| Year | Property taxes | Tax assessment |
|---|---|---|
| 2025 | $745 +2.2% | $16,160 +71.9% |
| 2024 | $728 -18.2% | $9,400 -23% |
| 2023 | $890 +3.5% | $12,200 +9% |
| 2022 | $860 +15% | $11,190 -2.9% |
| 2021 | $747 +2.9% | $11,520 +14.4% |
| 2020 | $726 +27.9% | $10,067 -0.7% |
| 2019 | $568 | $10,137 +38.1% |
| 2018 | $568 +0.3% | $7,340 |
| 2017 | $566 +36.2% | $7,340 +38% |
| 2016 | $416 +107.6% | $5,320 |
| 2015 | $200 0% | $5,320 +120.7% |
| 2014 | $200 -8% | $2,410 |
| 2013 | $218 +17.9% | $2,410 -6.9% |
| 2012 | $185 -56.9% | $2,590 |
| 2011 | $429 +2.2% | $2,590 -59.8% |
| 2010 | $420 +5.4% | $6,440 |
| 2009 | $398 -0.2% | $6,440 +8.1% |
| 2008 | $399 -15.2% | $5,960 |
| 2007 | $470 +1.1% | $5,960 -15.1% |
| 2006 | $465 +5.8% | $7,020 |
| 2005 | $439 | $7,020 |
Find assessor info on the county website
Monthly payment
Est. payment
Payment breakdown
Explore the cost of this home by adjusting the details. Changes won't be saved.Climate risks
Neighborhood: College View - South Platte
Nearby schools
Schools provided by the listing agent
- Elementary: Gust
- Middle: DSST: College View
- High: Abraham Lincoln
- District: Denver 1
Source: REcolorado as distributed by MLS GRID. This data may not be complete. We recommend contacting the local school district to confirm school assignments for this home.
- $147,8001 bd1 ba585 sqft2929 W Floyd Ave APT 102, Denver, CO 80236Off Market

- $133,3001 bd1 ba585 sqft2929 W Floyd Ave APT 103, Denver, CO 80236Off Market
- $130,9001 bd1 ba585 sqft2929 W Floyd Ave APT 104, Denver, CO 80236Off Market

- $167,6002 bd1 ba920 sqft2929 W Floyd Ave APT 107, Denver, CO 80236Off Market
Similar homes
- $224,0002 bd2 ba924 sqftShadow Wood, Denver, CO 80231For Sale

 MLS ID #6442260, Susan Conner, EXIT Realty DTC, Cherry Creek, Pikes Peak.. REcolorado as distributed by MLS GRID
 - $239,9002 bd2 ba1k sqftPebble Creek, Denver, CO 80235For Sale
 MLS ID #5239553, John Bruce, eXp Realty, LLC. REcolorado as distributed by MLS GRID
 - $200,0002 bd1 ba808 sqftBear Valley Club Condos, Denver, CO 80235For Sale
 MLS ID #7455392, Joann M. Perito, Avenues Unlimited. REcolorado as distributed by MLS GRID
 - $209,9002 bd1 ba833 sqft5995 W Hampden Avenue Bldg B #18, Denver, CO 80227For Sale
 MLS ID #8753605, Ana Kurevija, UrbanGate Realty Group. REcolorado as distributed by MLS GRID
 - $214,0002 bd1 ba844 sqft333 W Lehow Avenue #4, Englewood, CO 80110For SaleMLS ID #6947333, Sherri Elmore, American Home Agents. REcolorado as distributed by MLS GRID
- $176,9002 bd1 ba771 sqftLa Mirada, Denver, CO 80219For SaleMLS ID #6058885, Andrew Petrone, eXp Realty, LLC. REcolorado as distributed by MLS GRID
- $236,0002 bd2 ba904 sqft4400 S Quebec Street Bldg B #B105, Denver, CO 80237For SaleMLS ID #9029605, Scott Gearke, HomeSmart Realty. REcolorado as distributed by MLS GRID
- $215,0001 bd1 ba545 sqft799 Dahlia Street #503, Denver, CO 80220For SaleMLS ID #8753545, Elizabeth Bordeaux, Usaj Realty. REcolorado as distributed by MLS GRID
- $290,0002 bd2 ba931 sqft3600 S Pierce Street #1-104, Lakewood, CO 80235For SaleMLS ID #5810738, Henrietta Valdez, Sterling Real Estate Group Inc. REcolorado as distributed by MLS GRID
- $237,5002 bd1 ba725 sqft2575 S Syracuse Way #J108, Denver, CO 80231For SaleMLS ID #7189546, Neil Spencer, LIV Sotheby's International Realty. REcolorado as distributed by MLS GRID
- $227,9002 bd2 ba785 sqftEmerson Court, Denver, CO 80218For SaleMLS ID #3585717, Mike Kooij, Altos Realty Advisors, Inc.. REcolorado as distributed by MLS GRID
- $230,0001 bd1 ba719 sqft1265 Race Street #208, Denver, CO 80206For SaleMLS ID #5557905, Patricia Neppell, Swan Realty Corp. REcolorado as distributed by MLS GRID
- $175,0002 bd2 ba1k sqft3436 S Locust Street Bldg 01 #E, Denver, CO 80222For SaleMLS ID #1674255, Faith Young, Keller Williams Advantage Realty LLC. REcolorado as distributed by MLS GRID
- $245,0002 bd2 ba945 sqft381 S Ames Street Bldg F #208, Lakewood, CO 80226New ConstructionMLS ID #5863647, Tally Lawing, Your Castle Real Estate Inc. REcolorado as distributed by MLS GRID
- $199,9002 bd2 ba1.1k sqft9700 E Iliff Avenue #F58, Denver, CO 80231For SaleMLS ID #9066033, Peter Witulski, Peter Witulski. REcolorado as distributed by MLS GRID
- $239,0002 bd1 ba853 sqft9510 E Florida Avenue #3058, Denver, CO 80247For SaleMLS ID #5483003, Kyle Kadavy, Keller Williams Preferred Realty. REcolorado as distributed by MLS GRID
- $245,0001 bd1 ba644 sqft5705 W Atlantic Place #302, Lakewood, CO 80227For SaleMLS ID #5873323, Jason Reynebeau, MB Reynebeau & CO. REcolorado as distributed by MLS GRID
- $209,0002 bd1 ba800 sqft8330 Zuni Street #109, Denver, CO 80221For SaleMLS ID #7985863, Blayze Petersen, Ed Prather Real Estate. REcolorado as distributed by MLS GRID
- $200,0003 bd2 ba1.1k sqft9700 E Iliff Avenue #C20, Denver, CO 80231For SaleMLS ID #8218733, Nicole Sabo, Your Castle Real Estate Inc. REcolorado as distributed by MLS GRID
