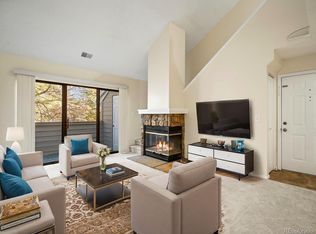
Seller will pay 6 months of HOA fees with a successfully accepted offer that closes before the end of 2025. This beautifully renovated two-bedroom, two-bath condo offers a fresh and modern living space with a private patio that walks out to beautifully landscaped grounds. The full renovation includes brand-new flooring, cabinets, granite countertops, appliances, bathroom vanities, fixtures, mirrors and even new water lines. Enjoy updated window blinds, a cozy stone gas fireplace, and an open floor plan that’s perfect for entertaining. The primary suite boasts an attached bath and large walk-in closet. Both bathrooms have been updated with custom vanities and new fixtures. Additional features include a full-size in-unit washer and dryer, extra storage off the patio, and a peaceful, quiet residential area. Centrally located with easy access to Highway 285 and just minutes from shopping, restaurants, and retail. This move-in-ready home combines comfort and convenience in a desirable location!
Sold for $275,000
$275,000
3600 S Pierce Street #1-104, Lakewood, CO 80235
2beds
931sqft
Condominium
Built in 1985
-- sqft lot
$269,200 Zestimate®
$295/sqft
$1,895 Estimated rent
Home value
$269,200
$253,000 - $288,000
$1,895/mo
Zestimate® history
Owner options
List your home for rent
$1,895/mo
Rent Zestimate®
Find your next renter with Zillow Rental Manager. Plus, with online applications, you can quickly screen prospective tenants – for free.
$1,895/mo
Rent Zestimate®
Refinance and save
$2,025/mo
Est. payment
Refinancing to a lower rate could help reduce your monthly payments and save thousands over the life of the loan.
$2,025/mo
Est. payment
Explore your selling options
Work with a Zillow partner agent
Leverage their expertise and Zillow's premium Showcase listings to get your home seen by more buyers.
Get startedList with your own agent
Get your home in front of millions of buyers by listing it on Zillow.
Learn how to do itSell it yourself
Take full control of how buyers see your home on Zillow by listing For Sale by Owner (FSBO).
List your homeWhat's special
Private patioPrimary suiteCustom vanitiesBrand-new flooringGranite countertopsCozy stone gas fireplaceLarge walk-in closet
Zillow last checked:
Listing updated:
Listed by:
Shebon Kelin 720-318-6766 shebon.kelin@redfin.com,
Redfin Corporation
Bought with:
Henrietta Valdez, 100035971
Sterling Real Estate Group Inc
Source: REcolorado as distributed by MLS GRID,MLS#: 9396238
Facts & features
Interior
Bedrooms & bathrooms
- Bedrooms: 2
- Bathrooms: 2
- Full bathrooms: 1
- 3/4 bathrooms: 1
- Main level bathrooms: 2
- Main level bedrooms: 2
Bedroom
- Description: Lvp Flooring
- Level: Main
- Area: 100 Square Feet
- Dimensions: 10 x 10
Bathroom
- Description: Tile Flooring, Shower/Tub Combo
- Level: Main
- Area: 40 Square Feet
- Dimensions: 5 x 8
Other
- Description: Lvp Flooring, En Suite Bath, Walk In Closet
- Level: Main
- Area: 176 Square Feet
- Dimensions: 16 x 11
Other
- Description: Lvp Flooring, Double Sinks, Walk In Shower
- Level: Main
- Area: 40 Square Feet
- Dimensions: 8 x 5
Dining room
- Description: Lvp Flooring
- Level: Main
- Area: 72 Square Feet
- Dimensions: 9 x 8
Kitchen
- Description: Lvp Flooring, Granite Counters, Stainless Steel Appliance
- Level: Main
- Area: 64 Square Feet
- Dimensions: 8 x 8
Living room
- Description: Lvp Flooring, Stone Gas Fireplace, Sliding Glass Door To Patio
- Level: Main
- Area: 195 Square Feet
- Dimensions: 15 x 13
Heating
- Forced Air
Cooling
- Central Air
Appliances
- Included: Dishwasher, Disposal, Dryer, Electric Water Heater, Microwave, Oven, Range, Refrigerator, Washer
- Laundry: In Unit
Features
- Flooring: Laminate
- Windows: Double Pane Windows, Window Coverings, Window Treatments
- Has basement: No
- Number of fireplaces: 1
- Fireplace features: Gas Log, Living Room
- Common walls with other units/homes: No One Below,2+ Common Walls
Interior area
- Total structure area: 931
- Total interior livable area: 931 sqft
- Finished area above ground: 931
Property
Parking
- Total spaces: 2
- Details: Off Street Spaces: 2
Features
- Levels: One
- Stories: 1
- Entry location: Corridor Access
- Patio & porch: Covered, Patio
- Exterior features: Lighting, Rain Gutters, Smart Irrigation
- Fencing: None
Lot
- Features: Landscaped, Near Public Transit, Sprinklers In Front, Sprinklers In Rear
Details
- Parcel number: 189681
- Special conditions: Standard
Construction
Type & style
- Home type: Condo
- Property subtype: Condominium
- Attached to another structure: Yes
Materials
- Frame, Wood Siding
- Foundation: Slab
- Roof: Composition
Condition
- Year built: 1985
Utilities & green energy
- Sewer: Public Sewer
- Water: Public
- Utilities for property: Cable Available, Electricity Connected, Internet Access (Wired), Natural Gas Connected, Phone Available
Community & HOA
Community
- Security: Carbon Monoxide Detector(s), Smoke Detector(s), Water Leak/Flood Alarm
- Subdivision: Academy Pointe
HOA
- Has HOA: Yes
- Amenities included: Parking, Storage
- Services included: Reserve Fund, Maintenance Grounds, Maintenance Structure, Sewer, Snow Removal, Trash, Water
- HOA fee: $404 monthly
- HOA name: Academy Point Condominium Association
- HOA phone: 866-473-2573
Location
- Region: Lakewood
Financial & listing details
- Price per square foot: $295/sqft
- Tax assessed value: $298,209
- Annual tax amount: $1,441
- Date on market: 10/23/2025
- Listing terms: Cash,Conventional,VA Loan
- Exclusions: Seller's Personal Property
- Ownership: Individual
- Electric utility on property: Yes
Price history
| Date | Event | Price |
|---|---|---|
| 11/14/2025 | Sold | $275,000-6.8%$295/sqft |
Source:  REcolorado as distributed by MLS GRID #9396238 Report a problem REcolorado as distributed by MLS GRID #9396238 Report a problem | ||
| 10/31/2025 | Pending sale | $295,000$317/sqft |
Source: REcolorado as distributed by MLS GRID #9396238 Report a problem | ||
| 10/23/2025 | Listed for sale | $295,000-1.3%$317/sqft |
Source: REcolorado as distributed by MLS GRID #9396238 Report a problem | ||
| 10/16/2025 | Listing removed | $299,000$321/sqft |
Source: REcolorado as distributed by MLS GRID #9396238 Report a problem | ||
| 9/17/2025 | Price change | $299,000-2%$321/sqft |
Source: REcolorado as distributed by MLS GRID #9396238 Report a problem | ||
| 8/15/2025 | Price change | $305,000-3.1%$328/sqft |
Source: REcolorado as distributed by MLS GRID #9396238 Report a problem | ||
| 7/25/2025 | Price change | $314,900-3.1%$338/sqft |
Source: REcolorado as distributed by MLS GRID #9396238 Report a problem | ||
| 5/13/2025 | Price change | $324,900-4.4%$349/sqft |
Source: REcolorado as distributed by MLS GRID #9396238 Report a problem | ||
| 4/15/2025 | Price change | $339,900-2.9%$365/sqft |
Source: REcolorado as distributed by MLS GRID #9396238 Report a problem | ||
| 4/3/2025 | Listed for sale | $349,900+41.1%$376/sqft |
Source: REcolorado as distributed by MLS GRID #9396238 Report a problem | ||
| 11/20/2020 | Sold | $248,000-2.7%$266/sqft |
Source: Agent Provided Report a problem | ||
| 10/8/2020 | Pending sale | $254,900$274/sqft |
Source: Mb Bellissimo Homes #2121071 Report a problem | ||
| 9/24/2020 | Listed for sale | $254,900+6.2%$274/sqft |
Source: Mb Bellissimo Homes #2121071 Report a problem | ||
| 8/17/2018 | Sold | $240,000+148.7%$258/sqft |
Source: Public Record Report a problem | ||
| 6/30/1999 | Sold | $96,500+50.8%$104/sqft |
Source: Public Record Report a problem | ||
| 8/26/1994 | Sold | $64,000$69/sqft |
Source: Public Record Report a problem | ||
Public tax history
| Year | Property taxes | Tax assessment |
|---|---|---|
| 2025 | $1,441 +0.1% | $18,638 +14.5% |
| 2024 | $1,440 -0.2% | $16,284 |
| 2023 | $1,443 -1.1% | $16,284 +1.9% |
| 2022 | $1,459 +12.1% | $15,986 -2.8% |
| 2021 | $1,301 | $16,446 +11.8% |
| 2020 | $1,301 +1.5% | $14,704 |
| 2019 | $1,283 +22.5% | $14,704 +27.1% |
| 2018 | $1,047 | $11,566 |
| 2017 | $1,047 +19.6% | $11,566 +17.4% |
| 2016 | $875 | $9,855 |
| 2015 | $875 +35.3% | $9,855 +42.5% |
| 2014 | $647 -1% | $6,918 |
| 2013 | $654 +2.1% | $6,918 -2% |
| 2012 | $640 -9.2% | $7,062 |
| 2011 | $705 +0.2% | $7,062 -9.8% |
| 2010 | $704 -9.7% | $7,830 |
| 2009 | $780 +0.4% | $7,830 -9.5% |
| 2008 | $777 -8.2% | $8,650 |
| 2007 | $846 +2.6% | $8,650 -7.2% |
| 2006 | $825 -0.5% | $9,320 +1.7% |
| 2005 | $829 +9.2% | $9,160 |
| 2004 | $759 -5.8% | $9,160 |
| 2003 | $805 +1.9% | $9,160 -4.4% |
| 2002 | $790 +10.9% | $9,580 +22.2% |
| 2001 | $712 -0.9% | $7,840 |
| 2000 | $719 | $7,840 |
Find assessor info on the county website
Neighborhood: 80235
Nearby homes
- $1,056,0004 bd2 ba1.6k sqft3610 S Pierce St, Lakewood, CO 80235Off Market
- $321,8992 bd2 ba1k sqft3600 S Pierce St APT 5-204, Lakewood, CO 80235Sold
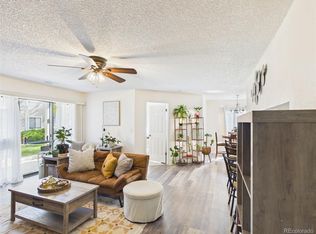
- $300,0002 bd2 ba1k sqft3600 S Pierce St APT 7-106, Lakewood, CO 80235Sold
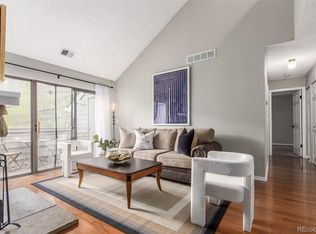
- $337,0002 bd2 ba1k sqft3600 S Pierce St APT 7-205, Lakewood, CO 80235Sold
- $384,0003 bd2 ba1.4k sqft3600 S Pierce St APT 7-207, Lakewood, CO 80235For Sale
- $301,3002 bd2 ba1k sqft3600 S Pierce St APT 5-103, Lakewood, CO 80235Off Market
- $315,6002 bd2 ba1k sqft3600 S Pierce St APT 7-204, Lakewood, CO 80235Off Market
- $402,2003 bd3 ba1.4k sqft3600 S Pierce St APT 6-206, Lakewood, CO 80235Off Market
Nearby schools
GreatSchools rating
- 5/10Westgate Elementary SchoolGrades: PK-5Distance: 1.7 mi
- 5/10Carmody Middle SchoolGrades: 6-8Distance: 2.8 mi
- 8/10Bear Creek High SchoolGrades: 9-12Distance: 2.1 mi
Schools provided by the listing agent
- Elementary: Westgate
- Middle: Carmody
- High: Bear Creek
- District: Jefferson County R-1
Source: REcolorado as distributed by MLS GRID. This data may not be complete. We recommend contacting the local school district to confirm school assignments for this home.
Get a cash offer in 3 minutes
Find out how much your home could sell for in as little as 3 minutes with a no-obligation cash offer.
Estimated market value
$269,200
Get a cash offer in 3 minutes
Find out how much your home could sell for in as little as 3 minutes with a no-obligation cash offer.
Estimated market value
$269,200
- Colorado
- Jefferson County
- Lakewood
- 80235
- 3600 S Pierce Street Unit 1-104
Nearby cities
Nearby neighborhoods
Nearby zip codes
Other Lakewood Topics
