Fully renovated 2 bedroom condo featuring new vinyl plank flooring throughout. Fresh interior paint and modern finishes including new: white shaker cabinets, quartz countertops, modern backsplash, stainless steel appliances. Completely new bathroom tiles, tub, vanity, light fixtures. Ceiling fans in bedrooms, new blinds, new baseboards. Private balcony, room air-condition. Washer and dryer hookups in unit. Convenient location with easy access to shopping, dining, and major roadways. Move-in ready!
**Now offering a 1-0 buydown incentive: buyers receive a lower interest rate and reduced monthly payment in year one - helping you ease into homeownership with added savings upfront.**
For sale
Price cut: $6.4K (5/29)
$223,500
5995 W Hampden Avenue Bldg B #18, Denver, CO 80227
2beds
833sqft
:
Get pre-qualified$1,826/mo
Condominium
Built in 1980
-- sqft lot
$222,800 Zestimate®
$268/sqft
$384/mo HOA
What's special
Modern finishesModern backsplashPrivate balconyNew blindsFresh interior paintNew baseboardsStainless steel appliances
- 101 days |
- 74 |
- 3 |
Zillow last checked:
Listing updated:
Listed by:
Ana Kurevija 303-903-7550,
UrbanGate Realty Group,
Ana Kurevija 303-903-7550,
UrbanGate Realty Group
Source: REcolorado as distributed by MLS GRID,MLS#: 8753605
Facts & features
Interior
Bedrooms & bathrooms
- Bedrooms: 2
- Bathrooms: 1
- Full bathrooms: 1
- Main level bathrooms: 1
- Main level bedrooms: 2
Bedroom
- Level: Main
Bedroom
- Level: Main
Bathroom
- Level: Main
Kitchen
- Level: Main
Laundry
- Level: Main
Living room
- Level: Main
Heating
- Baseboard, Hot Water
Cooling
- Air Conditioning-Room
Appliances
- Included: Dishwasher, Oven, Range, Range Hood, Refrigerator
Features
- Ceiling Fan(s), Quartz Counters, Smoke Free, Walk-In Closet(s)
- Flooring: Tile, Vinyl
- Has basement: No
- Has fireplace: Yes
- Fireplace features: Living Room, Pellet Stove
- Common walls with other units/homes: 2+ Common Walls
Interior area
- Total structure area: 833
- Total interior livable area: 833 sqft
- Finished area above ground: 833
Property
Parking
- Total spaces: 2
- Details: Off Street Spaces: 2
Features
- Levels: One
- Stories: 1
- Exterior features: Balcony, Playground, Tennis Court(s)
- Pool features: Outdoor Pool
- Has view: Yes
- View description: Meadow
Details
- Parcel number: 436603044
- Zoning: R-2-A
- Special conditions: Standard
Construction
Type & style
- Home type: Condo
- Property subtype: Condominium
- Attached to another structure: Yes
Materials
- Brick
- Roof: Tar/Gravel
Condition
- Updated/Remodeled
- Year built: 1980
Utilities & green energy
- Sewer: Public Sewer
- Water: Public
- Utilities for property: Cable Available, Electricity Connected
Community & HOA
Community
- Security: Carbon Monoxide Detector(s), Smoke Detector(s)
- Subdivision: Seven Springs
HOA
- Has HOA: Yes
- Amenities included: Clubhouse, Playground, Pool, Tennis Court(s)
- Services included: Heat, Insurance, Maintenance Grounds, Maintenance Structure, Sewer, Snow Removal, Trash, Water
- HOA fee: $384 monthly
- HOA name: Seven Springs Club Condos/Sentry Management
- HOA phone: 303-444-1456
Location
- Region: Denver
Financial & listing details
- Price per square foot: $268/sqft
- Annual tax amount: $896
- Date on market: 4/28/2026
- Listing terms: Cash,Conventional
- Exclusions: Staging Items
- Ownership: Individual
- Electric utility on property: Yes
Estimated market value
$222,800
$212,000 - $234,000
$1,634/mo
Price history
| Date | Event | Price |
|---|---|---|
| 5/29/2026 | Price change | $223,500-2.8%$268/sqft |
Source:  REcolorado as distributed by MLS GRID #8753605 Report a problem REcolorado as distributed by MLS GRID #8753605 Report a problem | ||
| 5/10/2026 | Price change | $229,900-2.2%$276/sqft |
Source: REcolorado as distributed by MLS GRID #8753605 Report a problem | ||
| 4/28/2026 | Listed for sale | $235,000$282/sqft |
Source: REcolorado as distributed by MLS GRID #8753605 Report a problem | ||
Public tax history
Tax history is unavailable.
Monthly payment
Est. payment
Payment breakdown
Explore the cost of this home by adjusting the details. Changes won't be saved.Climate risks
Neighborhood: Bear Valley
Nearby schools
GreatSchools rating
- 2/10Traylor Elementary SchoolGrades: PK-5Distance: 0.5 mi
- 5/10Bear Valley International SchoolGrades: 6-8Distance: 0.5 mi
- 3/10John F Kennedy High SchoolGrades: 9-12Distance: 0.6 mi
Schools provided by the listing agent
- Elementary: Traylor Academy
- Middle: Strive Federal
- High: John F. Kennedy
- District: Denver 1
Source: REcolorado as distributed by MLS GRID. This data may not be complete. We recommend contacting the local school district to confirm school assignments for this home.
- $246,3002 bd1 ba850 sqft5995 W Hampden Ave UNIT B1, Denver, CO 80227Sold

- $145,0001 bd1 ba617 sqft5995 W Hampden Ave UNIT C23, Denver, CO 80227Sold
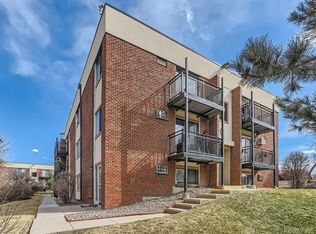
- $175,0001 bd1 ba646 sqft5995 W Hampden Ave UNIT C8, Denver, CO 80227Sold

- $176,5002 bd1 ba833 sqft5995 W Hampden Ave #10-G, Denver, CO 80227Sold
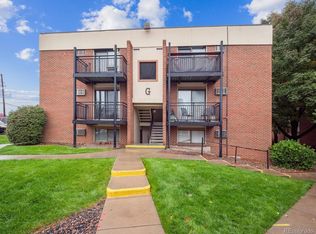
- $175,0002 bd1 ba833 sqft5995 W Hampden Ave UNIT C9, Denver, CO 80227Sold
- $232,0002 bd1 ba805 sqft5995 W Hampden Ave #1-C, Denver, CO 80227Sold
- $216,0002 bd1 ba833 sqft5995 W Hampden Ave #17C, Denver, CO 80227Sold
- $180,0001 bd1 ba617 sqft5995 W Hampden Ave #24-D, Denver, CO 80227Sold
A local agent can set up tours, give advice and negotiate with sellers.
Similar homes
- $245,0002 bd1 ba885 sqft2225 Buchtel Boulevard #305, Denver, CO 80210For Sale

 MLS ID #7517441, Angela Fladebo, Orchard Brokerage LLC. REcolorado as distributed by MLS GRID
 - $245,0002 bd2 ba945 sqft381 S Ames Street Bldg F #208, Lakewood, CO 80226New Construction
 MLS ID #5863647, Tally Lawing, Your Castle Real Estate Inc. REcolorado as distributed by MLS GRID
 - $239,9002 bd2 ba945 sqft381 S Ames Street #F305, Lakewood, CO 80226For Sale
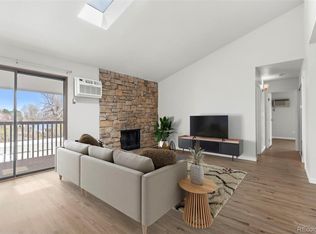 MLS ID #8287210, Dan Buckley, Kentwood Real Estate DTC, LLC. REcolorado as distributed by MLS GRID
 - $230,0002 bd2 ba882 sqft8060 W 9th Avenue #207, Lakewood, CO 80214For Sale
 MLS ID #7132662, Rochelle Leyba Cale, 8z Real Estate. REcolorado as distributed by MLS GRID
 - $284,9002 bd2 ba1.1k sqftSnowbird II building 7, Lakewood, CO 80227For SaleMLS ID #9461212, Tiffany Lockwood, Coldwell Banker Realty 28. REcolorado as distributed by MLS GRID
- $233,5002 bd1 ba835 sqftLexington Village Condos U-100, Denver, CO 80222For SaleMLS ID #9592107, Audrey Will, LIV Sotheby's International Realty. REcolorado as distributed by MLS GRID
- $219,9002 bd2 ba1.2k sqft675 S Alton Way #9C, Denver, CO 80247For SaleMLS ID #2952844, Carol Guzman, Your Castle Real Estate Inc. REcolorado as distributed by MLS GRID
- $232,0002 bd1 ba957 sqft5300 E Cherry Creek South Drive #1211, Denver, CO 80246For SaleMLS ID #8195951, Olga Telesin, EXIT Realty DTC, Cherry Creek, Pikes Peak.. REcolorado as distributed by MLS GRID
- $240,0003 bd2 ba1k sqftAtrium, Denver, CO 80222For SaleMLS ID #2029984, Christine Jaynes, Madison & Company Properties. REcolorado as distributed by MLS GRID
- $237,5002 bd1 ba725 sqft2575 S Syracuse Way #J108, Denver, CO 80231For SaleMLS ID #7189546, Neil Spencer, LIV Sotheby's International Realty. REcolorado as distributed by MLS GRID
- $209,0002 bd2 ba954 sqftWheat Ridge Plaza Condos, Wheat Ridge, CO 80033For SaleMLS ID #8555031, Dominic Massa, Seven6 Real Estate. REcolorado as distributed by MLS GRID
- $225,0002 bd2 ba948 sqftWoodside Village Condos, Denver, CO 80247For SaleMLS ID #3286658, Reza Zahedi, Reza Sells LLC. REcolorado as distributed by MLS GRID
- $220,0003 bd2 ba1.1k sqft9700 E Iliff Avenue #C20, Denver, CO 80231For SaleMLS ID #8218733, Nicole Sabo, Your Castle Real Estate Inc. REcolorado as distributed by MLS GRID
- $232,0002 bd2 ba948 sqft8555 Fairmount Drive #I204, Denver, CO 80247For SaleMLS ID #9321391, Bernadette Reed, RE/MAX Professionals. REcolorado as distributed by MLS GRID
- $205,0001 bd1 ba784 sqft1, Denver, CO 80222For SaleMLS ID #6574178, Andy Grant, Build Denver Realty. REcolorado as distributed by MLS GRID
- $225,0002 bd1 ba800 sqft1300 Golden Circle #104, Golden, CO 80401For SaleMLS ID #3925937, Todd L Crosbie, LIV Sotheby's International Realty. REcolorado as distributed by MLS GRID
- $209,0002 bd1 ba800 sqft8330 Zuni Street #109, Denver, CO 80221For SaleMLS ID #7985863, Blayze Petersen, Ed Prather Real Estate. REcolorado as distributed by MLS GRID
- $235,0001 bd1 ba715 sqftLondon House, Denver, CO 80218For SaleMLS ID #3126900, Kayla Vice, Compass - Denver. REcolorado as distributed by MLS GRID
- $234,9002 bd2 ba1k sqftSpinnaker Run, Aurora, CO 80014For SaleMLS ID #6332169, Chrissy Graham, Compass - Denver. REcolorado as distributed by MLS GRID
- $205,0001 bd1 ba700 sqft6455 E Bates Avenue #3-103, Denver, CO 80222For SaleMLS ID #8841876, Stacie Cunningham, HomeSmart. REcolorado as distributed by MLS GRID
