This unit has received FHA spot approval, making it one of the few condos in the community where buyers can qualify for FHA financing. A $5,000 lender credit is also available to help offset closing costs — contact the listing agent for details.
Welcome to Seven Springs! This cozy 2-bed, 1-bath condo offers a spacious living and dining area with vinyl plank flooring, a galley kitchen with quartz countertops and ample cabinetry, and two well-sized bedrooms with generous closet space. The primary bedroom features a ceiling fan, and the entire home has been freshly painted — clean, bright, and move-in ready. An in-unit washer and dryer in a custom storage closet, wall-mounted A/C, and a covered deck round out the space.
HOA covers water, heat, sewer, and trash — plus access to the clubhouse, sparkling community pool, basketball courts, BBQ area, and playground. Recent community upgrades include a new playground and sports courts (2023) and roof replacement (2018).
Whether you're a first-time buyer, investor, or looking for a long-term home, this one checks the boxes. Just 15 minutes to downtown Denver and Red Rocks, with Bear Creek Trail, the Greenbelt, Belmar shopping and dining all nearby.
Sold for $175,000
$175,000
5995 W Hampden Avenue #C9, Denver, CO 80227
2beds
833sqft
Condominium
Built in 1980
-- sqft lot
$175,600 Zestimate®
$210/sqft
$1,616 Estimated rent
Home value
$175,600
$167,000 - $184,000
$1,616/mo
Zestimate® history
Owner options
List your home for rent
$1,616/mo
Rent Zestimate®
Find your next renter with Zillow Rental Manager. Plus, with online applications, you can quickly screen prospective tenants – for free.
$1,616/mo
Rent Zestimate®
Refinance and save
$1,453/mo
Est. payment
Refinancing to a lower rate could help reduce your monthly payments and save thousands over the life of the loan.
$1,453/mo
Est. payment
Explore your selling options
Work with a Zillow partner agent
Leverage their expertise and Zillow's premium Showcase listings to get your home seen by more buyers.
Get startedList with your own agent
Get your home in front of millions of buyers by listing it on Zillow.
Learn how to do itSell it yourself
Take full control of how buyers see your home on Zillow by listing For Sale by Owner (FSBO).
List your homeWhat's special
Sparkling community poolBasketball courtsCovered deckTwo well-sized bedroomsGenerous closet spaceAmple cabinetryVinyl plank flooring
Zillow last checked:
Listing updated:
Listed by:
Debbie Blanc debbie@precisiononebg.com,
Gala Group, LLC
Bought with:
Keith Casey, 100106361
Megastar Realty
Source: REcolorado as distributed by MLS GRID,MLS#: 7466082
Facts & features
Interior
Bedrooms & bathrooms
- Bedrooms: 2
- Bathrooms: 1
- Full bathrooms: 1
- Main level bathrooms: 1
- Main level bedrooms: 2
Bedroom
- Description: Wood-Look Flooring
- Level: Main
Bedroom
- Description: Wood-Look Flooring
- Level: Main
Bathroom
- Description: Shower & Tub Combo
- Level: Main
Dining room
- Description: Dining In Lr
- Level: Main
Kitchen
- Description: Quartz Counters
- Level: Main
Laundry
- Description: Laundry Area
- Level: Main
Living room
- Description: Neutral Palette
- Level: Main
Heating
- Baseboard, Natural Gas
Cooling
- Air Conditioning-Room
Appliances
- Included: Dishwasher, Disposal, Dryer, Range, Refrigerator, Washer
- Laundry: In Unit
Features
- Built-in Features, Ceiling Fan(s), Granite Counters, High Speed Internet
- Flooring: Vinyl
- Windows: Double Pane Windows
- Has basement: No
- Common walls with other units/homes: 2+ Common Walls
Interior area
- Total structure area: 833
- Total interior livable area: 833 sqft
- Finished area above ground: 833
Property
Parking
- Total spaces: 2
- Parking features: Asphalt
- Details: Off Street Spaces: 2
Features
- Levels: One
- Stories: 1
- Patio & porch: Covered, Deck
- Exterior features: Rain Gutters
- Fencing: None
Details
- Parcel number: 436603059
- Zoning: R-2-A
- Special conditions: Standard
Construction
Type & style
- Home type: Condo
- Architectural style: Contemporary
- Property subtype: Condominium
- Attached to another structure: Yes
Materials
- Brick, Frame
- Roof: Unknown
Condition
- Year built: 1980
Utilities & green energy
- Sewer: Public Sewer
- Water: Public
- Utilities for property: Cable Available, Internet Access (Wired), Natural Gas Available, Phone Available
Community & HOA
Community
- Security: Smoke Detector(s)
- Subdivision: Seven Spgs Filing 1
HOA
- Has HOA: Yes
- Amenities included: Clubhouse, Coin Laundry, Parking, Playground, Pool, Tennis Court(s)
- Services included: Maintenance Grounds, Trash, Water
- HOA fee: $384 monthly
- HOA name: Sentry Mnanagement
- HOA phone: 303-444-4145
Location
- Region: Denver
Financial & listing details
- Price per square foot: $210/sqft
- Annual tax amount: $1,004
- Date on market: 1/23/2026
- Listing terms: Cash,Conventional,FHA,VA Loan
- Exclusions: None
- Ownership: Individual
- Electric utility on property: Yes
- Road surface type: Paved
Price history
| Date | Event | Price |
|---|---|---|
| 8/3/2026 | Sold | $175,000-2.8%$210/sqft |
Source:  REcolorado as distributed by MLS GRID #7466082 Report a problem REcolorado as distributed by MLS GRID #7466082 Report a problem | ||
| 7/2/2026 | Pending sale | $180,000$216/sqft |
Source: REcolorado as distributed by MLS GRID #7466082 Report a problem | ||
| 6/26/2026 | Price change | $180,000-5.3%$216/sqft |
Source: REcolorado as distributed by MLS GRID #7466082 Report a problem | ||
| 1/23/2026 | Listed for sale | $190,000-2.3%$228/sqft |
Source: REcolorado as distributed by MLS GRID #7466082 Report a problem | ||
| 5/5/2021 | Sold | $194,500$233/sqft |
Source: Agent Provided Report a problem | ||
| 4/6/2021 | Pending sale | $194,500$233/sqft |
Source:  Keller Williams #8309560 Report a problem Keller Williams #8309560 Report a problem | ||
| 4/3/2021 | Listed for sale | $194,500$233/sqft |
Source: Keller Williams #8309560 Report a problem | ||
Public tax history
Tax history is unavailable.
Neighborhood: Bear Valley
Nearby homes
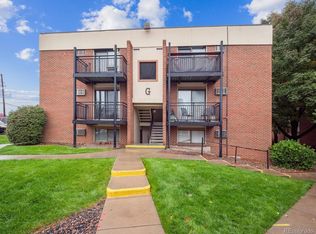
- $176,5002 bd1 ba833 sqft5995 W Hampden Ave #10-G, Denver, CO 80227Sold
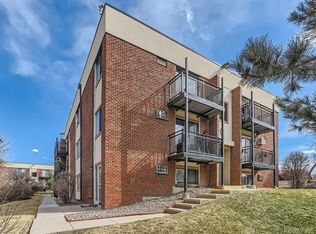
- $145,0001 bd1 ba617 sqft5995 W Hampden Ave UNIT C23, Denver, CO 80227Sold
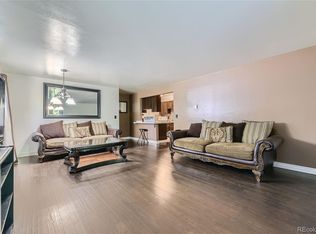
- $232,0002 bd1 ba805 sqft5995 W Hampden Ave #1-C, Denver, CO 80227Sold
- $175,0001 bd1 ba646 sqft5995 W Hampden Ave UNIT C8, Denver, CO 80227Sold

- $246,3002 bd1 ba850 sqft5995 W Hampden Ave UNIT B1, Denver, CO 80227Sold
- $216,0002 bd1 ba833 sqft5995 W Hampden Ave #17C, Denver, CO 80227Sold
- $223,5002 bd1 ba833 sqft5995 W Hampden Ave UNIT B18, Denver, CO 80227For Sale
- $255,0001 bd1 ba617 sqft5995 W Hampden Ave, Denver, CO 80227Sold
Nearby schools
GreatSchools rating
- 2/10Traylor Elementary SchoolGrades: PK-5Distance: 0.5 mi
- 5/10Bear Valley International SchoolGrades: 6-8Distance: 0.5 mi
- 3/10John F Kennedy High SchoolGrades: 9-12Distance: 0.6 mi
Schools provided by the listing agent
- Elementary: Traylor Academy
- Middle: Strive Federal
- High: John F. Kennedy
- District: Denver 1
Source: REcolorado as distributed by MLS GRID. This data may not be complete. We recommend contacting the local school district to confirm school assignments for this home.
Get a cash offer in 3 minutes
Find out how much your home could sell for in as little as 3 minutes with a no-obligation cash offer.
Estimated market value
$175,600
Get a cash offer in 3 minutes
Find out how much your home could sell for in as little as 3 minutes with a no-obligation cash offer.
Estimated market value
$175,600
- Colorado
- Denver County
- Denver
- 80227
- Bear Valley
- 5995 W Hampden Avenue Unit C9
Nearby cities
Nearby neighborhoods
Nearby zip codes
Other Denver Topics
