Step into this newly renovated bright and Cheerful unit featuring 2 bedrooms, 1 full bathroom, and a spacious living room. This is an excellent opportunity for first-time homebuyers or investors. This unit features newer vinyl plank flooring, a beautifully remodeled bathroom, updated kitchen countertops, an in-unit laundry room, and many more upgrades. Residents can enjoy the playground and the recently renovated swimming pool. With easy access on the main level, this residence offers an affordable entry point into homeownership without compromising comfort or quality. It's an ideal choice for those beginning their homeownership journey. Don't wait—schedule your showing today! All information is deemed reliable but not guaranteed; buyer and buyer's agent to verify all details.
Sold for $232,000
$232,000
5995 W Hampden Avenue #1C, Denver, CO 80227
2beds
805sqft
Condominium
Built in 1980
-- sqft lot
$211,200 Zestimate®
$288/sqft
$1,607 Estimated rent
Home value
$211,200
$196,000 - $226,000
$1,607/mo
Zestimate® history
Owner options
List your home for rent
$1,607/mo
Rent Zestimate®
Find your next renter with Zillow Rental Manager. Plus, with online applications, you can quickly screen prospective tenants – for free.
$1,607/mo
Rent Zestimate®
Refinance and save
$1,768/mo
Est. payment
Refinancing to a lower rate could help reduce your monthly payments and save thousands over the life of the loan.
$1,768/mo
Est. payment
Explore your selling options
Work with a Zillow partner agent
Leverage their expertise and Zillow's premium Showcase listings to get your home seen by more buyers.
Get startedList with your own agent
Get your home in front of millions of buyers by listing it on Zillow.
Learn how to do itSell it yourself
Take full control of how buyers see your home on Zillow by listing For Sale by Owner (FSBO).
List your homeWhat's special
Recently renovated swimming poolNewly renovated unitUpdated kitchen countertopsRemodeled bathroomNewer flooring
Zillow last checked:
Listing updated:
Listed by:
Omar Hernandez 303-947-8204 Omar@LiveLucent.com,
PAK Home Realty
Bought with:
Rick Watkins, 001055225
MB Rick Watkins Inc
Source: REcolorado as distributed by MLS GRID,MLS#: 5231349
Facts & features
Interior
Bedrooms & bathrooms
- Bedrooms: 2
- Bathrooms: 1
- Full bathrooms: 1
- Main level bathrooms: 1
- Main level bedrooms: 2
Bedroom
- Level: Main
Bedroom
- Level: Main
Bathroom
- Level: Main
Kitchen
- Level: Main
Laundry
- Level: Main
Living room
- Level: Main
Heating
- Baseboard
Cooling
- Air Conditioning-Room
Appliances
- Included: Dishwasher, Disposal, Microwave, Oven, Range, Refrigerator
- Laundry: Common Area, In Unit
Features
- Ceiling Fan(s), Tile Counters
- Flooring: Carpet, Laminate, Tile
- Windows: Double Pane Windows
- Has basement: No
- Common walls with other units/homes: 2+ Common Walls
Interior area
- Total structure area: 805
- Total interior livable area: 805 sqft
- Finished area above ground: 805
Property
Parking
- Total spaces: 2
- Parking features: Asphalt
- Details: Off Street Spaces: 2
Features
- Levels: One
- Stories: 1
- Entry location: Exterior Access
- Fencing: None
Details
- Parcel number: 436603051
- Zoning: R-2-A
- Special conditions: Standard
Construction
Type & style
- Home type: Condo
- Property subtype: Condominium
- Attached to another structure: Yes
Materials
- Brick, Frame, Stucco
- Foundation: Slab
- Roof: Unknown
Condition
- Year built: 1980
Utilities & green energy
- Electric: 110V, 220 Volts
- Sewer: Public Sewer
- Water: Public
- Utilities for property: Electricity Connected
Community & HOA
Community
- Security: Smoke Detector(s)
- Subdivision: Seven Springs
HOA
- Has HOA: Yes
- Amenities included: Clubhouse, Coin Laundry, Parking, Playground, Pool
- Services included: Heat, Maintenance Grounds, Maintenance Structure, Sewer, Snow Removal, Trash, Water
- HOA fee: $349 monthly
- HOA name: Seven Springs / Sentry Management
- HOA phone: 303-444-1456
Location
- Region: Denver
Financial & listing details
- Price per square foot: $288/sqft
- Tax assessed value: $205,300
- Annual tax amount: $797
- Date on market: 5/30/2024
- Listing terms: Cash,Conventional
- Exclusions: Seller's Personal Property
- Ownership: Individual
- Electric utility on property: Yes
- Road surface type: Paved
Price history
| Date | Event | Price |
|---|---|---|
| 1/6/2025 | Sold | $232,000-3.3%$288/sqft |
Source:  REcolorado as distributed by MLS GRID #5231349 Report a problem REcolorado as distributed by MLS GRID #5231349 Report a problem | ||
| 12/12/2024 | Pending sale | $239,900$298/sqft |
Source: REcolorado as distributed by MLS GRID #5231349 Report a problem | ||
| 10/23/2024 | Price change | $239,900-2%$298/sqft |
Source: REcolorado as distributed by MLS GRID #5231349 Report a problem | ||
| 9/22/2024 | Price change | $244,900-2%$304/sqft |
Source: REcolorado as distributed by MLS GRID #5231349 Report a problem | ||
| 9/5/2024 | Price change | $249,900-1.2%$310/sqft |
Source: REcolorado as distributed by MLS GRID #5231349 Report a problem | ||
| 8/14/2024 | Price change | $252,900-2.7%$314/sqft |
Source: REcolorado as distributed by MLS GRID #5231349 Report a problem | ||
| 7/11/2024 | Price change | $259,900-3.7%$323/sqft |
Source: REcolorado as distributed by MLS GRID #5231349 Report a problem | ||
| 5/30/2024 | Listed for sale | $269,900+619.7%$335/sqft |
Source: REcolorado as distributed by MLS GRID #5231349 Report a problem | ||
| 9/9/2009 | Sold | $37,500-4.1%$47/sqft |
Source: Public Record Report a problem | ||
| 7/2/2009 | Listed for sale | $39,105-53.9%$49/sqft |
Source: Coldwell Banker Residential Brokerage of Denver, CO #786813 Report a problem | ||
| 9/1/2005 | Sold | $84,900$105/sqft |
Source: Public Record Report a problem | ||
Public tax history
| Year | Property taxes | Tax assessment |
|---|---|---|
| 2025 | $815 +2.2% | -- |
| 2024 | $797 -8.1% | $10,290 -21.4% |
| 2023 | $868 +3.6% | $13,090 +20% |
| 2022 | $837 +10.6% | $10,910 -2.8% |
| 2021 | $757 +2.9% | $11,220 +10% |
| 2020 | $736 +42.3% | $10,196 -0.7% |
| 2019 | $517 | $10,267 +53.7% |
| 2018 | $517 +0.3% | $6,680 |
| 2017 | $515 +31.1% | $6,680 +32.8% |
| 2016 | $393 +57.2% | $5,030 |
| 2015 | $250 0% | $5,030 +67.1% |
| 2014 | $250 +3.2% | $3,010 -11.5% |
| 2012 | $242 -22.4% | $3,400 |
| 2011 | $312 -26.9% | $3,400 -27.5% |
| 2009 | $427 -0.2% | $4,690 -26.7% |
| 2008 | $428 +4.8% | $6,400 |
| 2007 | $408 +1.1% | $6,400 +4.9% |
| 2006 | $404 | $6,100 |
Find assessor info on the county website
Neighborhood: Bear Valley
Nearby homes
- $216,0002 bd1 ba833 sqft5995 W Hampden Ave #17C, Denver, CO 80227Sold

- $175,0001 bd1 ba646 sqft5995 W Hampden Ave UNIT C8, Denver, CO 80227Sold

- $176,5002 bd1 ba833 sqft5995 W Hampden Ave #10-G, Denver, CO 80227Sold
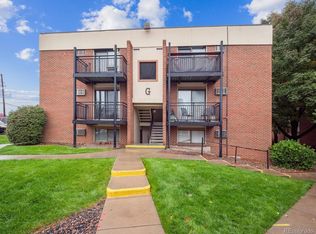
- $175,0002 bd1 ba833 sqft5995 W Hampden Ave UNIT C9, Denver, CO 80227Sold

- $145,0001 bd1 ba617 sqft5995 W Hampden Ave UNIT C23, Denver, CO 80227Sold
- $223,5002 bd1 ba833 sqft5995 W Hampden Ave UNIT B18, Denver, CO 80227For Sale
- $243,5002 bd1 ba833 sqft5995 W Hampden Ave #14-A, Denver, CO 80227Sold
- $185,8002 bd1 ba833 sqft5995 W Hampden Ave UNIT B21, Denver, CO 80227Off Market
Nearby schools
GreatSchools rating
- 2/10Traylor Elementary SchoolGrades: PK-5Distance: 0.5 mi
- 5/10Bear Valley International SchoolGrades: 6-8Distance: 0.5 mi
- 3/10John F Kennedy High SchoolGrades: 9-12Distance: 0.6 mi
Schools provided by the listing agent
- Elementary: Traylor Academy
- Middle: Strive Federal
- High: John F. Kennedy
- District: Denver 1
Source: REcolorado as distributed by MLS GRID. This data may not be complete. We recommend contacting the local school district to confirm school assignments for this home.
Get a cash offer in 3 minutes
Find out how much your home could sell for in as little as 3 minutes with a no-obligation cash offer.
Estimated market value
$211,200
Get a cash offer in 3 minutes
Find out how much your home could sell for in as little as 3 minutes with a no-obligation cash offer.
Estimated market value
$211,200
- Colorado
- Denver County
- Denver
- 80227
- Bear Valley
- 5995 W Hampden Avenue Unit 1C
Nearby cities
Nearby neighborhoods
Nearby zip codes
Other Denver Topics
