Investment Opportunity for a Turn-key Condo // Remodeled 2 Bedroom in Seven Springs Condominiums |THIS UNIT CAN CASH FLOW | Great Opportunity to get into Homeownership | 2nd Floor Unit w/ Private Balcony | 2 Parking Spaces | Cheery interior w/ large windows, brand new carpet, updated bathroom (2024), newer kitchen appliances & cabinets (2021), luxury vinyl flooring| IN UNIT Washer & Dryer | Coat Closet | Newly Remodeled Community Pool (2023) + Basketball Court | Well Maintained Grounds | HOA Updated Roof and Boiler (2021) | HOA Includes Heat & Water | Close Proximity to Bear Creek Trail + Bear Creek Greenbelt | Great Highway Accessibility | 15 Minute Drive to Red Rocks + Bear Creek Lake Park + Belmar + Downtown Littleton + Green Mountain Bike Paths | Quick Access to Grocery Shopping | Great Opportunity to own in Seven Springs at a great price!
Sold for $243,500
$243,500
5995 W Hampden Avenue #14A, Denver, CO 80227
2beds
833sqft
Condominium
Built in 1980
-- sqft lot
$217,400 Zestimate®
$292/sqft
$1,700 Estimated rent
Home value
$217,400
$204,000 - $230,000
$1,700/mo
Zestimate® history
Owner options
List your home for rent
$1,700/mo
Rent Zestimate®
Find your next renter with Zillow Rental Manager. Plus, with online applications, you can quickly screen prospective tenants – for free.
$1,700/mo
Rent Zestimate®
Refinance and save
$1,848/mo
Est. payment
Refinancing to a lower rate could help reduce your monthly payments and save thousands over the life of the loan.
$1,848/mo
Est. payment
Explore your selling options
Work with a Zillow partner agent
Leverage their expertise and Zillow's premium Showcase listings to get your home seen by more buyers.
Get startedList with your own agent
Get your home in front of millions of buyers by listing it on Zillow.
Learn how to do itSell it yourself
Take full control of how buyers see your home on Zillow by listing For Sale by Owner (FSBO).
List your homeWhat's special
Zillow last checked:
Listing updated:
Listed by:
Tori Campbell 970-209-7745,
Coldwell Banker Realty 18
Bought with:
Zach Miller, 100082963
121 Realty, Inc.
Source: REcolorado as distributed by MLS GRID,MLS#: 1665567
Facts & features
Interior
Bedrooms & bathrooms
- Bedrooms: 2
- Bathrooms: 1
- Full bathrooms: 1
- Main level bathrooms: 1
- Main level bedrooms: 2
Bedroom
- Level: Main
Bedroom
- Level: Main
Bathroom
- Level: Main
Kitchen
- Level: Main
Laundry
- Level: Main
Living room
- Level: Main
Heating
- Baseboard
Cooling
- Air Conditioning-Room
Appliances
- Included: Dishwasher, Disposal, Dryer, Refrigerator, Self Cleaning Oven, Washer
- Laundry: In Unit
Features
- Ceiling Fan(s), High Speed Internet, Open Floorplan
- Flooring: Carpet, Laminate
- Windows: Window Treatments
- Has basement: No
- Common walls with other units/homes: End Unit,1 Common Wall
Interior area
- Total structure area: 833
- Total interior livable area: 833 sqft
- Finished area above ground: 833
Property
Parking
- Total spaces: 2
- Details: Off Street Spaces: 2
Features
- Levels: One
- Stories: 1
- Entry location: Stairs
- Patio & porch: Covered
- Exterior features: Balcony
- Pool features: Outdoor Pool
- Fencing: None
Lot
- Features: Near Public Transit
Details
- Parcel number: 436603016
- Zoning: R-2-A
- Special conditions: Standard
Construction
Type & style
- Home type: Condo
- Property subtype: Condominium
- Attached to another structure: Yes
Materials
- Brick
- Roof: Composition
Condition
- Updated/Remodeled
- Year built: 1980
Utilities & green energy
- Sewer: Public Sewer
- Water: Public
Community & HOA
Community
- Security: Smoke Detector(s)
- Subdivision: Seven Springs
HOA
- Has HOA: Yes
- Amenities included: Coin Laundry, Garden Area, Parking, Playground, Pool, Tennis Court(s)
- Services included: Heat, Maintenance Grounds, Maintenance Structure, Recycling, Snow Removal, Trash, Water
- HOA fee: $349 monthly
- HOA name: Sentry Management
- HOA phone: 303-444-1456
Location
- Region: Denver
Financial & listing details
- Price per square foot: $292/sqft
- Tax assessed value: $265,100
- Annual tax amount: $1,091
- Date on market: 5/31/2024
- Listing terms: 1031 Exchange,Cash,Conventional
- Exclusions: None
- Ownership: Individual
- Road surface type: Paved
Price history
| Date | Event | Price |
|---|---|---|
| 9/13/2024 | Sold | $243,500+1.5%$292/sqft |
Source:  REcolorado as distributed by MLS GRID #1665567 Report a problem REcolorado as distributed by MLS GRID #1665567 Report a problem | ||
| 8/22/2024 | Pending sale | $240,000$288/sqft |
Source: REcolorado as distributed by MLS GRID #1665567 Report a problem | ||
| 8/21/2024 | Listed for sale | $240,000$288/sqft |
Source: REcolorado as distributed by MLS GRID #1665567 Report a problem | ||
| 8/18/2024 | Pending sale | $240,000$288/sqft |
Source: REcolorado as distributed by MLS GRID #1665567 Report a problem | ||
| 8/13/2024 | Price change | $240,000-2%$288/sqft |
Source: REcolorado as distributed by MLS GRID #1665567 Report a problem | ||
| 7/19/2024 | Price change | $245,000-2%$294/sqft |
Source: REcolorado as distributed by MLS GRID #1665567 Report a problem | ||
| 6/25/2024 | Price change | $250,000-3.8%$300/sqft |
Source: REcolorado as distributed by MLS GRID #1665567 Report a problem | ||
| 5/31/2024 | Listed for sale | $260,000+30%$312/sqft |
Source: REcolorado as distributed by MLS GRID #1665567 Report a problem | ||
| 3/30/2021 | Sold | $200,000+42.9%$240/sqft |
Source: Public Record Report a problem | ||
| 1/13/2021 | Sold | $140,000+60.9%$168/sqft |
Source: Public Record Report a problem | ||
| 2/20/2002 | Sold | $87,000+55.4%$104/sqft |
Source: Public Record Report a problem | ||
| 6/3/1998 | Sold | $56,000+31.8%$67/sqft |
Source: Public Record Report a problem | ||
| 7/3/1995 | Sold | $42,500+16.4%$51/sqft |
Source: Public Record Report a problem | ||
| 4/27/1994 | Sold | $36,500$44/sqft |
Source: Public Record Report a problem | ||
Public tax history
| Year | Property taxes | Tax assessment |
|---|---|---|
| 2024 | $1,091 +13.2% | $14,080 -16.8% |
| 2023 | $964 +10.6% | $16,920 +39.6% |
| 2022 | $872 +17.3% | $12,120 +3.8% |
| 2021 | $743 +2.9% | $11,680 +16.7% |
| 2020 | $722 +29.2% | $10,010 -0.7% |
| 2019 | $559 | $10,080 +39.6% |
| 2018 | $559 +0.3% | $7,220 |
| 2017 | $557 +32% | $7,220 +33.7% |
| 2016 | $422 +72.8% | $5,400 |
| 2015 | $244 0% | $5,400 +83.7% |
| 2014 | $244 -2.4% | $2,940 -16.2% |
| 2012 | $250 -22.5% | $3,510 +6% |
| 2011 | $323 -25.8% | $3,310 -31.8% |
| 2009 | $435 -0.2% | $4,850 -25.6% |
| 2008 | $436 -8.6% | $6,520 |
| 2007 | $477 +1.1% | $6,520 -8.6% |
| 2006 | $472 | $7,130 |
Find assessor info on the county website
Neighborhood: Bear Valley
Nearby homes
- $185,3002 bd1 ba833 sqft5995 W Hampden Ave UNIT B21, Denver, CO 80227Off Market

- $159,7001 bd1 ba617 sqft5995 W Hampden Ave UNIT B3, Denver, CO 80227Off Market
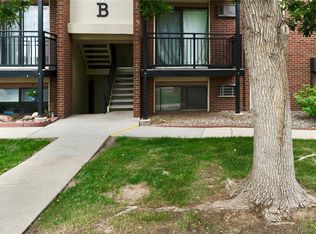
- $200,0001 bd1 ba617 sqft5995 W Hampden Ave UNIT B23, Denver, CO 80227Sold

- $137,5001 bd1 ba617 sqft5995 W Hampden Ave #15-B, Denver, CO 80227Sold

- $216,0002 bd1 ba833 sqft5995 W Hampden Ave #17C, Denver, CO 80227Sold
- $232,0002 bd1 ba805 sqft5995 W Hampden Ave #1-C, Denver, CO 80227Sold
- $175,0001 bd1 ba646 sqft5995 W Hampden Ave UNIT C8, Denver, CO 80227Sold
- $176,5002 bd1 ba833 sqft5995 W Hampden Ave #10-G, Denver, CO 80227Sold
Nearby schools
GreatSchools rating
- 2/10Traylor Elementary SchoolGrades: PK-5Distance: 0.5 mi
- 5/10Bear Valley International SchoolGrades: 6-8Distance: 0.5 mi
- 3/10John F Kennedy High SchoolGrades: 9-12Distance: 0.6 mi
Schools provided by the listing agent
- Elementary: Traylor Academy
- Middle: Strive Federal
- High: John F. Kennedy
- District: Denver 1
Source: REcolorado as distributed by MLS GRID. This data may not be complete. We recommend contacting the local school district to confirm school assignments for this home.
Get a cash offer in 3 minutes
Find out how much your home could sell for in as little as 3 minutes with a no-obligation cash offer.
Estimated market value
$217,400
Get a cash offer in 3 minutes
Find out how much your home could sell for in as little as 3 minutes with a no-obligation cash offer.
Estimated market value
$217,400
- Colorado
- Denver County
- Denver
- 80227
- Bear Valley
- 5995 W Hampden Avenue Unit 14A
Nearby cities
Nearby neighborhoods
Nearby zip codes
Other Denver Topics
