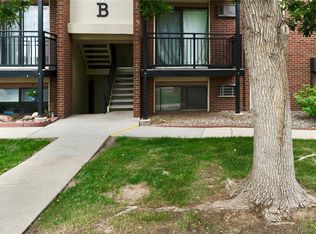
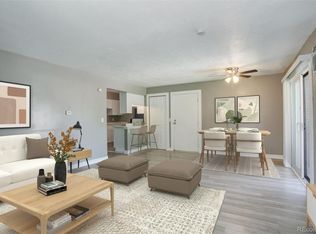
Cute as can be, and BEAUTIFULLY UPDATED!! Bright and open floorpan. Luxury vinyl flooring throughout ENTIRE unit. Kitchen includes all appliances and has updated counters, faucet, lights, and cabinet fixtures. Kitchen is open to the casual dining area and living room. Full bath has tub/shower combo, newer toilet, large vanity with solid surface counter, spacious medicine cabinet, linen closet, and luxury vinyl flooring. Living room has freestanding wood burning stove with tile surround. Enjoy the greenbelt and sunset mountain views from your private balcony off the living room! ** Tons of amenities, including clubhouse, pool, playground, basketball court, and IN-UNIT LAUNDRY! HOA also includes heat and 2 reserved off-street parking passes. Don't miss this turn-key opportunity!
Sold for $200,000
$200,000
5995 W Hampden Avenue #B23, Denver, CO 80227
1beds
617sqft
Condominium
Built in 1980
-- sqft lot
$169,900 Zestimate®
$324/sqft
$1,324 Estimated rent
Home value
$169,900
$160,000 - $180,000
$1,324/mo
Zestimate® history
Owner options
List your home for rent
$1,324/mo
Rent Zestimate®
Find your next renter with Zillow Rental Manager. Plus, with online applications, you can quickly screen prospective tenants – for free.
$1,324/mo
Rent Zestimate®
Refinance and save
$1,564/mo
Est. payment
Refinancing to a lower rate could help reduce your monthly payments and save thousands over the life of the loan.
$1,564/mo
Est. payment
Explore your selling options
Work with a Zillow partner agent
Leverage their expertise and Zillow's premium Showcase listings to get your home seen by more buyers.
Get startedList with your own agent
Get your home in front of millions of buyers by listing it on Zillow.
Learn how to do itSell it yourself
Take full control of how buyers see your home on Zillow by listing For Sale by Owner (FSBO).
List your homeWhat's special
Sunset mountain viewsBasketball courtPrivate balconyTile surroundNewer toiletSolid surface counterCabinet fixtures
Zillow last checked:
Listing updated:
Listed by:
Carolyn Geraci 720-394-3897 Carolyn@TomasinoProperties.com,
Tomasino Properties,
Gavin Chavoustie 303-359-5998,
Tomasino Properties
Bought with:
Maryam Gates, 100088099
8z Real Estate
Source: REcolorado as distributed by MLS GRID,MLS#: 2946017
Facts & features
Interior
Bedrooms & bathrooms
- Bedrooms: 1
- Bathrooms: 1
- Full bathrooms: 1
- Main level bathrooms: 1
- Main level bedrooms: 1
Primary bedroom
- Description: Luxury Vinyl Flooring * Cf W/Light * Reach-In Closet
- Level: Main
- Area: 125 Square Feet
- Dimensions: 10 x 12.5
Bathroom
- Description: Tub/Shower Combo W/Tile Surround * Large Vanity W/Single Sink And Solid Surface Counter * Medicine Cabinet Mirror * Luxury Vinyl Flooring * Newer Toilet * Linen Closet
- Level: Main
- Area: 42.5 Square Feet
- Dimensions: 5 x 8.5
Kitchen
- Description: Luxury Vinyl Flooring * Glasstop Stove/Dw/Refrigerator/Vent Hood * Updated Faucet, Lighting, And Fixtures * 9'x6' Casual Eating Space
- Level: Main
- Area: 64 Square Feet
- Dimensions: 8 x 8
Laundry
- Description: Laundry Closet W/Stackable Washer/Dryer And Shelving Included!
- Level: Main
- Area: 21 Square Feet
- Dimensions: 3.5 x 6
Living room
- Description: Wall A/C * Freestanding Wood Stove W/Tile Surround * Open To Kitchen * Slider To Balcony * Luxury Vinyl Floor
- Level: Main
- Area: 149.5 Square Feet
- Dimensions: 13 x 11.5
Heating
- Baseboard
Cooling
- Air Conditioning-Room
Appliances
- Included: Dishwasher, Disposal, Dryer, Range, Range Hood, Refrigerator, Washer
- Laundry: In Unit
Features
- Ceiling Fan(s), Eat-in Kitchen, Laminate Counters, Smoke Free, Solid Surface Counters
- Flooring: Vinyl
- Windows: Double Pane Windows, Window Treatments
- Has basement: No
- Number of fireplaces: 1
- Fireplace features: Living Room
- Common walls with other units/homes: No One Above,2+ Common Walls
Interior area
- Total structure area: 617
- Total interior livable area: 617 sqft
- Finished area above ground: 617
Property
Parking
- Total spaces: 2
- Parking features: Asphalt
- Details: Off Street Spaces: 2
Features
- Levels: One
- Stories: 1
- Entry location: Stairs
- Exterior features: Balcony, Playground
- Pool features: Outdoor Pool
- Fencing: None
Lot
- Features: Greenbelt
Details
- Parcel number: 436603049
- Zoning: R-2-A
- Special conditions: Standard
Construction
Type & style
- Home type: Condo
- Property subtype: Condominium
- Attached to another structure: Yes
Materials
- Frame
- Roof: Composition
Condition
- Updated/Remodeled
- Year built: 1980
Utilities & green energy
- Electric: 110V, 220 Volts
- Sewer: Public Sewer
- Water: Public
- Utilities for property: Electricity Connected
Community & HOA
Community
- Security: Carbon Monoxide Detector(s), Smoke Detector(s)
- Subdivision: Seven Springs
HOA
- Has HOA: Yes
- Amenities included: Clubhouse, Parking, Playground, Pool
- Services included: Heat, Insurance, Maintenance Grounds, Maintenance Structure, Sewer, Snow Removal, Trash, Water
- HOA fee: $307 monthly
- HOA name: Sentry Management
- HOA phone: 303-444-1456
Location
- Region: Denver
Financial & listing details
- Price per square foot: $324/sqft
- Tax assessed value: $183,300
- Annual tax amount: $776
- Date on market: 3/14/2024
- Listing terms: Cash,Conventional
- Exclusions: Seller's Personal Possessions.
- Ownership: Individual
- Electric utility on property: Yes
- Road surface type: Paved
Price history
| Date | Event | Price |
|---|---|---|
| 4/16/2024 | Sold | $200,000+2.6%$324/sqft |
Source:  REcolorado as distributed by MLS GRID #2946017 Report a problem REcolorado as distributed by MLS GRID #2946017 Report a problem | ||
| 3/19/2024 | Pending sale | $195,000$316/sqft |
Source: REcolorado as distributed by MLS GRID #2946017 Report a problem | ||
| 3/14/2024 | Listed for sale | $195,000+25.8%$316/sqft |
Source: REcolorado as distributed by MLS GRID #2946017 Report a problem | ||
| 9/3/2020 | Sold | $155,000+112.3%$251/sqft |
Source: Public Record Report a problem | ||
| 6/30/2015 | Sold | $73,000$118/sqft |
Source: Public Record Report a problem | ||
| 5/27/2015 | Pending sale | $73,000$118/sqft |
Source: RE/MAX SOUTHEAST #6676962 Report a problem | ||
| 5/25/2015 | Listed for sale | $73,000$118/sqft |
Source: RE/MAX SOUTHEAST #6676962 Report a problem | ||
| 5/7/2015 | Pending sale | $73,000$118/sqft |
Source: RE/MAX SOUTHEAST #6676962 Report a problem | ||
| 5/2/2015 | Price change | $73,000+4.4%$118/sqft |
Source: RE/MAX SOUTHEAST #6676962 Report a problem | ||
| 3/26/2015 | Pending sale | $69,900$113/sqft |
Source: RE/MAX SOUTHEAST #6676962 Report a problem | ||
| 3/17/2015 | Listed for sale | $69,900+2%$113/sqft |
Source: RE/MAX SOUTHEAST #6676962 Report a problem | ||
| 3/29/2003 | Sold | $68,500+42.7%$111/sqft |
Source: Public Record Report a problem | ||
| 10/20/1999 | Sold | $48,000$78/sqft |
Source: Public Record Report a problem | ||
Public tax history
| Year | Property taxes | Tax assessment |
|---|---|---|
| 2024 | $666 -14.1% | $8,600 -24.4% |
| 2023 | $776 +3.6% | $11,380 +16.6% |
| 2022 | $749 +13.7% | $9,760 -2.8% |
| 2021 | $659 +2.9% | $10,040 +13.2% |
| 2020 | $640 +40.1% | $8,873 -0.7% |
| 2019 | $457 | $8,935 +51.2% |
| 2018 | $457 +0.3% | $5,910 |
| 2017 | $456 +54.4% | $5,910 +56.3% |
| 2016 | $295 +41.7% | $3,780 |
| 2015 | $208 0% | $3,780 +50.6% |
| 2014 | $209 -12.8% | $2,510 +4.6% |
| 2011 | $239 -31.6% | $2,400 -33.1% |
| 2009 | $349 -0.2% | $3,590 -31.4% |
| 2008 | $350 -2.5% | $5,230 |
| 2007 | $359 +1.1% | $5,230 -2.4% |
| 2006 | $355 +8.7% | $5,360 |
| 2005 | $327 | $5,360 |
Find assessor info on the county website
Neighborhood: Bear Valley
Nearby homes
- $137,5001 bd1 ba617 sqft5995 W Hampden Ave #15-B, Denver, CO 80227Sold

- $157,0001 bd1 ba617 sqft5995 W Hampden Ave UNIT B3, Denver, CO 80227Off Market
- $176,7002 bd1 ba833 sqft5995 W Hampden Ave UNIT B21, Denver, CO 80227Off Market

- $243,5002 bd1 ba833 sqft5995 W Hampden Ave #14-A, Denver, CO 80227Sold
- $216,0002 bd1 ba833 sqft5995 W Hampden Ave #17C, Denver, CO 80227Sold
- $232,0002 bd1 ba805 sqft5995 W Hampden Ave #1-C, Denver, CO 80227Sold
- $175,0001 bd1 ba646 sqft5995 W Hampden Ave UNIT C8, Denver, CO 80227Sold
- $450,0002 bd3 ba2k sqft6000 W Floyd Ave UNIT 115, Denver, CO 80227Pending
Nearby schools
GreatSchools rating
- 2/10Traylor Elementary SchoolGrades: PK-5Distance: 0.5 mi
- 5/10Bear Valley International SchoolGrades: 6-8Distance: 0.5 mi
- 3/10John F Kennedy High SchoolGrades: 9-12Distance: 0.6 mi
Schools provided by the listing agent
- Elementary: Traylor Academy
- Middle: Bear Valley International
- High: John F. Kennedy
- District: Denver 1
Source: REcolorado as distributed by MLS GRID. This data may not be complete. We recommend contacting the local school district to confirm school assignments for this home.
Get a cash offer in 3 minutes
Find out how much your home could sell for in as little as 3 minutes with a no-obligation cash offer.
Estimated market value
$169,900
Get a cash offer in 3 minutes
Find out how much your home could sell for in as little as 3 minutes with a no-obligation cash offer.
Estimated market value
$169,900
- Colorado
- Denver County
- Denver
- 80227
- Bear Valley
- 5995 W Hampden Avenue Unit B23
Nearby cities
Nearby neighborhoods
Nearby zip codes
Other Denver Topics
