EXCELLENT SW DENVER 2 BED/2 BATH CONDO OVERLOOKING BEAR CREEK OPEN SPACE ~ RARE END UNIT WITH UNOBSTRUCTED VIEWS OF THE GREENBELT & DIRECT ACCESS THE BEAR CREEK TRAIL SYSTEM ~ IMMENSELY PEACEFUL & SCENIC. Not only is this one of the largest units with over 2,000 sq ft, it offers wonderful views from the expansive balcony installed in 2024 with serenity & sounds of birdsong, a perfect space to unwind anytime of day. Stepping inside, the open concept floor plan is elegant and functional with ultra high ceilings, ample windows bringing in plentiful light. Very open & airy. You have a wide entry area, gleaming hardwoods throughout, and large study (that can be transformed into a bedroom). The spacious living room with corner fireplace opens to the wonderful balcony via sliding glass door. The chef kitchen is ideal for entertaining with a large quartz island/granite counters, Stainless appliances, huge walk-in pantry for all your cooking essentials, tall Maple cabinets. Adjacent is the dining area for easily serving guests. The primary bedroom is just beautiful with a side window and ensuite 5-piece bath, a true retreat. A second bedroom with ensuite full bath offers privacy & comfort for guests. There is a lg laundry/utility room & 1/2 bath as well. You have 2 deeded parking spaces in the underground heated garage (#24 & #72) with adjacent EV charging station, 5x8' storage room. The secure building has fob & door code access. Accessibility features allow for ease of living including wide hallways, two elevators, ramp access to the building. Common areas areas are extremely well maintained. Recent improvements: new furnace & AC 2024, water heater 2022, new balconies throughout bldg & elevator upgrades 2024. Enjoy an ideal location with trails right outside your front door, secluded yet close to amenities & shopping. Don't miss this rare opportunity!
Accepting backups
$450,000
6000 W Floyd Avenue #115, Denver, CO 80227
2beds
2,076sqft
:
Get pre-qualified$3,560/mo
Condominium
Built in 2003
-- sqft lot
$-- Zestimate®
$217/sqft
$748/mo HOA
What's special
Adjacent ev charging stationWide entry areaHuge walk-in pantryTall maple cabinetsLarge studyUltra high ceilingsOpen concept floor plan
- 65 days |
- 287 |
- 4 |
Zillow last checked:
Listing updated:
Listed by:
Rob Stark 303-503-5736 rob@starkrealestategroup.com,
RE/MAX Professionals,
Mary (Erin) Glombecki 720-936-3944,
RE/MAX Professionals
Source: REcolorado as distributed by MLS GRID,MLS#: 2063552
Facts & features
Interior
Bedrooms & bathrooms
- Bedrooms: 2
- Bathrooms: 3
- Full bathrooms: 2
- 1/2 bathrooms: 1
- Main level bathrooms: 3
- Main level bedrooms: 2
Bedroom
- Description: Spacious Primary Bedroom
- Features: Primary Suite
- Level: Main
Bedroom
- Description: Guest Bedroom
- Level: Main
Bathroom
- Description: Ensuite Primary Bath - Dual Vanity, Lg Walk-In Closet
- Features: En Suite Bathroom
- Level: Main
Bathroom
- Description: 1/2 Bath With Pedestal Sink
- Level: Main
Bathroom
- Description: Private Guest Bath
- Level: Main
Dining room
- Description: Dining Area Adjacent To Kitchen
- Level: Main
Kitchen
- Description: Chef Kitchen - Lg Quartz Island, Granite Counters, Ss Appliances, Huge Walk-In Pantry
- Level: Main
Laundry
- Description: Laundry Room - Very Spacious
- Level: Main
Living room
- Description: Elegant Living Room - High Ceilings, Corner Gas Fireplace, Balcony Access
- Level: Main
Office
- Description: Study/Bonus Room (Or 3rd Bedroom)
- Level: Main
Utility room
- Description: Utility Room
- Level: Main
Heating
- Forced Air, Natural Gas
Cooling
- Central Air
Appliances
- Included: Dishwasher, Disposal, Gas Water Heater, Humidifier, Microwave, Oven, Range
- Laundry: In Unit
Features
- Ceiling Fan(s), Entrance Foyer, Five Piece Bath, Granite Counters, High Ceilings, Kitchen Island, No Stairs, Open Floorplan, Pantry, Primary Suite, Quartz Counters, Smoke Free, Walk-In Closet(s)
- Flooring: Carpet, Tile, Wood
- Windows: Double Pane Windows
- Has basement: No
- Number of fireplaces: 1
- Fireplace features: Gas, Gas Log, Living Room
- Common walls with other units/homes: End Unit,1 Common Wall
Interior area
- Total structure area: 2,076
- Total interior livable area: 2,076 sqft
- Finished area above ground: 2,076
Video & virtual tour
Property
Parking
- Total spaces: 2
- Parking features: Concrete, Electric Vehicle Charging Station(s), Lighted, Storage
- Garage spaces: 2
Accessibility
- Accessibility features: Accessible Approach with Ramp
Features
- Levels: One
- Stories: 1
- Entry location: Exterior Access
- Patio & porch: Deck
- Exterior features: Balcony, Lighting
- Fencing: None
Lot
- Features: Cul-De-Sac, Landscaped, Master Planned, Near Public Transit, Open Space
Details
- Parcel number: 436609016
- Zoning: S-MU-3
- Special conditions: Standard
Construction
Type & style
- Home type: Condo
- Architectural style: Contemporary
- Property subtype: Condominium
- Attached to another structure: Yes
Materials
- Brick, Concrete, Wood Siding
- Foundation: Concrete Perimeter
- Roof: Composition
Condition
- Year built: 2003
Utilities & green energy
- Sewer: Public Sewer
- Water: Public
- Utilities for property: Cable Available, Electricity Connected, Internet Access (Wired), Natural Gas Connected
Community & HOA
Community
- Security: Carbon Monoxide Detector(s), Secured Garage/Parking, Security Entrance, Smoke Detector(s)
- Subdivision: Bear Valley
HOA
- Has HOA: Yes
- Amenities included: Elevator(s), Storage, Trail(s)
- Services included: Reserve Fund, Insurance, Maintenance Grounds, Maintenance Structure, Recycling, Sewer, Snow Removal, Trash, Water
- HOA fee: $748 monthly
- HOA name: Cap Management
- HOA phone: 303-832-2971
Location
- Region: Denver
Financial & listing details
- Price per square foot: $217/sqft
- Tax assessed value: $410,900
- Annual tax amount: $1,889
- Date on market: 5/20/2026
- Listing terms: Cash,Conventional,FHA
- Exclusions: Sellers Personal Property
- Ownership: Corporation/Trust
- Electric utility on property: Yes
- Road surface type: Paved
Estimated market value
Not available
Estimated sales range
Not available
Not available
Price history
| Date | Event | Price |
|---|---|---|
| 7/14/2026 | Pending sale | $450,000$217/sqft |
Source:  REcolorado as distributed by MLS GRID #2063552 Report a problem REcolorado as distributed by MLS GRID #2063552 Report a problem | ||
| 5/20/2026 | Listed for sale | $450,000+39.3%$217/sqft |
Source: REcolorado as distributed by MLS GRID #2063552 Report a problem | ||
| 12/2/2014 | Sold | $323,000$156/sqft |
Source: Public Record Report a problem | ||
Public tax history
| Year | Property taxes | Tax assessment |
|---|---|---|
| 2024 | $1,848 -4.6% | $23,850 -10.9% |
| 2023 | $1,937 +3.6% | $26,780 +9.9% |
| 2022 | $1,869 -4.8% | $24,360 -2.8% |
| 2021 | $1,963 +2.9% | $25,050 -5.3% |
| 2020 | $1,908 +3.7% | $26,455 -5% |
| 2019 | $1,840 | $27,835 +17.1% |
| 2018 | $1,840 +0.3% | $23,780 |
| 2017 | $1,834 +18% | $23,780 +19.5% |
| 2016 | $1,555 +18% | $19,900 |
| 2015 | $1,317 0% | $19,900 +25.5% |
| 2014 | $1,318 -6.9% | $15,860 |
| 2013 | $1,415 +17.9% | $15,860 -5.8% |
| 2012 | $1,200 -12.1% | $16,830 |
| 2011 | $1,365 +2.2% | $16,830 -17.9% |
| 2010 | $1,335 -1.5% | $20,500 |
| 2009 | $1,355 -0.2% | $20,500 +1% |
| 2008 | $1,357 +7.8% | $20,290 |
| 2007 | $1,259 +1.1% | $20,290 +7.9% |
| 2006 | $1,245 +16.2% | $18,810 |
| 2005 | $1,072 | $18,810 |
Find assessor info on the county website
Monthly payment
Est. payment
Payment breakdown
Explore the cost of this home by adjusting the details. Changes won't be saved.Climate risks
Neighborhood: Bear Valley
Nearby schools
GreatSchools rating
- 2/10Traylor Elementary SchoolGrades: PK-5Distance: 0.4 mi
- 5/10Bear Valley International SchoolGrades: 6-8Distance: 0.5 mi
- 3/10John F Kennedy High SchoolGrades: 9-12Distance: 0.6 mi
Schools provided by the listing agent
- Elementary: Traylor Academy
- Middle: Henry
- High: John F. Kennedy
- District: Denver 1
Source: REcolorado as distributed by MLS GRID. This data may not be complete. We recommend contacting the local school district to confirm school assignments for this home.
- $137,5001 bd1 ba617 sqft5995 W Hampden Ave #15-B, Denver, CO 80227Sold

- $200,0001 bd1 ba617 sqft5995 W Hampden Ave UNIT B23, Denver, CO 80227Sold

- $440,0002 bd3 ba2.1k sqft6000 W Floyd Ave UNIT 212, Denver, CO 80227Sold

- $155,5001 bd1 ba617 sqft5995 W Hampden Ave UNIT B3, Denver, CO 80227Off Market
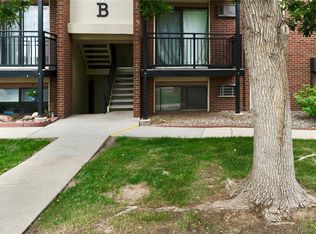
- $178,6002 bd1 ba833 sqft5995 W Hampden Ave UNIT B21, Denver, CO 80227Off Market
- $243,5002 bd1 ba833 sqft5995 W Hampden Ave #14-A, Denver, CO 80227Sold
- $238,7502 bd1 ba833 sqft5995 W Hampden Ave UNIT A17, Denver, CO 80227Sold
- $190,0001 bd1 ba679 sqft5995 W Hampden Ave UNIT B2, Denver, CO 80227Sold
A local agent can set up tours, give advice and negotiate with sellers.
Similar homes
- $500,0003 bd3 ba2k sqft6737 W Yale Ave, Lakewood, CO 80227For Sale

 MLS ID #1065036, Nathan Crumb, Keller Williams-DTC. IRES as distributed by MLS GRID
 - $460,0002 bd2 ba1.2k sqft7240 W Custer Avenue #412, Lakewood, CO 80226For Sale
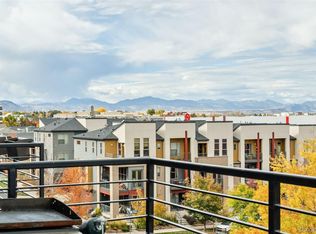
 MLS ID #7878759, Chase Arnold, LIV Sotheby's International Realty. REcolorado as distributed by MLS GRID
 - $475,0002 bd3 ba1.9k sqftBelmar- Lakewood city commons, Lakewood, CO 80226For Sale
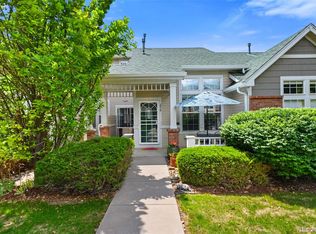 MLS ID #2186638, Christine Gulley, Compass - Denver. REcolorado as distributed by MLS GRID
 - $469,9002 bd3 ba2.5k sqft4545 S Taft Way, Morrison, CO 80465For Sale
 MLS ID #1890104, Julie Render, RE/MAX Professionals. REcolorado as distributed by MLS GRID
 - $430,0002 bd3 ba1.2k sqft4301 S Pierce Street #6B, Littleton, CO 80123For SaleMLS ID #3978455, Jessica Caruso, eXp Realty, LLC. REcolorado as distributed by MLS GRID
- $475,0002 bd2 ba1.2k sqftMountain Shadows, Denver, CO 80206For SaleMLS ID #4264035, Kimberly Delahanty, MB Delahanty & Associates. REcolorado as distributed by MLS GRID
- $398,0002 bd2 ba1.1k sqft2862 W Centennial Drive Bldg 2862 #A, Littleton, CO 80123For SaleMLS ID #5631337, Kathleen Allen, RE/MAX Professionals. REcolorado as distributed by MLS GRID
- $535,0002 bd2 ba1.3k sqft2896 W Riverwalk Circle #A112, Littleton, CO 80123For SaleMLS ID #3130343, EmpowerHome Team Colorado, Keller Williams Realty Northern Colorado. REcolorado as distributed by MLS GRID
- $480,0002 bd3 ba2.6k sqft3795 W 104th Drive #E, Westminster, CO 80031For SaleMLS ID #1599723, David Hakimi, Berkshire Hathaway HomeServices Colorado Real Estate, LLC – Erie. REcolorado as distributed by MLS GRID
- $665,0005 bd3 ba2.9k sqft8623 W Warren Drive, Lakewood, CO 80227For SaleMLS ID #7869806, Dennis Schultz Jr., eXp Realty, LLC. REcolorado as distributed by MLS GRID
- $420,0003 bd3 ba1.7k sqft4003 S Carson Street #B, Aurora, CO 80014For SaleMLS ID #4508351, Amy Rome, Rosenhagen Real Estate Professionals. REcolorado as distributed by MLS GRID
- $519,0002 bd4 ba2.2k sqft11694 W Stanford Drive, Morrison, CO 80465For SaleMLS ID #8852883, Chantal Gemperline, West and Main Homes Inc. REcolorado as distributed by MLS GRID
- $519,9004 bd3 ba2.6k sqft4825 S Ammons Street #119, Littleton, CO 80123For SaleMLS ID #2562658, Kyle Kadavy, Keller Williams Preferred Realty. REcolorado as distributed by MLS GRID
- $350,0002 bd2 ba1.5k sqft7005 E Girard Avenue #A, Denver, CO 80224For SaleMLS ID #8908545, Vicki Wimberly, Coldwell Banker Realty 28. REcolorado as distributed by MLS GRID
- $619,0003 bd2 ba2.3k sqft3194 S Clay Street, Englewood, CO 80110For SaleMLS ID #8029809, Jane Knauf, Metro Home Finders. REcolorado as distributed by MLS GRID
- $380,0002 bd2 ba1.1k sqftCentennial, Littleton, CO 80123For SaleMLS ID #8004093, Holly Walker, RE/MAX Professionals. REcolorado as distributed by MLS GRID
- $474,9003 bd4 ba2.5k sqft8093 S Vermejo Peak, Littleton, CO 80127For SaleMLS ID #9592801, Trelora Realty Team, Trelora Realty, Inc.. REcolorado as distributed by MLS GRID
- $364,9992 bd2 ba1.1k sqft9538 W San Juan Circle #305, Littleton, CO 80128For SaleMLS ID #5439200, Alejandro Leyva, PAK Home Realty. REcolorado as distributed by MLS GRID
- $500,0002 bd3 ba1.5k sqft8300 E Fairmount Drive #CC103, Denver, CO 80247For SaleMLS ID #8443541, Susan Lozano, HomeSmart. REcolorado as distributed by MLS GRID
- $559,9002 bd3 ba1.6k sqft485 Elmhurst Way #C, Highlands Ranch, CO 80129For SaleMLS ID #9743956, Kim Kronenberger, RE/MAX Professionals. REcolorado as distributed by MLS GRID
