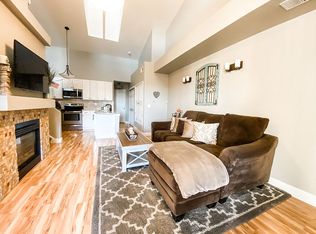
Bright, easy single-level living in the sought-after Steeplechase community — with a private front entrance and its own grassy area by the door. This move-in-ready end-unit condo lives more like a home, filled with natural light from south- and west-facing windows and offering two side patios to relax or enjoy warm Colorado evenings. Inside, an open layout connects a living room anchored by a cozy fireplace to a kitchen with a center island and all appliances included. The spacious primary suite features a walk-in closet and dual-sink bath, while a second bedroom and full bath work well for guests or a home office. Washer and dryer are included, along with an attached one-car garage and no stairs to climb. A newer roof adds peace of mind, and the HOA covers water, sewer, trash, snow removal, grounds, and the community pool for genuinely low-maintenance ownership. Just steps to Littleton Golf & Tennis Club (golf, tennis, pickleball, swimming) and minutes from the Platte River trails, Hudson Gardens, and Downtown Littleton’s shops and dining. Turn-key and ready for its next owner.
Accepting backups
Price cut: $10K (7/31)
$388,000
2862 W Centennial Drive Bldg 2862 #A, Littleton, CO 80123
2beds
1,140sqft
Condominium
Built in 1997
-- sqft lot
$-- Zestimate®
$340/sqft
$427/mo HOA
What's special
Newer roofPrivate front entranceSpacious primary suiteDual-sink bathAll appliances includedWalk-in closetAttached one-car garage
- 124 days
- 120
- 12
Zillow last checked:
Listing updated:
Listed by:
Kathleen Allen 303-913-1324 KAllen@rmprohomes.com,
RE/MAX Professionals
Source: REcolorado as distributed by MLS GRID,MLS#: 5631337
Facts & features
Interior
Bedrooms & bathrooms
- Bedrooms: 2
- Bathrooms: 2
- Full bathrooms: 2
- Main level bathrooms: 2
- Main level bedrooms: 2
Bedroom
- Description: Walk In Closet 6.10x7.0
- Features: Primary Suite
- Level: Main
- Area: 184.71 Square Feet
- Dimensions: 14.1 x 13.1
Bedroom
- Description: Closet
- Level: Main
- Area: 136.62 Square Feet
- Dimensions: 13.8 x 9.9
Bathroom
- Description: Dual Sinks
- Features: Primary Suite
- Level: Main
- Area: 109.18 Square Feet
- Dimensions: 10.6 x 10.3
Bathroom
- Level: Main
- Area: 56.07 Square Feet
- Dimensions: 6.3 x 8.9
Dining room
- Description: Lots Of Light
- Level: Main
- Area: 102.6 Square Feet
- Dimensions: 10.8 x 9.5
Kitchen
- Description: All Appliances Included
- Level: Main
- Area: 121.32 Square Feet
- Dimensions: 12 x 10.11
Laundry
- Description: Washer And Dryer Included
- Level: Main
Living room
- Description: Ceiling Fan
- Level: Main
- Area: 187.95 Square Feet
- Dimensions: 10.5 x 17.9
Heating
- Forced Air
Cooling
- Central Air
Appliances
- Included: Dishwasher, Disposal, Dryer, Microwave, Oven, Refrigerator, Washer
Features
- Built-in Features, Ceiling Fan(s), Entrance Foyer, Kitchen Island, Primary Suite, Smoke Free, Walk-In Closet(s)
- Flooring: Carpet, Laminate, Tile
- Windows: Window Coverings
- Has basement: No
- Number of fireplaces: 1
- Fireplace features: Family Room
- Common walls with other units/homes: End Unit
Interior area
- Total structure area: 1,140
- Total interior livable area: 1,140 sqft
- Finished area above ground: 1,140
Video & virtual tour
Property
Parking
- Total spaces: 1
- Parking features: Concrete
- Attached garage spaces: 1
Features
- Levels: One
- Stories: 1
- Entry location: Exterior Access
- Patio & porch: Patio
Lot
- Features: Master Planned
Details
- Parcel number: 033981278
- Zoning: PUD
- Special conditions: Standard
Construction
Type & style
- Home type: Condo
- Property subtype: Condominium
- Attached to another structure: Yes
Materials
- Frame
- Roof: Composition
Condition
- Year built: 1997
Utilities & green energy
- Sewer: Public Sewer
- Water: Public
Community & HOA
Community
- Subdivision: Steeplechase
HOA
- Has HOA: Yes
- Amenities included: Pool
- Services included: Electricity, Maintenance Grounds, Sewer, Snow Removal, Trash, Water
- HOA fee: $427 monthly
- HOA name: Steeplechase
- HOA phone: 720-677-6468
Location
- Region: Littleton
Financial & listing details
- Price per square foot: $340/sqft
- Annual tax amount: $2,950
- Date on market: 5/1/2026
- Listing terms: Cash,Conventional,FHA,VA Loan
- Exclusions: None
- Ownership: Individual
- Road surface type: Paved
Estimated market value
Not available
Estimated sales range
Not available
Not available
Price history
| Date | Event | Price |
|---|---|---|
| 8/27/2026 | Pending sale | $388,000$340/sqft |
Source:  REcolorado as distributed by MLS GRID #5631337 Report a problem REcolorado as distributed by MLS GRID #5631337 Report a problem | ||
| 7/31/2026 | Price change | $388,000-2.5%$340/sqft |
Source: REcolorado as distributed by MLS GRID #5631337 Report a problem | ||
| 7/1/2026 | Price change | $398,000-1.7%$349/sqft |
Source: REcolorado as distributed by MLS GRID #5631337 Report a problem | ||
| 6/10/2026 | Price change | $405,000-2.4%$355/sqft |
Source: REcolorado as distributed by MLS GRID #5631337 Report a problem | ||
| 5/29/2026 | Price change | $415,000-1.2%$364/sqft |
Source: REcolorado as distributed by MLS GRID #5631337 Report a problem | ||
| 5/1/2026 | Listed for sale | $420,000$368/sqft |
Source: REcolorado as distributed by MLS GRID #5631337 Report a problem | ||
Public tax history
Tax history is unavailable.
Monthly payment
Est. payment
Payment breakdown
Explore the cost of this home by adjusting the details. Changes won't be saved.Climate risks
Neighborhood: 80123
Nearby schools
Schools provided by the listing agent
- Elementary: Wilder
- Middle: Goddard
- High: Littleton
- District: Littleton 6
Source: REcolorado as distributed by MLS GRID. This data may not be complete. We recommend contacting the local school district to confirm school assignments for this home.
- $335,7002 bd1 ba980 sqft2862 W Centennial Dr UNIT E, Littleton, CO 80123Off Market
- $165,3002 bd1 ba980 sqft2862 W Centennial Dr UNIT D, Littleton, CO 80123Off Market
- $382,7002 bd2 ba1.1k sqft2862 W Centennial Dr UNIT A, Littleton, CO 80123Off Market
- $343,3002 bd2 ba1k sqft2862 W Centennial Dr UNIT B, Littleton, CO 80123Off Market

Similar homes
- $374,8002 bd2 ba1.1k sqftCentennial, Littleton, CO 80123For Sale

 MLS ID #8004093, Holly Walker, RE/MAX Professionals. REcolorado as distributed by MLS GRID
 - $365,0002 bd2 ba955 sqft8655 W Berry Avenue Bldg 2 #104, Littleton, CO 80123For Sale
 MLS ID #4460788, Greg Newman, Newman Realty Group. REcolorado as distributed by MLS GRID
 - $395,0002 bd2 ba1.2k sqft8456 S Hoyt Way #308, Littleton, CO 80128For Sale
 MLS ID #1731016, Matt Stover, Keller Williams DTC. REcolorado as distributed by MLS GRID
 - $345,0002 bd2 ba1k sqftThe Pinnacle At Highline Condos, Littleton, CO 80120For Sale
 MLS ID #9711925, Lennon McCarthy, RE/MAX Alliance. REcolorado as distributed by MLS GRID
 - $345,0002 bd2 ba1.1k sqft9019 E Panorama Circle #D207, Englewood, CO 80112For SaleMLS ID #2746503, Nicole Ryan, Orchard Brokerage LLC. REcolorado as distributed by MLS GRID
- $369,0002 bd2 ba1k sqft1144 Rockhurst Drive #107, Highlands Ranch, CO 80129For SaleMLS ID #9647923, Clay Tichota, Legacy 100 Real Estate Partners LLC. REcolorado as distributed by MLS GRID
- $350,0002 bd2 ba997 sqftDeer Creek Condo, Littleton, CO 80128For SaleMLS ID #3317991, Rebecca Sullivan, LoKation Real Estate. REcolorado as distributed by MLS GRID
- $371,0002 bd2 ba966 sqft1062 Rockhurst Drive #202, Highlands Ranch, CO 80129For SaleMLS ID #2636758, Noelle Chole, RE/MAX Professionals. REcolorado as distributed by MLS GRID
- $362,5002 bd2 ba1k sqft4799 Copeland Circle #101, Highlands Ranch, CO 80126For SaleMLS ID #5975601, Elizabeth Lindell, Ideal Realty LLC. REcolorado as distributed by MLS GRID
- $400,0002 bd2 ba1k sqftMarais Uptown Condos, Denver, CO 80206For SaleMLS ID #4283895, Ilene Schwartz, Berkshire Hathaway HomeServices Elevated Living RE. REcolorado as distributed by MLS GRID
- $331,0002 bd2 ba1.1k sqft7388 S Alkire Street #206, Littleton, CO 80127For SaleMLS ID #4382954, Camille Bonniwell, BC Realty LLC. REcolorado as distributed by MLS GRID
- $358,0002 bd2 ba1k sqft6001 S Yosemite Street #E101, Greenwood Village, CO 80111For SaleMLS ID #4706798, Ted Peterson, Care Real Estate. REcolorado as distributed by MLS GRID
- $399,5002 bd2 ba1.2k sqft10184 Park Meadows Drive #1303, Lone Tree, CO 80124For SaleMLS ID #5570061, Barbara McCloskey, Huntington Properties LLC. REcolorado as distributed by MLS GRID
- $365,0002 bd2 ba1.6k sqft9202 W Ontario Drive, Littleton, CO 80128For SaleMLS ID #2821779, E. Anna Marquand, eXp Realty, LLC. REcolorado as distributed by MLS GRID
- $275,0001 bd1 ba669 sqft8745 W Berry Avenue #101, Littleton, CO 80123For SaleMLS ID #7392225, Sandy Young, RE/MAX Professionals. REcolorado as distributed by MLS GRID
- $400,0002 bd2 ba1.2k sqft10129 W 55th Drive #204, Arvada, CO 80002For SaleMLS ID #9384838, Sherri Gill, Keller Williams Avenues Realty. REcolorado as distributed by MLS GRID
- $343,0002 bd2 ba1k sqft9258 Rockhurst Street #102, Highlands Ranch, CO 80129For SaleMLS ID #8510636, Craig Hoover, MB Bellissimo Homes. REcolorado as distributed by MLS GRID
- $299,0002 bd2 ba993 sqft7388 S Alkire Street #305, Littleton, CO 80127For SaleMLS ID #2140980, Marlo Quade, Brick & Main Real Estate. REcolorado as distributed by MLS GRID
