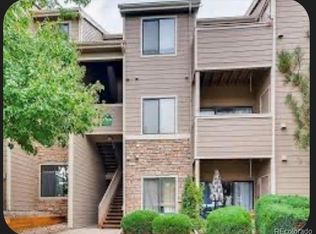
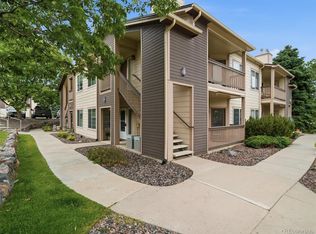
Seller is motivated and willing to offer a concessions towards buyers closing costs or a seller rate buydown. Check out this nicely Updated & Private 2-Bedroom 2-Bathroom End-Unit Top-Floor Condo within the Community of Ken Caryl Ranch. This 3rd floor condo features an Open-Floorplan with Tons of Natural Sunlight, Vaulted Ceilings, Gas Fireplace & Private Balcony/Deck with an East facing View. The Private Primary Suite features a Large bedroom area with Natural Light, Large Walk-In Closet, EnSuite Full Bathroom with Shower/Tub Combo & Double Vanity. The Secondary Bedroom features a Walk-In Closet, Natural Light & is conveniently located near the 2nd 3/4 Bathroom with shower. Included In-Unit Washer & Dryer. This condo comes with One Reserved Parking Space (painted yellow/102 Reserved) & is nestled within the quiet Mountain Gate II phase of the complex which features Plenty of nearby Open/Visitor Parking. The highly sought after Ken Caryl area is the epitome of Local Living/Playing/Dining/Shopping with Everything Nearby, much within Walking Distance & others only a Few Minutes Drive, including Groceries (Safeway, King Soopers & Natural Grocers), Highly-Rated Restaurants (Izumi Sushi, Phó 92, Home Grown Tap & Dough, Tu Casa, 3 Portillos, Thai Basil & more), Fun Breweries & Bars (Lariat Lodge Brewing Company, Malloy's, Coal Mine Ave Brewery & more), Indulgent Coffee Shops (Atlas, Your Coffee Guy, Vellichor & more), Scenic Golf, Fitness Centers, Gorgeous Parks & Miles of trails. A Few Benefits of the Ken-Caryl Ranch Master Association; Access to multiple Community Centers, Pools, Fitness Centers, Playgrounds, Trail Systems, Maintenance/Preservation of nearly 900 Acres of Open Space, extensive Private Amenities & Services, differentiating Ken-Caryl from typical suburban areas. Of course, there's so Much More To See/Do/Enjoy in & around the area given the Close Proximity to the Foothills/Mountains & Easy Commute to SW Denver, DTC or Anywhere in the Denver Metro via C470.
For sale
Price cut: $16K (7/2)
$299,000
7388 S Alkire Street #305, Littleton, CO 80127
2beds
993sqft
:
Get pre-qualified$2,282/mo
Condominium
Built in 1995
-- sqft lot
$293,000 Zestimate®
$301/sqft
$393/mo HOA
What's special
- 61 days |
- 355 |
- 19 |
Zillow last checked:
Listing updated:
Listed by:
Marlo Quade 303-909-4632 Marlo@BrickandMainRE.com,
Brick & Main Real Estate,
Jason Quade 303-910-1660,
Brick & Main Real Estate
Source: REcolorado as distributed by MLS GRID,MLS#: 2140980
Facts & features
Interior
Bedrooms & bathrooms
- Bedrooms: 2
- Bathrooms: 2
- Full bathrooms: 1
- 3/4 bathrooms: 1
- Main level bathrooms: 2
- Main level bedrooms: 2
Bedroom
- Level: Main
Bedroom
- Features: Primary Suite
- Level: Main
Bathroom
- Level: Main
Bathroom
- Features: En Suite Bathroom, Primary Suite
- Level: Main
Dining room
- Level: Main
Kitchen
- Level: Main
Laundry
- Level: Main
Living room
- Level: Main
Heating
- Forced Air
Cooling
- Central Air
Appliances
- Included: Dishwasher, Dryer, Range, Refrigerator, Washer
- Laundry: In Unit, Laundry Closet
Features
- Ceiling Fan(s), High Ceilings, Laminate Counters, Open Floorplan, Walk-In Closet(s)
- Flooring: Laminate
- Windows: Double Pane Windows
- Has basement: No
- Number of fireplaces: 1
- Fireplace features: Living Room
- Common walls with other units/homes: End Unit,1 Common Wall
Interior area
- Total structure area: 993
- Total interior livable area: 993 sqft
- Finished area above ground: 993
Property
Parking
- Total spaces: 1
- Details: Reserved Spaces: 1
Features
- Levels: One
- Stories: 1
- Entry location: Corridor Access
- Exterior features: Balcony, Rain Gutters
Details
- Parcel number: 419031
- Special conditions: Standard
Construction
Type & style
- Home type: Condo
- Property subtype: Condominium
- Attached to another structure: Yes
Materials
- Brick, Wood Siding
- Roof: Composition
Condition
- Year built: 1995
Utilities & green energy
- Sewer: Public Sewer
- Water: Public
Community & HOA
Community
- Subdivision: Mountain Gate At Ken Caryl
HOA
- Has HOA: Yes
- Services included: Insurance, Maintenance Grounds, Maintenance Structure, Sewer, Snow Removal, Trash, Water
- HOA fee: $310 monthly
- HOA name: KC & Associates
- HOA phone: 303-933-6279
- Second HOA fee: $83 monthly
- Second HOA name: Ken Caryl Ranch Master Association
- Second HOA phone: 303-979-1876
Location
- Region: Littleton
Financial & listing details
- Price per square foot: $301/sqft
- Tax assessed value: $314,851
- Annual tax amount: $2,024
- Date on market: 6/3/2026
- Listing terms: Cash,Conventional,FHA,VA Loan
- Exclusions: Sellers Personal Property
- Ownership: Individual
Estimated market value
$293,000
$278,000 - $308,000
$1,935/mo
Price history
| Date | Event | Price |
|---|---|---|
| 7/2/2026 | Price change | $299,000-5.1%$301/sqft |
Source:  REcolorado as distributed by MLS GRID #2140980 Report a problem REcolorado as distributed by MLS GRID #2140980 Report a problem | ||
| 6/3/2026 | Listed for sale | $315,000+166.9%$317/sqft |
Source: REcolorado as distributed by MLS GRID #2140980 Report a problem | ||
| 6/4/2025 | Listing removed | $2,025$2/sqft |
Source: Zillow Rentals Report a problem | ||
| 4/28/2025 | Listed for rent | $2,025+4.1%$2/sqft |
Source: Zillow Rentals Report a problem | ||
| 6/29/2022 | Listing removed | -- |
Source: Zillow Rental Manager Report a problem | ||
| 6/12/2022 | Listed for rent | $1,945$2/sqft |
Source: Zillow Rental Manager Report a problem | ||
| 12/17/2012 | Sold | $118,000-1.7%$119/sqft |
Source: Public Record Report a problem | ||
| 11/1/2012 | Price change | $120,000-4%$121/sqft |
Source: Live Urban Real Estate #1140258 Report a problem | ||
| 9/10/2012 | Listed for sale | $125,000-7.4%$126/sqft |
Source: LIVE Urban Real Estate #1127560 Report a problem | ||
| 4/26/2009 | Listing removed | $135,000$136/sqft |
Source: Keller Williams Realty #726625 Report a problem | ||
| 3/4/2009 | Price change | $135,000-1.5%$136/sqft |
Source: Keller Williams Realty #726625 Report a problem | ||
| 1/23/2009 | Price change | $137,000-1.4%$138/sqft |
Source: Keller Williams Realty #726625 Report a problem | ||
| 12/11/2008 | Listed for sale | $139,000+3%$140/sqft |
Source: Keller Williams Realty #726625 Report a problem | ||
| 2/28/2005 | Sold | $135,000+0.1%$136/sqft |
Source: Public Record Report a problem | ||
| 12/26/2001 | Sold | $134,900+23.3%$136/sqft |
Source: Public Record Report a problem | ||
| 4/29/1999 | Sold | $109,400+28.7%$110/sqft |
Source: Public Record Report a problem | ||
| 11/22/1996 | Sold | $85,000+3.4%$86/sqft |
Source: Public Record Report a problem | ||
| 4/27/1995 | Sold | $82,195$83/sqft |
Source: Public Record Report a problem | ||
Public tax history
| Year | Property taxes | Tax assessment |
|---|---|---|
| 2025 | $1,769 +0.1% | $19,678 +7.3% |
| 2024 | $1,768 -2.4% | $18,332 |
| 2023 | $1,811 -1.2% | $18,332 -0.6% |
| 2022 | $1,834 +11.5% | $18,434 -2.8% |
| 2021 | $1,645 | $18,965 +11.3% |
| 2020 | $1,645 +1.3% | $17,043 |
| 2019 | $1,623 +28% | $17,043 +32.4% |
| 2018 | $1,268 | $12,870 |
| 2017 | $1,268 +17.8% | $12,870 +15.7% |
| 2016 | $1,076 +100% | $11,121 |
| 2015 | $538 -34.7% | $11,121 +37% |
| 2014 | $824 -8.2% | $8,120 |
| 2013 | $898 +1.9% | $8,120 -9.1% |
| 2012 | $881 -5.3% | $8,932 |
| 2011 | $931 +0.2% | $8,932 -5.9% |
| 2010 | $929 -10.4% | $9,490 |
| 2009 | $1,038 +0.4% | $9,490 -10.2% |
| 2008 | $1,034 -4% | $10,570 |
| 2007 | $1,077 +2.4% | $10,570 -3% |
| 2006 | $1,052 -4.5% | $10,900 -2.5% |
| 2005 | $1,101 +13.4% | $11,180 |
| 2004 | $971 -6% | $11,180 |
| 2003 | $1,033 -4.6% | $11,180 -0.3% |
| 2002 | $1,083 +8.5% | $11,210 +22.1% |
| 2001 | $999 -3.6% | $9,180 |
| 2000 | $1,037 | $9,180 |
Find assessor info on the county website
Monthly payment
Est. payment
Payment breakdown
Explore the cost of this home by adjusting the details. Changes won't be saved.Climate risks
Neighborhood: 80127
Nearby schools
GreatSchools rating
- 8/10Ute Meadows Elementary SchoolGrades: PK-5Distance: 0.6 mi
- 7/10Deer Creek Middle SchoolGrades: 6-8Distance: 1.6 mi
- 9/10Chatfield High SchoolGrades: 9-12Distance: 0.3 mi
Schools provided by the listing agent
- Elementary: Ute Meadows
- Middle: Deer Creek
- High: Chatfield
- District: Jefferson County R-1
Source: REcolorado as distributed by MLS GRID. This data may not be complete. We recommend contacting the local school district to confirm school assignments for this home.
- $329,9002 bd2 ba993 sqft7388 S Alkire St APT 101, Littleton, CO 80127Off Market

- $326,0002 bd2 ba1.1k sqft7388 S Alkire St APT 102, Littleton, CO 80127Off Market

- $319,8002 bd2 ba993 sqft7388 S Alkire St APT 103, Littleton, CO 80127Off Market
- $335,2002 bd2 ba1.1k sqft7388 S Alkire St APT 104, Littleton, CO 80127Off Market
- $311,7002 bd2 ba993 sqft7388 S Alkire St APT 105, Littleton, CO 80127Off Market
- $317,8002 bd2 ba1.1k sqft7388 S Alkire St APT 106, Littleton, CO 80127Off Market
- $303,4002 bd2 ba1k sqft7388 S Alkire St APT 201, Littleton, CO 80127Off Market
- $324,6002 bd2 ba1.1k sqft7388 S Alkire St APT 202, Littleton, CO 80127Off Market
A local agent can set up tours, give advice and negotiate with sellers.
Similar homes
- $305,0002 bd2 ba962 sqft7468 S Alkire Street #104, Littleton, CO 80127For Sale

 MLS ID #3012856, Robert Sharpe, RE/MAX Synergy. REcolorado as distributed by MLS GRID
 - $332,0002 bd2 ba1.1k sqft7388 S Alkire Street #206, Littleton, CO 80127For Sale
 MLS ID #4382954, Camille Bonniwell, BC Realty LLC. REcolorado as distributed by MLS GRID
 - $325,0002 bd2 ba1k sqft7422 S Quail Circle #1614, Littleton, CO 80127For Sale
 MLS ID #3279342, Tim Hoyman, The Group Inc - Centerra. REcolorado as distributed by MLS GRID
 - $291,9001 bd1 ba669 sqft8745 W Berry Avenue #101, Littleton, CO 80123For Sale
 MLS ID #7392225, Sandy Young, RE/MAX Professionals. REcolorado as distributed by MLS GRID
 - $395,0002 bd2 ba1.2k sqft8456 S Hoyt Way #308, Littleton, CO 80128For SaleMLS ID #1731016, Matt Stover, Keller Williams DTC. REcolorado as distributed by MLS GRID
- $395,0003 bd2 ba1.3k sqft12348 W Dorado Place #102, Littleton, CO 80127For SaleMLS ID #1623988, Lori Perry. eXp Realty
- $289,0002 bd2 ba1k sqft12, Lakewood, CO 80228For SaleMLS ID #9120659, Greg Gilbert, Coldwell Banker Realty 56. REcolorado as distributed by MLS GRID
- $375,0002 bd2 ba1k sqft1631 W Canal Circle #817, Littleton, CO 80120For SaleMLS ID #9181071, Randy Sons, US Realty Pros LLC. REcolorado as distributed by MLS GRID
- $284,9002 bd2 ba1.1k sqftSnowbird II building 7, Lakewood, CO 80227For SaleMLS ID #9461212, Tiffany Lockwood, Coldwell Banker Realty 28. REcolorado as distributed by MLS GRID
- $285,0001 bd1 ba812 sqftMiralago at Marson Lake Condos, Littleton, CO 80123For SaleMLS ID #4428104, Venus Howard, Real Broker, LLC DBA Real. REcolorado as distributed by MLS GRID
- $289,9001 bd1 ba665 sqft2894 W Riverwalk Circle #B112, Littleton, CO 80123For SaleMLS ID #4862583, Courtney Olson, Real Broker, LLC DBA Real. REcolorado as distributed by MLS GRID
- $314,9002 bd2 ba1k sqft205 Wright Street #204, Lakewood, CO 80228For SaleMLS ID #2575339, Evan Noyes, Market Masters Real Estate. REcolorado as distributed by MLS GRID
- $284,9002 bd2 ba920 sqft12366 W Nevada Place #204, Lakewood, CO 80228For SaleMLS ID #1681353, Luke Trovinger, eXp Realty, LLC. REcolorado as distributed by MLS GRID
- $265,0002 bd2 ba1k sqft13085 W Cedar Drive #315, Lakewood, CO 80228For SaleMLS ID #6690097, Casey Shea, Milehimodern. REcolorado as distributed by MLS GRID
- $224,0002 bd1 ba706 sqft4899 S Dudley Street #5F, Littleton, CO 80123For SaleMLS ID #4749866, Zach Zaleski, Downtown Properties. REcolorado as distributed by MLS GRID
- $289,9002 bd1 ba954 sqft10251 W 44th Avenue #6-101, Wheat Ridge, CO 80033For SaleMLS ID #5915736, Tracey Chizlett, Compass - Denver. REcolorado as distributed by MLS GRID
- $285,0002 bd2 ba944 sqftFirst Jefferson Green, Lakewood, CO 80227For SaleMLS ID #8938586, Curtis Wehr, Legacy 100 Real Estate Partners LLC. REcolorado as distributed by MLS GRID
- $330,0002 bd3 ba1.1k sqft10480 W Dartmouth Avenue, Lakewood, CO 80227For SaleMLS ID #5450738, Leo Rowen, RE/MAX of Cherry Creek. REcolorado as distributed by MLS GRID
- $340,0002 bd2 ba1k sqftCanyon Ranch Condos, Highlands Ranch, CO 80126For SaleMLS ID #6654891, David Todd, Coldwell Banker Realty 18. REcolorado as distributed by MLS GRID
- $380,0002 bd2 ba1.1k sqftCentennial, Littleton, CO 80123For SaleMLS ID #8004093, Holly Walker, RE/MAX Professionals. REcolorado as distributed by MLS GRID
