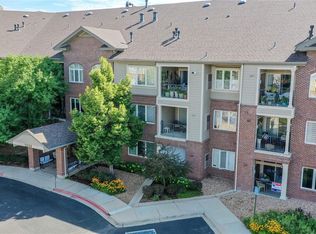
SELLER INCENTIVE! Seller will pay 12 months Centennial and Master HOA with full price offer at closing! WOW! A $4,968 incentive! Move-in ready and beautifully refreshed—this top-floor 2-bed, 2-bath condo stands out with new LVP flooring in the main living areas, new carpet in both bedrooms, and fresh paint throughout. Enjoy no neighbors above, abundant natural light, and peaceful east-facing views with tranquil tree-lined scenery. The open layout features a cozy gas fireplace and private covered patio, while the kitchen offers ample storage and all appliances included. The spacious primary suite includes patio access, dual closets, and a walk-in shower. A split-bedroom layout provides ideal privacy for guests. Secure building with elevator, underground parking (#100 + storage), and access to Riverwalk’s resort-style amenities—clubhouse, fitness center, pool, hot tub, and more. Low-maintenance living in one of Riverwalk’s most desirable 55+ communities—this one is a standout!
For sale
Price cut: $10K (7/9)
$380,000
2896 W Riverwalk Circle #A304, Littleton, CO 80123
2beds
1,119sqft
Condominium
Built in 1998
-- sqft lot
$378,800 Zestimate®
$340/sqft
$414/mo HOA
What's special
Serene east-facing viewsLarge primary suiteTop-floor condoIn-unit laundry areaBeautiful sunrisesCovered patioAmple cabinet space
- 285 days |
- 177 |
- 7 |
Zillow last checked:
Listing updated:
Listed by:
Holly Walker 303-868-5542 Holly@HollyWalkerHomes.com,
RE/MAX Professionals
Source: REcolorado as distributed by MLS GRID,MLS#: 8004093
Facts & features
Interior
Bedrooms & bathrooms
- Bedrooms: 2
- Bathrooms: 2
- Full bathrooms: 1
- 3/4 bathrooms: 1
- Main level bathrooms: 2
- Main level bedrooms: 2
Bedroom
- Description: Carpeting With Door To Covered Patio
- Features: Primary Suite
- Level: Main
Bedroom
- Description: Carpeting
- Level: Main
Bathroom
- Description: Walk-In Shower With Seat
- Features: En Suite Bathroom
- Level: Main
Bathroom
- Features: En Suite Bathroom
- Level: Main
Dining room
- Description: Carpeting
- Level: Main
Kitchen
- Description: All Appliances Included
- Level: Main
Laundry
- Description: Located In Primary Bedroom
- Level: Main
Living room
- Description: Carpeting, Gas Fireplace, Sliding Door To Covered Patio
- Level: Main
Heating
- Forced Air
Cooling
- Central Air
Appliances
- Included: Dishwasher, Dryer, Microwave, Oven, Refrigerator, Tankless Water Heater, Washer
- Laundry: In Unit
Features
- Elevator, Laminate Counters, No Stairs, Primary Suite, Smoke Free
- Flooring: Carpet, Linoleum
- Has basement: No
- Number of fireplaces: 1
- Fireplace features: Living Room
- Common walls with other units/homes: 2+ Common Walls
Interior area
- Total structure area: 1,119
- Total interior livable area: 1,119 sqft
- Finished area above ground: 1,119
Video & virtual tour
Property
Parking
- Total spaces: 1
- Parking features: Exterior Access Door, Storage, Underground
- Garage spaces: 1
Accessibility
- Accessibility features: Accessible Approach with Ramp
Features
- Levels: One
- Stories: 1
- Entry location: Corridor Access
- Patio & porch: Covered, Patio
- Exterior features: Elevator
Lot
- Size: 436 Square Feet
Details
- Parcel number: 033982401
- Special conditions: Standard
Construction
Type & style
- Home type: Condo
- Property subtype: Condominium
- Attached to another structure: Yes
Materials
- Brick
- Roof: Composition
Condition
- Year built: 1998
Utilities & green energy
- Electric: 110V, 220 Volts
- Sewer: Public Sewer
- Water: Public
- Utilities for property: Cable Available
Community & HOA
Community
- Security: Carbon Monoxide Detector(s), Secured Garage/Parking, Security Entrance, Smoke Detector(s)
- Subdivision: Riverwalk
HOA
- Has HOA: Yes
- Amenities included: Clubhouse, Fitness Center, Front Desk, Pool, Sauna, Spa/Hot Tub
- Services included: Cable TV, Heat, Maintenance Grounds, Maintenance Structure, Recycling, Sewer, Snow Removal, Trash, Water
- HOA fee: $344 monthly
- HOA name: Centennial HOA - Real/Manage
- HOA phone: 866-473-2573
- Second HOA fee: $70 monthly
- Second HOA name: Riverwalk Master HOA - KC & Associates
- Second HOA phone: 303-634-2880
Location
- Region: Littleton
Financial & listing details
- Price per square foot: $340/sqft
- Tax assessed value: $406,500
- Annual tax amount: $2,726
- Date on market: 11/6/2025
- Listing terms: Cash,Conventional,VA Loan
- Exclusions: None
- Ownership: Individual
Estimated market value
$378,800
$360,000 - $398,000
$2,022/mo
Price history
| Date | Event | Price |
|---|---|---|
| 7/9/2026 | Price change | $380,000-2.6%$340/sqft |
Source:  REcolorado as distributed by MLS GRID #8004093 Report a problem REcolorado as distributed by MLS GRID #8004093 Report a problem | ||
| 5/21/2026 | Price change | $390,000-2.5%$349/sqft |
Source: REcolorado as distributed by MLS GRID #8004093 Report a problem | ||
| 4/17/2026 | Price change | $400,000+1.3%$357/sqft |
Source: REcolorado as distributed by MLS GRID #8004093 Report a problem | ||
| 3/24/2026 | Listed for sale | $395,000$353/sqft |
Source: REcolorado as distributed by MLS GRID #8004093 Report a problem | ||
| 3/12/2026 | Pending sale | $395,000$353/sqft |
Source: REcolorado as distributed by MLS GRID #8004093 Report a problem | ||
| 1/16/2026 | Price change | $395,000-1.3%$353/sqft |
Source: REcolorado as distributed by MLS GRID #8004093 Report a problem | ||
| 11/6/2025 | Listed for sale | $400,000+176.6%$357/sqft |
Source: REcolorado as distributed by MLS GRID #8004093 Report a problem | ||
| 8/4/1999 | Sold | $144,597$129/sqft |
Source: Public Record Report a problem | ||
Public tax history
| Year | Property taxes | Tax assessment |
|---|---|---|
| 2025 | $2,726 +1.7% | $25,406 +6.7% |
| 2024 | $2,682 +4.2% | $23,819 -14.2% |
| 2023 | $2,572 -0.2% | $27,770 +27.9% |
| 2022 | $2,577 | $21,712 -2.8% |
| 2021 | -- | $22,337 +0.8% |
| 2020 | $2,557 +24.1% | $22,165 |
| 2019 | $2,061 | $22,165 +14.2% |
| 2018 | $2,061 +5.4% | $19,411 |
| 2017 | $1,956 | $19,411 +29.7% |
| 2016 | -- | $14,965 |
| 2015 | -- | $14,965 +37.8% |
| 2014 | $1,622 | $10,857 -10.7% |
| 2013 | -- | $12,160 |
| 2012 | -- | $12,160 |
| 2011 | $1,383 +7.8% | $12,160 -0.2% |
| 2010 | $1,283 -17% | $12,190 |
| 2009 | $1,545 | $12,190 -16.5% |
| 2008 | -- | $14,598 |
| 2007 | -- | $14,598 +4.4% |
| 2006 | -- | $13,977 |
| 2005 | -- | $13,977 -2.2% |
| 2002 | $1,543 +9% | $14,290 +22.5% |
| 2001 | $1,416 | $11,670 |
Find assessor info on the county website
Monthly payment
Est. payment
Payment breakdown
Explore the cost of this home by adjusting the details. Changes won't be saved.Climate risks
Neighborhood: 80123
Nearby schools
GreatSchools rating
- 3/10Centennial Academy Of Fine Arts EducationGrades: PK-5Distance: 0.5 mi
- 7/10Goddard Middle SchoolGrades: 6-8Distance: 1 mi
- 8/10Littleton High SchoolGrades: 9-12Distance: 2 mi
Schools provided by the listing agent
- Elementary: Centennial Academy of Fine Arts
- Middle: Goddard
- High: Littleton
- District: Littleton 6
Source: REcolorado as distributed by MLS GRID. This data may not be complete. We recommend contacting the local school district to confirm school assignments for this home.
- $435,1002 bd2 ba1.2k sqft2896 W Riverwalk Cir #A101, Littleton, CO 80123Off Market
- $318,5001 bd1 ba891 sqft2896 W Riverwalk Cir #A103, Littleton, CO 80123Off Market
- $372,7002 bd2 ba1.1k sqft2896 W Riverwalk Cir #A104, Littleton, CO 80123Off Market
- $390,7002 bd2 ba1.1k sqft2896 W Riverwalk Cir #A105, Littleton, CO 80123Off Market
- $411,2002 bd2 ba1.1k sqft2896 W Riverwalk Cir #A108, Littleton, CO 80123Off Market
- $509,4002 bd2 ba1.3k sqft2896 W Riverwalk Cir #A114, Littleton, CO 80123Off Market
- $397,2002 bd2 ba1.1k sqft2896 W Riverwalk Cir #A116, Littleton, CO 80123Off Market
- $412,4002 bd2 ba1.1k sqft2896 W Riverwalk Cir #A117, Littleton, CO 80123Off Market
A local agent can set up tours, give advice and negotiate with sellers.
Similar homes
- $388,0002 bd2 ba1.1k sqft2862 W Centennial Drive Bldg 2862 #A, Littleton, CO 80123For Sale

 MLS ID #5631337, Kathleen Allen, RE/MAX Professionals. REcolorado as distributed by MLS GRID
 - $355,0002 bd2 ba1k sqftThe Pinnacle At Highline Condos, Littleton, CO 80120For Sale
 MLS ID #9711925, Lennon McCarthy, RE/MAX Alliance. REcolorado as distributed by MLS GRID
 - $279,0001 bd1 ba665 sqft2894 W Riverwalk Circle #B112, Littleton, CO 80123For Sale
 MLS ID #4862583, Courtney Olson, Real Broker, LLC DBA Real. REcolorado as distributed by MLS GRID
 - $395,0002 bd2 ba1.2k sqft8456 S Hoyt Way #308, Littleton, CO 80128For Sale
 MLS ID #1731016, Matt Stover, Keller Williams DTC. REcolorado as distributed by MLS GRID
 - $305,0002 bd2 ba993 sqftBuilding M, Littleton, CO 80123For SaleMLS ID #2208917, Matthew Cobb, Cobb Home Team LLC. REcolorado as distributed by MLS GRID
- $395,0003 bd2 ba1.3k sqft12348 W Dorado Place #102, Littleton, CO 80127For SaleMLS ID #1623988, Lori Perry. eXp Realty
- $371,0002 bd2 ba966 sqft1062 Rockhurst Drive #202, Highlands Ranch, CO 80129For SaleMLS ID #2636758, Noelle Chole, RE/MAX Professionals. REcolorado as distributed by MLS GRID
- $365,0002 bd2 ba964 sqft725 Elmhurst Drive #307, Littleton, CO 80129For SaleMLS ID #3901488, Michael Gordon, The Agency - Denver. REcolorado as distributed by MLS GRID
- $350,0002 bd2 ba1.4k sqft7877 E Mississippi Avenue #102, Denver, CO 80247For SaleMLS ID #2874981, Kevin Calderon, Denver Premier Real Estate. REcolorado as distributed by MLS GRID
- $369,0002 bd2 ba1k sqft1144 Rockhurst Drive #107, Highlands Ranch, CO 80129For SaleMLS ID #9647923, Clay Tichota, Legacy 100 Real Estate Partners LLC. REcolorado as distributed by MLS GRID
- $405,0002 bd2 ba1.1k sqft8779 S Kipling Way #204, Littleton, CO 80127For SaleMLS ID #8209513, Maria Gallucci, Compass - Denver. REcolorado as distributed by MLS GRID
- $274,9992 bd2 ba1k sqft7205 S Gaylord Street #F15, Centennial, CO 80122For SaleMLS ID #8900665, Shannon Pace, Coldwell Banker Realty 24. REcolorado as distributed by MLS GRID
- $331,0002 bd2 ba1.1k sqft7388 S Alkire Street #206, Littleton, CO 80127For SaleMLS ID #4382954, Camille Bonniwell, BC Realty LLC. REcolorado as distributed by MLS GRID
- $419,9992 bd3 ba1.5k sqft2856 W Bryant Place, Littleton, CO 80120For SaleMLS ID #4623672, Natalie Austin, Keller Williams Integrity Real Estate LLC. REcolorado as distributed by MLS GRID
- $362,5002 bd2 ba1k sqft4799 Copeland Circle #101, Highlands Ranch, CO 80126For SaleMLS ID #5975601, Elizabeth Lindell, Ideal Realty LLC. REcolorado as distributed by MLS GRID
- $345,0002 bd2 ba1k sqft8437 Thunder Ridge Way #204, Highlands Ranch, CO 80126For SaleMLS ID #2592631, Loren Bimler, Your Castle Realty LLC. REcolorado as distributed by MLS GRID
- $399,5002 bd2 ba1.1k sqft9079 E Panorama Circle #419, Englewood, CO 80112For SaleMLS ID #1962146, Katy Khalilinia, RE/MAX Professionals. REcolorado as distributed by MLS GRID
- $275,0001 bd1 ba669 sqft8745 W Berry Avenue #101, Littleton, CO 80123For SaleMLS ID #7392225, Sandy Young, RE/MAX Professionals. REcolorado as distributed by MLS GRID
- $360,0002 bd2 ba991 sqft1237 Carlyle Park Circle, Highlands Ranch, CO 80129For SaleMLS ID #5987011, Jennifer Hall, eXp Realty, LLC. REcolorado as distributed by MLS GRID
- $343,0002 bd2 ba1k sqft9258 Rockhurst Street #102, Highlands Ranch, CO 80129For SaleMLS ID #8510636, Craig Hoover, MB Bellissimo Homes. REcolorado as distributed by MLS GRID
