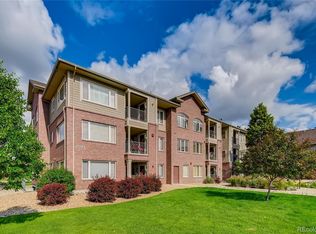
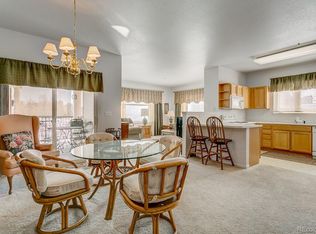
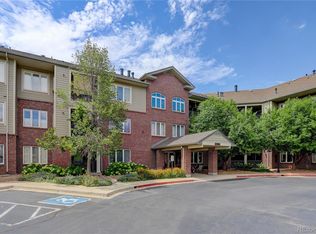
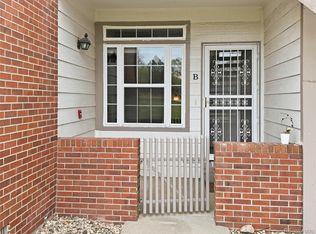
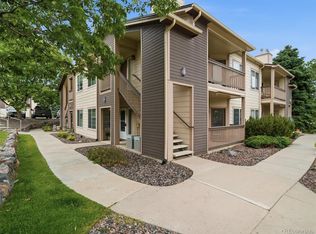
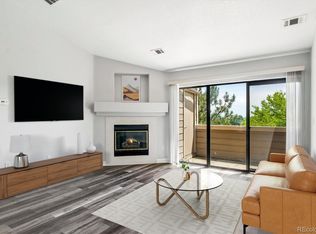
Enjoy elevated, easy living in this beautifully refreshed 1-bedroom, 1-bath condo located in the highly desirable Riverwalk 55+ community. Designed with convenience in mind, this residence offers step-free access and elevator service to a secure underground parking garage, making everyday living simple and stress-free. Inside, you’ll find a bright and inviting space featuring brand-new carpet and fresh interior paint throughout. The thoughtfully designed layout provides a comfortable flow, ideal for both quiet evenings and hosting guests. Step out onto your private balcony and take in peaceful golf course views, accessible from the main living area, and enjoy the same views from the primary bedroom creating a perfect extension of your living space. The kitchen is fully equipped with all appliances included, and the home also comes complete with a washer and dryer, adding to the move-in-ready convenience. Additional features include a reserved parking space in the secured garage, a private storage area, secured building entry, and elevator access for added ease. Residents of Riverwalk enjoy a vibrant, amenity rich lifestyle with access to a well appointed clubhouse, fitness center, pool, spa, and beautifully maintained grounds. The community is surrounded by walking and biking paths, golf course, and a variety of shopping and dining options. Plus, you’re just minutes from the charm and character of downtown Littleton, with quick access to Santa Fe, Hampden, and C-470 for easy commuting. A perfect combination of comfort, convenience, and active adult living awaits. The HOA also includes premium Xfinity cable and internet access.
For sale
Price cut: $10.9K (8/6)
$279,000
2894 W Riverwalk Circle #B112, Littleton, CO 80123
1beds
665sqft
:
Get pre-qualified$2,267/mo
Condominium
Built in 1998
-- sqft lot
$271,700 Zestimate®
$420/sqft
$483/mo HOA
What's special
- 111 days |
- 177 |
- 6 |
Zillow last checked:
Listing updated:
Listed by:
Courtney Olson 303-868-4047 courtney@callthecoregroup.com,
Real Broker, LLC DBA Real
Source: REcolorado as distributed by MLS GRID,MLS#: 4862583
Facts & features
Interior
Bedrooms & bathrooms
- Bedrooms: 1
- Bathrooms: 1
- 3/4 bathrooms: 1
- Main level bathrooms: 1
- Main level bedrooms: 1
Bedroom
- Level: Main
Bathroom
- Level: Main
Kitchen
- Level: Main
Laundry
- Level: Main
Living room
- Level: Main
Heating
- Forced Air
Cooling
- Central Air
Appliances
- Included: Dishwasher, Disposal, Dryer, Gas Water Heater, Microwave, Oven, Range, Refrigerator, Tankless Water Heater, Washer
- Laundry: In Unit
Features
- Ceiling Fan(s), High Ceilings, Laminate Counters, No Stairs, Open Floorplan, Smoke Free
- Flooring: Carpet, Tile
- Windows: Double Pane Windows, Window Coverings
- Has basement: No
- Number of fireplaces: 1
- Fireplace features: Gas, Gas Log, Living Room
- Common walls with other units/homes: 2+ Common Walls
Interior area
- Total structure area: 665
- Total interior livable area: 665 sqft
- Finished area above ground: 665
Video & virtual tour
Property
Parking
- Total spaces: 1
- Parking features: Concrete, Heated Garage, Lighted, Storage, Underground
- Garage spaces: 1
Features
- Levels: One
- Stories: 1
- Entry location: Ground
- Patio & porch: Covered, Patio
- Exterior features: Rain Gutters
- Has view: Yes
- View description: Golf Course
Lot
- Features: Landscaped, Master Planned, Near Public Transit, On Golf Course
Details
- Parcel number: 034080571
- Special conditions: Standard
Construction
Type & style
- Home type: Condo
- Architectural style: Contemporary
- Property subtype: Condominium
- Attached to another structure: Yes
Materials
- Brick, Frame
- Roof: Composition
Condition
- Year built: 1998
Utilities & green energy
- Electric: 110V
- Sewer: Public Sewer
- Water: Private
- Utilities for property: Cable Available, Electricity Connected, Natural Gas Available, Phone Available
Community & HOA
Community
- Security: Secured Garage/Parking, Security Entrance, Smoke Detector(s)
- Senior community: Yes
- Subdivision: Riverwalk
HOA
- Has HOA: Yes
- Amenities included: Clubhouse, Elevator(s), Fitness Center, Parking, Spa/Hot Tub, Storage
- Services included: Cable TV, Insurance, Internet, Maintenance Grounds, Maintenance Structure, Recycling, Road Maintenance, Security, Sewer, Snow Removal, Trash
- HOA fee: $413 monthly
- HOA name: Real Manage
- HOA phone: 866-473-2573
- Second HOA fee: $70 monthly
- Second HOA name: Real Manage
- Second HOA phone: 866-473-2573
Location
- Region: Littleton
Financial & listing details
- Price per square foot: $420/sqft
- Tax assessed value: $313,200
- Annual tax amount: $2,242
- Date on market: 4/24/2026
- Listing terms: Cash,Conventional,FHA,VA Loan
- Exclusions: None
- Ownership: Individual
- Electric utility on property: Yes
- Road surface type: Paved
Estimated market value
$271,700
$258,000 - $285,000
$1,593/mo
Price history
| Date | Event | Price |
|---|---|---|
| 8/6/2026 | Price change | $279,000-3.8%$420/sqft |
Source:  REcolorado as distributed by MLS GRID #4862583 Report a problem REcolorado as distributed by MLS GRID #4862583 Report a problem | ||
| 4/24/2026 | Listed for sale | $289,900+89.5%$436/sqft |
Source: REcolorado as distributed by MLS GRID #4862583 Report a problem | ||
| 10/2/2014 | Sold | $153,000-1.3%$230/sqft |
Source: Public Record Report a problem | ||
| 7/20/2014 | Price change | $155,000-8.3%$233/sqft |
Source: Fuller Sotheby's International Realty #3575864 Report a problem | ||
| 5/28/2014 | Listed for sale | $169,000+50.2%$254/sqft |
Source: Fuller Sotheby's International Realty #3575864 Report a problem | ||
| 10/12/2004 | Sold | $112,500+18.9%$169/sqft |
Source: Public Record Report a problem | ||
| 1/27/2000 | Sold | $94,600$142/sqft |
Source: Public Record Report a problem | ||
Public tax history
| Year | Property taxes | Tax assessment |
|---|---|---|
| 2025 | $2,157 +1.7% | $19,575 +3.9% |
| 2024 | $2,122 +10.3% | $18,847 -17.2% |
| 2023 | $1,924 -0.2% | $22,751 +40.1% |
| 2022 | $1,928 | $16,242 -2.8% |
| 2021 | -- | $16,709 +9.7% |
| 2020 | $1,757 +20.8% | $15,229 |
| 2019 | $1,454 | -- |
| 2018 | $1,454 +5.4% | $13,701 |
| 2017 | $1,381 | $13,701 +41.1% |
| 2016 | -- | $9,712 |
| 2015 | -- | $9,712 +56.6% |
| 2014 | $1,053 | $6,201 -11.4% |
| 2013 | -- | $7,000 |
| 2012 | -- | $7,000 |
| 2011 | $880 +7.8% | $7,000 -9.8% |
| 2010 | $817 -28.3% | $7,760 |
| 2009 | $1,139 | $7,760 -27.9% |
| 2008 | -- | $10,762 |
| 2007 | -- | $10,762 +4.2% |
| 2006 | -- | $10,324 |
| 2005 | -- | $10,324 +5.2% |
| 2002 | $1,059 +31.7% | $9,810 +48% |
| 2001 | $804 | $6,630 |
Find assessor info on the county website
Monthly payment
Est. payment
Payment breakdown
Explore the cost of this home by adjusting the details. Changes won't be saved.Climate risks
Neighborhood: 80123
Nearby schools
GreatSchools rating
- 3/10Centennial Academy Of Fine Arts EducationGrades: PK-5Distance: 0.5 mi
- 7/10Goddard Middle SchoolGrades: 6-8Distance: 0.9 mi
- 8/10Littleton High SchoolGrades: 9-12Distance: 2.1 mi
Schools provided by the listing agent
- Elementary: Centennial Academy of Fine Arts
- Middle: Goddard
- High: Littleton
- District: Littleton 6
Source: REcolorado as distributed by MLS GRID. This data may not be complete. We recommend contacting the local school district to confirm school assignments for this home.
- $379,9951 bd2 ba984 sqft2894 W Riverwalk Cir APT B209, Littleton, CO 80123Sold
- $350,0001 bd2 ba984 sqft2894 W Riverwalk Cir APT B309, Littleton, CO 80123For Sale

- $427,7002 bd2 ba1.2k sqft2894 W Riverwalk Cir APT B101, Littleton, CO 80123Off Market
- $441,8002 bd2 ba1.2k sqft2894 W Riverwalk Cir APT B102, Littleton, CO 80123Off Market
- $300,7001 bd1 ba891 sqft2894 W Riverwalk Cir APT B103, Littleton, CO 80123Off Market
- $381,8002 bd2 ba1.1k sqft2894 W Riverwalk Cir APT B104, Littleton, CO 80123Off Market
- $378,0002 bd2 ba1.1k sqft2894 W Riverwalk Cir APT B105, Littleton, CO 80123Off Market
- $394,8002 bd2 ba1.1k sqft2894 W Riverwalk Cir APT B106, Littleton, CO 80123Off Market
A local agent can set up tours, give advice and negotiate with sellers.
Similar homes
- $343,0002 bd2 ba854 sqft3026 W Prentice Avenue #B, Littleton, CO 80123For Sale
 MLS ID #2786554, Ryan Shaw, Brokers Guild Homes. REcolorado as distributed by MLS GRID
 - $275,0001 bd1 ba669 sqft8745 W Berry Avenue #101, Littleton, CO 80123For Sale
 MLS ID #7392225, Sandy Young, RE/MAX Professionals. REcolorado as distributed by MLS GRID
 - $224,8001 bd1 ba692 sqft4451 S Ammons Street #3-302, Littleton, CO 80123For Sale
 MLS ID #5845450, Lindsay Berryhill, MyCore Properties. REcolorado as distributed by MLS GRID
 - $299,0002 bd2 ba993 sqft7388 S Alkire Street #305, Littleton, CO 80127For Sale
 MLS ID #2140980, Marlo Quade, Brick & Main Real Estate. REcolorado as distributed by MLS GRID
 - $269,0002 bd1 ba860 sqft5725 W Atlantic Place #305, Lakewood, CO 80227For SaleMLS ID #3326578, Kasie Fogleman, Keller Williams Avenues Realty. REcolorado as distributed by MLS GRID
- $305,0002 bd2 ba962 sqft7468 S Alkire Street #104, Littleton, CO 80127For SaleMLS ID #3012856, Robert Sharpe, RE/MAX Synergy. REcolorado as distributed by MLS GRID
- $275,0002 bd2 ba904 sqftBrandy Chase at Eastmoor Park, Denver, CO 80237For SaleMLS ID #8506830, David Kirilchuk, Accession Real Estate. REcolorado as distributed by MLS GRID
- $245,0001 bd1 ba644 sqft5705 W Atlantic Place #302, Lakewood, CO 80227For SaleMLS ID #5873323, Jason Reynebeau, MB Reynebeau & CO. REcolorado as distributed by MLS GRID
- $289,5001 bd2 ba894 sqftLincoln Square Lofts, Lone Tree, CO 80124For SaleMLS ID #2549576, Robert Tait, Engel & Volkers Denver. REcolorado as distributed by MLS GRID
- $219,0002 bd1 ba776 sqft2929 W Floyd Avenue #217, Denver, CO 80236For SaleMLS ID #7298434, Trelora Realty Team, Trelora Realty, Inc.. REcolorado as distributed by MLS GRID
- $259,0002 bd1 ba614 sqft4824 E Kentucky Avenue #C, Denver, CO 80246For SaleMLS ID #7118468, Stan Griffith, RE/MAX Avenues. REcolorado as distributed by MLS GRID
- $284,9002 bd2 ba920 sqft12366 W Nevada Place #204, Lakewood, CO 80228For SaleMLS ID #1681353, Luke Trovinger, eXp Realty, LLC. REcolorado as distributed by MLS GRID
- $279,5002 bd2 ba908 sqftColony at Cherry Creek, Aurora, CO 80016For SaleMLS ID #4048926, Tom Ullrich, RE/MAX Professionals. REcolorado as distributed by MLS GRID
- $275,0001 bd1 ba783 sqft5537 Lewis Court #4, Arvada, CO 80002For SaleMLS ID #7478146, Julie Malone, Malone & Associates, LLC. REcolorado as distributed by MLS GRID
- $350,0002 bd2 ba997 sqftDeer Creek Condo, Littleton, CO 80128For SaleMLS ID #3317991, Rebecca Sullivan, LoKation Real Estate. REcolorado as distributed by MLS GRID
- $275,0002 bd1 ba957 sqft6350 Oak Street #306, Arvada, CO 80004For SaleMLS ID #3541231, Valerie Skorka Westmark, RE/MAX Alliance. REcolorado as distributed by MLS GRID
- $230,0002 bd1 ba968 sqft17595 E Mansfield Avenue #1312R, Aurora, CO 80013For SaleMLS ID #7202599, Jasmine Litvak, Orchard Brokerage LLC. REcolorado as distributed by MLS GRID
- $255,0002 bd1 ba831 sqftMeadow Hills, Aurora, CO 80014For SaleMLS ID #3422861, Ryan Devin, Keller Williams Advantage Realty LLC. REcolorado as distributed by MLS GRID
- $259,0001 bd1 ba793 sqft8707 E Florida Avenue #103, Denver, CO 80247For SaleMLS ID #6989499, Salina Tornabene, LPT Realty. REcolorado as distributed by MLS GRID
- $259,0002 bd1 ba988 sqft220 Wright Street Bldg 220 #103, Lakewood, CO 80228For SaleMLS ID #3812179, Stacy Weigel, West and Main Homes Inc. REcolorado as distributed by MLS GRID
