Rare find in Telluride West that is priced to sell! This ground floor 2 bed, 1 bath condo comes with a deeded parking spot AND a one car garage. Step inside and you'll be charmed with a thoughtful mix of updated features and classic character.
You'll find newer carpet and glowing, original wood floors in the kitchen and nook. The bathroom has been renovated with a sleek epoxy finish on the vanity and the bathtub surround-which makes cleaning and maintenance a breeze. The kitchen offers pantry storage and stainless appliances, while the in-unit laundry closet comes with washer and dryer. You'll never find your wet clothes moved and abandoned by a random stranger on top of a dryer again.
The primary bedroom features a walk-in closet with built in features and black out shades. The secondary bedroom delivers with ample closet space as well, and more built-ins to help keep your world more organized. Step outside to your covered patio with a locked storage closet and enjoy the convenience of being steps away from the pool, mailboxes and guest parking.
A premium location, close to shopping, restaurants, parks and open space. With quick access to 6th Ave you have an easy commute downtown or a fast escape to the mountains.
This unit is absolutely immaculate and truly move-in ready! Just bring your furniture and your hiking gear and you are ready to go!
For sale
$295,000
220 Wright Street Bldg 220 #103, Lakewood, CO 80228
2beds
988sqft
:
Get pre-qualified$2,169/mo
Condominium
Built in 1983
-- sqft lot
$289,100 Zestimate®
$299/sqft
$306/mo HOA
What's special
One car garageNewer carpet
- 61 days |
- 103 |
- 6 |
Zillow last checked:
Listing updated:
Listed by:
Stacy Weigel 303-882-9222 stacy.weigel@westandmain.com,
West and Main Homes Inc,
Douglas Weigel 303-862-1200,
West and Main Homes Inc
Source: REcolorado as distributed by MLS GRID,MLS#: 3812179
Facts & features
Interior
Bedrooms & bathrooms
- Bedrooms: 2
- Bathrooms: 1
- Full bathrooms: 1
- Main level bathrooms: 1
- Main level bedrooms: 2
Bedroom
- Description: Natural Light, Walk In Closet, Newer Carpet
- Features: Primary Suite
- Level: Main
Bedroom
- Description: 2nd Bedroom With Two Good Sized Closets, Newer Carpet
- Level: Main
Bathroom
- Description: Updated Bathroom With Epoxy Finish
- Level: Main
Family room
- Description: Fireplace With Electric Insert And Moss Rock Feature
- Level: Main
Kitchen
- Description: Stainless Appliances, Wood Floors
- Level: Main
Laundry
- Description: Laundry Closet With Washer And Dryer Included.
- Level: Main
Heating
- Forced Air
Cooling
- Central Air
Appliances
- Included: Cooktop, Dishwasher, Disposal, Dryer, Microwave, Oven, Refrigerator, Washer
- Laundry: In Unit
Features
- Ceiling Fan(s), Laminate Counters, No Stairs, Pantry, Smart Thermostat, Smoke Free, Walk-In Closet(s)
- Flooring: Carpet, Laminate, Wood
- Has basement: No
- Number of fireplaces: 1
- Fireplace features: Electric, Family Room, Insert
Interior area
- Total structure area: 988
- Total interior livable area: 988 sqft
- Finished area above ground: 988
Property
Parking
- Total spaces: 2
- Parking features: Garage
- Garage spaces: 1
- Details: Reserved Spaces: 1
Features
- Levels: One
- Stories: 1
- Patio & porch: Patio
- Pool features: Outdoor Pool
Details
- Parcel number: 178085
- Special conditions: Standard
Construction
Type & style
- Home type: Condo
- Architectural style: Contemporary
- Property subtype: Condominium
- Attached to another structure: Yes
Materials
- Block, Wood Siding
- Roof: Composition
Condition
- Year built: 1983
Utilities & green energy
- Sewer: Public Sewer
- Water: Public
- Utilities for property: Cable Available
Community & HOA
Community
- Subdivision: Telluride West
HOA
- Has HOA: Yes
- Amenities included: Park, Parking, Pool, Tennis Court(s)
- Services included: Reserve Fund, Maintenance Grounds, Maintenance Structure, Sewer, Snow Removal, Trash, Water
- HOA fee: $306 monthly
- HOA name: PMI Aspire Telluride West
- HOA phone: 720-738-8500
Location
- Region: Denver
Financial & listing details
- Price per square foot: $299/sqft
- Annual tax amount: $1,746
- Date on market: 6/5/2026
- Listing terms: Cash,Conventional,VA Loan
- Ownership: Individual
- Road surface type: Paved
Estimated market value
$289,100
$275,000 - $304,000
$1,775/mo
Price history
| Date | Event | Price |
|---|---|---|
| 6/5/2026 | Listed for sale | $295,000$299/sqft |
Source:  REcolorado as distributed by MLS GRID #3812179 Report a problem REcolorado as distributed by MLS GRID #3812179 Report a problem | ||
Public tax history
Tax history is unavailable.
Monthly payment
Est. payment
Payment breakdown
Explore the cost of this home by adjusting the details. Changes won't be saved.Climate risks
Neighborhood: Union Square
Nearby schools
GreatSchools rating
- 5/10South Lakewood Elementary SchoolGrades: K-5Distance: 2.5 mi
- 4/10Creighton Middle SchoolGrades: 6-8Distance: 1.7 mi
- 8/10Lakewood High SchoolGrades: 9-12Distance: 1.9 mi
Schools provided by the listing agent
- Elementary: South Lakewood
- Middle: Creighton
- High: Lakewood
- District: Jefferson County R-1
Source: REcolorado as distributed by MLS GRID. This data may not be complete. We recommend contacting the local school district to confirm school assignments for this home.
- $295,9002 bd2 ba1.1k sqft220 Wright St APT 301, Lakewood, CO 80228Off Market
- $290,1002 bd1 ba1.1k sqft220 Wright St APT 304, Lakewood, CO 80228Off Market
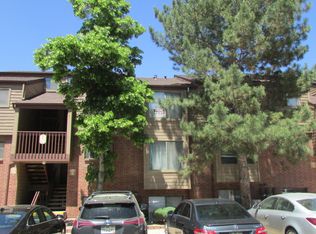
- $281,0002 bd1 ba988 sqft220 Wright St APT 105, Lakewood, CO 80228Off Market

- $259,7002 bd1 ba1k sqft220 Wright St APT 205, Lakewood, CO 80228Off Market

- $--3 bd1 ba1.1k sqft220 Wright St, Lakewood, CO 80228Off Market
- $258,0002 bd2 ba1k sqft220 Wright St APT 101, Lakewood, CO 80228Off Market
- $279,1002 bd2 ba1k sqft220 Wright St APT 201, Lakewood, CO 80228Off Market
- $318,9003 bd1 ba1.1k sqft220 Wright St APT 302, Lakewood, CO 80228Off Market
A local agent can set up tours, give advice and negotiate with sellers.
Similar homes
- $289,0002 bd2 ba1k sqft12, Lakewood, CO 80228For Sale

 MLS ID #9120659, Greg Gilbert, Coldwell Banker Realty 56. REcolorado as distributed by MLS GRID
 - $289,9002 bd2 ba1.1k sqft211 Wright Street #106, Lakewood, CO 80228For Sale
 MLS ID #8781640, David Bell, Milehimodern. REcolorado as distributed by MLS GRID
 - $299,0002 bd2 ba1k sqft400 Zang Street Bldg 1 #107, Lakewood, CO 80228For Sale
 MLS ID #1986060, Kathie Baratta, HomeSmart. REcolorado as distributed by MLS GRID
 - $315,0002 bd1 ba1.1k sqftTelluride West Condos, Lakewood, CO 80228For Sale
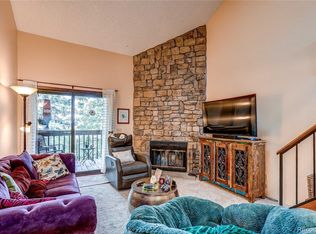 MLS ID #3395558, Amy Kriegbaum, MB Homes by Amy K. REcolorado as distributed by MLS GRID
 - $265,0002 bd2 ba1k sqft13085 W Cedar Drive #315, Lakewood, CO 80228For SaleMLS ID #6690097, Casey Shea, Milehimodern. REcolorado as distributed by MLS GRID
- $297,9992 bd2 ba1k sqft6944 W Mississippi Avenue, Denver, CO 80226For SaleMLS ID #5613694, Ali Longo, RE/MAX Leaders. REcolorado as distributed by MLS GRID
- $300,0002 bd2 ba1.1k sqft3330 S Ammons Street #10-101, Lakewood, CO 80227For SaleMLS ID #6122419, Andrew Wolfe, Strategic Real Estate and Development Services. REcolorado as distributed by MLS GRID
- $284,9002 bd2 ba1.1k sqftSnowbird II building 7, Lakewood, CO 80227For SaleMLS ID #9461212, Tiffany Lockwood, Coldwell Banker Realty 28. REcolorado as distributed by MLS GRID
- $310,0002 bd2 ba1.1k sqftSnowbird II Condos, Lakewood, CO 80227For SaleMLS ID #2430411, Derrick Wheeler II, Redfin Corporation. REcolorado as distributed by MLS GRID
- $205,0001 bd1 ba654 sqft12354 W Nevada Place #301, Lakewood, CO 80228For SaleMLS ID #7159305, Eric Quinn, Propnetics. REcolorado as distributed by MLS GRID
- $275,0002 bd1 ba957 sqft6350 Oak Street #306, Arvada, CO 80004For SaleMLS ID #3541231, Valerie Skorka Westmark, RE/MAX Alliance. REcolorado as distributed by MLS GRID
- $330,0002 bd2 ba877 sqft1719 S Lee Street #D, Lakewood, CO 80232For SaleMLS ID #2338886, Michael Brown, RE/MAX Professionals. REcolorado as distributed by MLS GRID
- $230,0002 bd2 ba882 sqft8060 W 9th Avenue #207, Lakewood, CO 80214For SaleMLS ID #7132662, Rochelle Leyba Cale, 8z Real Estate. REcolorado as distributed by MLS GRID
- $320,0002 bd2 ba900 sqft1218 S Flower Circle #C, Lakewood, CO 80232For SaleMLS ID #7030434, Kathryn B Bancroft, MB Bancroft Pro. REcolorado as distributed by MLS GRID
- $270,0001 bd1 ba812 sqftSnowbird II, Lakewood, CO 80227For SaleMLS ID #9501781, Timothy Bohac, RE/MAX Alliance. REcolorado as distributed by MLS GRID
- $305,0002 bd2 ba962 sqft7468 S Alkire Street #104, Littleton, CO 80127For SaleMLS ID #3012856, Robert Sharpe, RE/MAX Synergy. REcolorado as distributed by MLS GRID
- $280,0001 bd1 ba600 sqftGolden Ridge, Golden, CO 80401For SaleMLS ID #5338379, Marina Kondratishin, HomeSmart. REcolorado as distributed by MLS GRID
- $289,9002 bd2 ba936 sqft7790 W 87th Dr Drive #D, Arvada, CO 80005For SaleMLS ID #9121932, Catherine Shlossman, Pine Ridge Brokerage Group Inc.. REcolorado as distributed by MLS GRID
- $259,9002 bd1 ba922 sqft7309 W Hampden Avenue Bldg 2 #203, Lakewood, CO 80227For SaleMLS ID #6343693, Robert Owens, Coldwell Banker Realty 24. REcolorado as distributed by MLS GRID
- $300,0002 bd2 ba1k sqft8600 E Alameda Avenue #21-208, Denver, CO 80247For SaleMLS ID #5538228, Giovanni Puccini, Compass - Denver. REcolorado as distributed by MLS GRID
