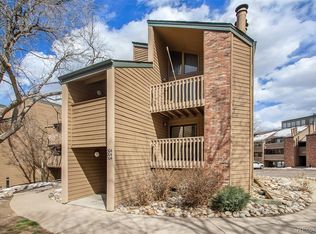
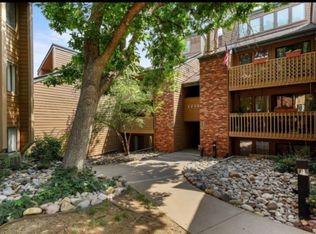
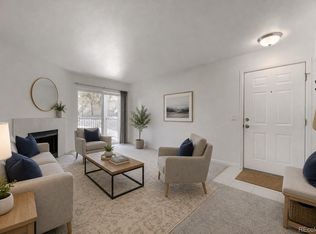
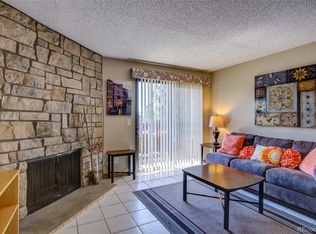
Welcome to this bright and airy 1 bedroom 1 bathroom top-floor end-unit condo in the desirable Shadow Hills community of Lakewood. Vaulted ceilings and abundant natural light create an open, welcoming living space, complete with a cozy wood-burning fireplace. Step outside to enjoy your private balcony, perfect for relaxing mornings or quiet evenings. The functional kitchen offers ample cabinetry and counter space, while the spacious primary bedroom features a walk-in closet. Enjoy the convenience of in-unit laundry, additional exterior storage, and a dedicated parking space. Ideally located on Lakewood’s sought-after west side, this home offers easy access to outdoor recreation at Green Mountain Park and Red Rocks Park & Amphitheatre, along with nearby trails, parks, shopping, and dining. Commuters will appreciate quick connections to 6th Avenue, I-70, C-470, and CO-93, with convenient access to transit and downtown Denver. Whether you're a first-time buyer, investor, or looking for low-maintenance living close to both the mountains and the city, this condo offers an excellent opportunity in a prime location.
For sale
$205,000
12354 W Nevada Place #301, Lakewood, CO 80228
1beds
654sqft
Condominium
Built in 1983
-- sqft lot
$202,500 Zestimate®
$313/sqft
$184/mo HOA
What's special
Private balconyVaulted ceilingsIn-unit laundryAbundant natural lightCozy wood-burning fireplaceAdditional exterior storage
- 150 days |
- 153 |
- 7 |
Zillow last checked:
Listing updated:
Listed by:
Eric Quinn 720-620-4698 eric@connect4homes.com,
Propnetics
Source: REcolorado as distributed by MLS GRID,MLS#: 7159305
Facts & features
Interior
Bedrooms & bathrooms
- Bedrooms: 1
- Bathrooms: 1
- Full bathrooms: 1
- Main level bathrooms: 1
- Main level bedrooms: 1
Bedroom
- Level: Main
Bathroom
- Level: Main
Laundry
- Description: Stacked Washer & Dryer
- Level: Main
Heating
- Forced Air
Cooling
- None
Appliances
- Included: Dishwasher, Dryer, Range, Refrigerator, Washer
- Laundry: In Unit
Features
- Has basement: No
- Number of fireplaces: 1
- Fireplace features: Living Room
- Common walls with other units/homes: 2+ Common Walls
Interior area
- Total structure area: 654
- Total interior livable area: 654 sqft
- Finished area above ground: 654
Property
Parking
- Total spaces: 1
- Details: Reserved Spaces: 1
Features
- Levels: One
- Stories: 1
- Entry location: Exterior Access
- Exterior features: Balcony, Rain Gutters
- Fencing: None
Lot
- Size: 3,289 Square Feet
Details
- Parcel number: 175101
- Special conditions: Standard
Construction
Type & style
- Home type: Condo
- Architectural style: Contemporary
- Property subtype: Condominium
- Attached to another structure: Yes
Materials
- Brick, Frame, Wood Siding
- Roof: Composition
Condition
- Year built: 1983
Utilities & green energy
- Sewer: Public Sewer
- Water: Public
- Utilities for property: Cable Available, Internet Access (Wired), Natural Gas Available, Phone Available
Community & HOA
Community
- Security: Smoke Detector(s)
- Subdivision: Shadow Hills
HOA
- Has HOA: Yes
- Services included: Maintenance Grounds, Maintenance Structure, Recycling, Sewer, Snow Removal, Trash
- HOA fee: $184 monthly
- HOA name: Shadow Hills
- HOA phone: 720-974-0247
Location
- Region: Lakewood
Financial & listing details
- Price per square foot: $313/sqft
- Tax assessed value: $238,477
- Annual tax amount: $1,071
- Date on market: 3/24/2026
- Listing terms: Cash,Conventional,FHA,VA Loan
- Exclusions: Sellers Personal Property
- Ownership: Individual
- Electric utility on property: Yes
- Road surface type: Paved
Estimated market value
$202,500
$192,000 - $213,000
$1,523/mo
Price history
| Date | Event | Price |
|---|---|---|
| 8/18/2026 | Listed for sale | $205,000$313/sqft |
Source:  REcolorado as distributed by MLS GRID #7159305 Report a problem REcolorado as distributed by MLS GRID #7159305 Report a problem | ||
| 8/8/2026 | Pending sale | $205,000$313/sqft |
Source: REcolorado as distributed by MLS GRID #7159305 Report a problem | ||
| 4/23/2026 | Price change | $205,000-8.9%$313/sqft |
Source: REcolorado as distributed by MLS GRID #7159305 Report a problem | ||
| 3/24/2026 | Listed for sale | $225,000+1025%$344/sqft |
Source: REcolorado as distributed by MLS GRID #7159305 Report a problem | ||
| 11/23/1988 | Sold | $20,000$31/sqft |
Source: Agent Provided Report a problem | ||
Public tax history
| Year | Property taxes | Tax assessment |
|---|---|---|
| 2025 | $1,071 +0.5% | $14,905 +26.1% |
| 2024 | $1,066 -11.4% | $11,818 |
| 2023 | $1,202 -1.4% | $11,818 -9.3% |
| 2022 | $1,220 +10% | $13,034 -2.8% |
| 2021 | $1,108 | $13,409 +9.6% |
| 2020 | $1,108 +1.3% | $12,239 |
| 2019 | $1,094 +55.2% | $12,239 +60.5% |
| 2018 | $705 | $7,625 |
| 2017 | $705 +19.5% | $7,625 +13.6% |
| 2016 | $590 | $6,711 |
| 2015 | $590 +72.9% | $6,711 +86.9% |
| 2014 | $341 -28.3% | $3,591 |
| 2013 | $476 +2.1% | $3,591 -29% |
| 2012 | $466 -24.7% | $5,056 |
| 2011 | $619 +0.2% | $5,056 -25.2% |
| 2010 | $618 -5.4% | $6,760 |
| 2009 | $654 +0.2% | $6,760 -5.2% |
| 2008 | $652 -3.5% | $7,130 |
| 2007 | $676 +2.3% | $7,130 -2.6% |
| 2006 | $660 -4.7% | $7,320 -2.5% |
| 2005 | $693 +9.2% | $7,510 |
| 2004 | $635 +9.4% | $7,510 |
| 2003 | $580 +1.6% | $7,510 +10.9% |
| 2002 | $571 +8.5% | $6,770 +23.8% |
| 2001 | $527 -0.8% | $5,470 |
| 2000 | $531 | $5,470 |
Find assessor info on the county website
Monthly payment
Est. payment
Payment breakdown
Explore the cost of this home by adjusting the details. Changes won't be saved.Climate risks
Neighborhood: Green Mountain Village
Nearby schools
GreatSchools rating
- 4/10Foothills Elementary SchoolGrades: PK-5Distance: 0.5 mi
- 5/10Dunstan Middle SchoolGrades: 6-8Distance: 1.1 mi
- 8/10Green Mountain High SchoolGrades: 9-12Distance: 0.6 mi
Schools provided by the listing agent
- Elementary: Foothills
- Middle: Dunstan
- High: Green Mountain
- District: Jefferson County R-1
Source: REcolorado as distributed by MLS GRID. This data may not be complete. We recommend contacting the local school district to confirm school assignments for this home.
- $305,0002 bd1 ba812 sqft12354 W Nevada Pl APT 103, Lakewood, CO 80228Sold

- $235,0001 bd1 ba654 sqft12354 W Nevada Pl APT 204, Lakewood, CO 80228Sold
- $207,3001 bd1 ba654 sqft12354 W Nevada Pl APT 101, Lakewood, CO 80228Off Market
- $250,5002 bd1 ba850 sqft12354 W Nevada Pl APT 202, Lakewood, CO 80228Off Market
- $244,4002 bd1 ba812 sqft12354 W Nevada Pl APT 102, Lakewood, CO 80228Off Market
- $219,7001 bd1 ba812 sqft12354 W Nevada Pl APT 302, Lakewood, CO 80228Off Market
- $280,6003 bd1 ba1.1k sqft12354 W Nevada Pl APT 303, Lakewood, CO 80228Off Market
- $205,2001 bd1 ba654 sqft12354 W Nevada Pl APT 104, Lakewood, CO 80228Off Market
A local agent can set up tours, give advice and negotiate with sellers.
Similar homes
- $212,0002 bd2 ba850 sqftPonderosa Ridge, Lakewood, CO 80228For Sale

 MLS ID #5180219, Josh Saxton, eXp Realty, LLC. REcolorado as distributed by MLS GRID
 - $159,9001 bd1 ba435 sqft12470 W Nevada Place #211, Denver, CO 80228For Sale
 MLS ID #8268765, Bob Bell, Milehiproperty. REcolorado as distributed by MLS GRID
 - $185,0001 bd1 ba729 sqft13095 W Cedar Drive #106, Lakewood, CO 80228For Sale
 MLS ID #5832754, Trent Getsch, RE/MAX Alliance. REcolorado as distributed by MLS GRID
 - $251,9001 bd1 ba812 sqftSnowbird, Lakewood, CO 80228For Sale
 MLS ID #4360763, Steve Jacobson, Steve Jacobson Group. REcolorado as distributed by MLS GRID
 - $235,0001 bd1 ba850 sqft3336 S Ammons Street #12-103, Lakewood, CO 80227For SaleMLS ID #1907064, Jeffrey Kerzman, LoKation Real Estate. REcolorado as distributed by MLS GRID
- $205,0001 bd1 ba600 sqft1250 Golden Circle #409, Golden, CO 80401For SaleMLS ID #5270445, Carolyn Ingebritson, Your Castle Real Estate Inc. REcolorado as distributed by MLS GRID
- $199,9001 bd1 ba745 sqft10960 W Florida Ave #101, Lakewood, CO 80232For Sale
 MLS ID #1059971, Kelly Knight, RE/MAX Nexus. IRES as distributed by MLS GRID
 - $200,0002 bd2 ba927 sqft4645 S Lowell Boulevard #F, Denver, CO 80236For SaleMLS ID #7774334, Nicholas Downey, Madison & Company Properties. REcolorado as distributed by MLS GRID
- $225,0002 bd1 ba689 sqft1087 Ingalls Street #10J, Denver, CO 80214For SaleMLS ID #6095207, Robin Gerlach, Compass - Denver. REcolorado as distributed by MLS GRID
- $230,0001 bd1 ba548 sqft4266 S Eldridge Street #101, Morrison, CO 80465For SaleMLS ID #5567626, Alicia Brungardt, 1 Percent Lists Mile High. REcolorado as distributed by MLS GRID
- $205,0002 bd2 ba954 sqft7780 W 38th Avenue #102, Wheat Ridge, CO 80033For SaleMLS ID #8706680, Sean Ewers, Keller Williams Realty Downtown LLC. REcolorado as distributed by MLS GRID
- $205,0002 bd2 ba792 sqft9240 W 49th Avenue #306, Wheat Ridge, CO 80033For SaleMLS ID #3797106, Matt Coudayre, Your Castle Real Estate Inc. REcolorado as distributed by MLS GRID
- $244,9001 bd1 ba644 sqft5775 W W Atlantic Place #303, Lakewood, CO 80227For SaleMLS ID #7841283, Phillip Trujillo, Phil T Realty LLC. REcolorado as distributed by MLS GRID
- $199,5001 bd1 ba457 sqft5071 Garrison Street #200C, Wheat Ridge, CO 80033For SaleMLS ID #5722566, Susan Smyle, RE/MAX Professionals. REcolorado as distributed by MLS GRID
- $165,0001 bd1 ba532 sqft7373 W Florida Avenue #10F, Denver, CO 80232For SaleMLS ID #4463811, Jack Budnack, Colorado Properties. REcolorado as distributed by MLS GRID
- $219,5002 bd2 ba943 sqft10150 E Virginia Ave #19-208, Denver, CO 80247For SaleMLS ID #1057578, Matt Tolooee, Metro Real Estate Group. IRES as distributed by MLS GRID
- $205,0001 bd1 ba545 sqftRiviera Park Condominiums, Denver, CO 80218For SaleMLS ID #5599739, Wisdom Real Estate, Wisdom Real Estate. REcolorado as distributed by MLS GRID
- $169,9001 bd1 ba614 sqft16259 W 10th Avenue #K2, Golden, CO 80401For SaleMLS ID #6486126, Andy Bedard, 1 Percent Lists Front Range Realty. REcolorado as distributed by MLS GRID
- $215,0002 bd2 ba945 sqft14142 E Colorado Drive #104, Aurora, CO 80012For SaleMLS ID #3281796, Chris Chennault, Real Broker, LLC DBA Real. REcolorado as distributed by MLS GRID
- $200,0002 bd1 ba825 sqftStar Point, Thornton, CO 80260For SaleMLS ID #7122629, Andy Ahroon, MB Andy Ahroon & Co. REcolorado as distributed by MLS GRID
