Welcome to maintenance-free living in the heart of Lakewood! This FHA-approved condo in the desirable Green Mountain community offers convenience and comfort at every turn. Situated on the ground level for easy access, this 2-bedroom, 1-bathroom unit is perfect for those seeking a blend of urban amenities and outdoor adventures.
Location truly is everything, and this condo doesn't disappoint. Conveniently located to shopping, restaurants, scenic trails, and recreational hotspots like Bear Creek Lake Park and Red Rocks Amphitheatre, you'll never run out of things to do. Plus, with quick access to major highways like 6th Ave. and C470, as well as Downtown Denver, commuting is a breeze.
Step inside and be greeted by a cozy living room featuring a wood-burning fireplace, ideal for chilly evenings. The kitchen flows into the dining nook and porch, offering the perfect setup for entertaining guests or enjoying a quiet meal outside.
Two bedrooms provide versatility, whether you need a home office or extra space for guests. The primary bedroom includes a walk-in closet, ensuring ample storage for all your belongings.
With in-unit laundry included, you'll have more time to explore the vibrant surroundings on the weekends. Plus, recent updates including newer laminate flooring and updated bathroom and kitchen countertops add a modern touch to this inviting space.
Affordable living awaits, with a low HOA fee making this condo an ideal choice for first-time buyers, downsizers, or those seeking a lock and leave set up. Don't miss out on the opportunity to make this charming unit your new home sweet home!
Sold for $305,000
$305,000
12354 W Nevada Place #103, Lakewood, CO 80228
2beds
812sqft
Condominium
Built in 1983
-- sqft lot
$263,200 Zestimate®
$376/sqft
$1,609 Estimated rent
Home value
$263,200
$250,000 - $276,000
$1,609/mo
Zestimate® history
Owner options
List your home for rent
$1,609/mo
Rent Zestimate®
Find your next renter with Zillow Rental Manager. Plus, with online applications, you can quickly screen prospective tenants – for free.
$1,609/mo
Rent Zestimate®
Refinance and save
$2,035/mo
Est. payment
Refinancing to a lower rate could help reduce your monthly payments and save thousands over the life of the loan.
$2,035/mo
Est. payment
Explore your selling options
Work with a Zillow partner agent
Leverage their expertise and Zillow's premium Showcase listings to get your home seen by more buyers.
Get startedList with your own agent
Get your home in front of millions of buyers by listing it on Zillow.
Learn how to do itSell it yourself
Take full control of how buyers see your home on Zillow by listing For Sale by Owner (FSBO).
List your homeWhat's special
Bear creek lake parkUrban amenitiesAmple storageUpdated bathroomScenic trailsWood - burning fireplaceDowntown denver
Zillow last checked:
Listing updated:
Listed by:
Leslie Beck 303-619-5527 Leslie@LarkRealtyGroup.com,
Lark Realty Group
Bought with:
Antonio Carvalho, 200001619
Keller Williams Avenues Realty
The Carroll-Kessler Team
Keller Williams Avenues Realty
Source: REcolorado as distributed by MLS GRID,MLS#: 8259628
Facts & features
Interior
Bedrooms & bathrooms
- Bedrooms: 2
- Bathrooms: 1
- Full bathrooms: 1
- Main level bathrooms: 1
- Main level bedrooms: 2
Primary bedroom
- Level: Main
Bedroom
- Level: Main
Primary bathroom
- Level: Main
Dining room
- Level: Main
Kitchen
- Level: Main
Laundry
- Level: Main
Living room
- Level: Main
Heating
- Forced Air
Cooling
- Air Conditioning-Room
Appliances
- Included: Dishwasher, Disposal, Dryer, Oven, Range, Refrigerator, Washer
- Laundry: In Unit
Features
- Has basement: No
- Number of fireplaces: 1
- Fireplace features: Living Room
- Common walls with other units/homes: No One Below
Interior area
- Total structure area: 812
- Total interior livable area: 812 sqft
- Finished area above ground: 812
Property
Parking
- Total spaces: 1
- Details: Reserved Spaces: 1
Features
- Levels: One
- Stories: 1
- Patio & porch: Patio
Details
- Parcel number: 175105
- Special conditions: Standard
Construction
Type & style
- Home type: Condo
- Property subtype: Condominium
- Attached to another structure: Yes
Materials
- Brick, Frame
- Roof: Composition
Condition
- Updated/Remodeled
- Year built: 1983
Details
- Warranty included: Yes
Utilities & green energy
- Sewer: Public Sewer
- Water: Public
- Utilities for property: Cable Available, Electricity Connected
Community & HOA
Community
- Subdivision: Shadow Hills Condos Ph II
HOA
- Has HOA: Yes
- Services included: Insurance, Maintenance Grounds, Maintenance Structure, Recycling, Sewer, Snow Removal, Trash
- HOA fee: $233 monthly
- HOA name: Shadow Hills Condominium
- HOA phone: 720-974-0247
Location
- Region: Lakewood
Financial & listing details
- Price per square foot: $376/sqft
- Tax assessed value: $333,115
- Annual tax amount: $1,374
- Date on market: 3/22/2024
- Listing terms: 1031 Exchange,Cash,Conventional,FHA,VA Loan
- Exclusions: Seller`s Personal Property, Tv
- Ownership: Individual
- Electric utility on property: Yes
Price history
| Date | Event | Price |
|---|---|---|
| 4/19/2024 | Sold | $305,000$376/sqft |
Source:  REcolorado as distributed by MLS GRID #8259628 Report a problem REcolorado as distributed by MLS GRID #8259628 Report a problem | ||
| 3/25/2024 | Pending sale | $305,000$376/sqft |
Source: REcolorado as distributed by MLS GRID #8259628 Report a problem | ||
| 3/22/2024 | Listed for sale | $305,000+45.3%$376/sqft |
Source: REcolorado as distributed by MLS GRID #8259628 Report a problem | ||
| 7/27/2020 | Sold | $209,850$258/sqft |
Source: Public Record Report a problem | ||
| 6/7/2020 | Pending sale | $209,850$258/sqft |
Source: Sterling Real Estate Group Inc #8731056 Report a problem | ||
| 6/3/2020 | Listed for sale | $209,850$258/sqft |
Source: Sterling Real Estate Group Inc #8731056 Report a problem | ||
| 6/4/2016 | Listing removed | $1,095+10.1%$1/sqft |
Source: Guardian Homes Real Estate L.L.C. Report a problem | ||
| 4/29/2015 | Listing removed | $995$1/sqft |
Source: Guardian Homes Real Estate L.L.C. Report a problem | ||
| 4/22/2015 | Price change | $995-9.1%$1/sqft |
Source: Guardian Homes Real Estate L.L.C. Report a problem | ||
| 4/1/2015 | Listed for rent | $1,095+37.7%$1/sqft |
Source: Guardian Homes Real Estate L.L.C. Report a problem | ||
| 7/17/2013 | Listing removed | $795$1/sqft |
Source: Owner Report a problem | ||
| 7/2/2013 | Listed for rent | $795+22.3%$1/sqft |
Source: Owner Report a problem | ||
| 8/27/2011 | Listing removed | $650$1/sqft |
Source: Jericho Properties Realty LLC Report a problem | ||
| 8/18/2011 | Price change | $650-3.7%$1/sqft |
Source: Jericho Properties Realty LLC Report a problem | ||
| 8/6/2011 | Listed for rent | $675$1/sqft |
Source: Jericho Properties Realty LLC Report a problem | ||
Public tax history
| Year | Property taxes | Tax assessment |
|---|---|---|
| 2025 | $1,381 +0.5% | $20,820 +36.7% |
| 2024 | $1,374 -7.3% | $15,231 |
| 2023 | $1,482 -1.4% | $15,231 -5.2% |
| 2022 | $1,503 +20.4% | $16,065 -2.8% |
| 2021 | $1,248 | $16,527 +19.9% |
| 2020 | $1,248 +1.3% | $13,785 |
| 2019 | $1,232 +55% | $13,785 +60.3% |
| 2018 | $795 | $8,602 |
| 2017 | $795 +24.7% | $8,602 +18.6% |
| 2016 | $637 +100% | $7,253 |
| 2015 | $319 -19.6% | $7,253 +73.8% |
| 2014 | $396 -27.2% | $4,172 |
| 2013 | $544 +2.1% | $4,172 -27.9% |
| 2012 | $534 -23.6% | $5,788 |
| 2011 | $699 +0.2% | $5,788 -24.1% |
| 2010 | $698 -2.7% | $7,630 |
| 2009 | $717 +0.2% | $7,630 -2.4% |
| 2008 | $715 -5.8% | $7,820 |
| 2007 | $759 +2.3% | $7,820 -5% |
| 2006 | $742 -3% | $8,230 -0.7% |
| 2005 | $765 +9.2% | $8,290 |
| 2004 | $701 +5.3% | $8,290 |
| 2003 | $665 +1.6% | $8,290 +6.8% |
| 2002 | $655 +17.1% | $7,760 +33.6% |
| 2001 | $559 -0.8% | $5,810 |
| 2000 | $564 | $5,810 |
Find assessor info on the county website
Neighborhood: Green Mountain Village
Nearby homes
- $205,0001 bd1 ba654 sqft12354 W Nevada Pl APT 301, Lakewood, CO 80228Pending

- $235,0001 bd1 ba654 sqft12354 W Nevada Pl APT 204, Lakewood, CO 80228Sold
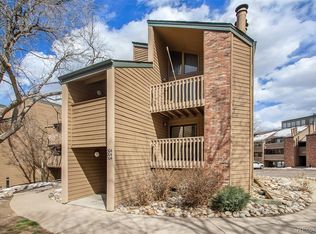
- $207,3001 bd1 ba654 sqft12354 W Nevada Pl APT 101, Lakewood, CO 80228Off Market
- $250,5002 bd1 ba850 sqft12354 W Nevada Pl APT 202, Lakewood, CO 80228Off Market
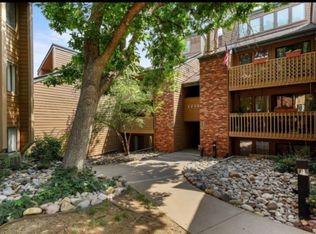
- $243,6002 bd1 ba812 sqft12354 W Nevada Pl APT 102, Lakewood, CO 80228Off Market
- $219,7001 bd1 ba812 sqft12354 W Nevada Pl APT 302, Lakewood, CO 80228Off Market
- $281,6003 bd1 ba1.1k sqft12354 W Nevada Pl APT 303, Lakewood, CO 80228Off Market
- $204,2001 bd1 ba654 sqft12354 W Nevada Pl APT 104, Lakewood, CO 80228Off Market
Nearby schools
GreatSchools rating
- 5/10Foothills Elementary SchoolGrades: PK-5Distance: 0.5 mi
- 6/10Dunstan Middle SchoolGrades: 6-8Distance: 1.1 mi
- 8/10Green Mountain High SchoolGrades: 9-12Distance: 0.6 mi
Schools provided by the listing agent
- Elementary: Green Mountain
- Middle: Dunstan
- High: Green Mountain
- District: Jefferson County R-1
Source: REcolorado as distributed by MLS GRID. This data may not be complete. We recommend contacting the local school district to confirm school assignments for this home.
Get a cash offer in 3 minutes
Find out how much your home could sell for in as little as 3 minutes with a no-obligation cash offer.
Estimated market value
$263,200
Get a cash offer in 3 minutes
Find out how much your home could sell for in as little as 3 minutes with a no-obligation cash offer.
Estimated market value
$263,200
- Colorado
- Jefferson County
- Lakewood
- 80228
- Green Mountain Village
- 12354 W Nevada Place Unit 103
Nearby cities
Nearby neighborhoods
Nearby zip codes
Other Lakewood Topics
