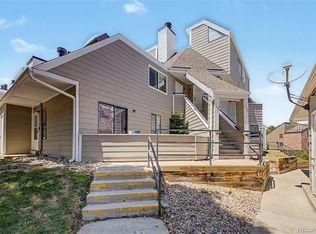
Welcome to 4266 S Eldridge St #101 in Morrison, where foothill beauty, outdoor adventure, and convenience come together. This inviting 1-bedroom, 1-bathroom first-floor condo offers easy main-level living and a west-facing porch where you can relax and enjoy beautiful Colorado sunsets.
Enjoy an incredible location close to hiking and biking trails, Bear Creek Lake Park, and the iconic Red Rocks Amphitheatre and Red Rocks Park. Spend your days exploring the trails, enjoying breathtaking scenery, or catching a concert at Red Rocks, all just minutes from home.
Nearby downtown Morrison offers charming local restaurants, shops, and a welcoming foothills atmosphere. With convenient access to C-470, US-285, and I-70, you're just a short drive from Denver, the mountains, and everything Colorado has to offer.
Come home to Morrison and enjoy the trails, sunsets, mountain scenery, and Colorado lifestyle right outside your door.
For sale
Price cut: $4.1K (10/1)
$219,900
4266 S Eldridge Street #101, Morrison, CO 80465
1beds
548sqft
Condominium
Built in 1984
-- sqft lot
$-- Zestimate®
$401/sqft
$186/mo HOA
What's special
- 59 days
- 413
- 30
Zillow last checked:
Listing updated:
Listed by:
Alicia Brungardt Aliciabrungardt81@gmail.com,
1 Percent Lists Mile High
Source: REcolorado as distributed by MLS GRID,MLS#: 5567626
Facts & features
Interior
Bedrooms & bathrooms
- Bedrooms: 1
- Bathrooms: 1
- Full bathrooms: 1
- Main level bathrooms: 1
- Main level bedrooms: 1
Bedroom
- Level: Main
Bathroom
- Features: Primary Suite
- Level: Main
Kitchen
- Level: Main
Living room
- Level: Main
Heating
- Forced Air
Cooling
- None
Appliances
- Included: Cooktop, Dishwasher, Disposal, Dryer, Microwave, Oven, Refrigerator, Washer
- Laundry: In Unit
Features
- Laminate Counters, No Stairs, Open Floorplan, Walk-In Closet(s)
- Flooring: Carpet, Laminate
- Has basement: No
- Number of fireplaces: 1
- Fireplace features: Wood Burning
- Common walls with other units/homes: 2+ Common Walls
Interior area
- Total structure area: 548
- Total interior livable area: 548 sqft
- Finished area above ground: 548
Property
Parking
- Total spaces: 1
- Parking features: Asphalt
- Details: Off Street Spaces: 1
Features
- Levels: One
- Stories: 1
- Patio & porch: Front Porch
- Exterior features: Rain Gutters
Lot
- Features: Cul-De-Sac, Landscaped, Master Planned, Near Public Transit
Details
- Parcel number: 177728
- Special conditions: Standard
Construction
Type & style
- Home type: Condo
- Property subtype: Condominium
- Attached to another structure: Yes
Materials
- Frame, Wood Siding
- Roof: Composition
Condition
- Year built: 1984
Utilities & green energy
- Sewer: Public Sewer
- Water: Public
- Utilities for property: Cable Available
Community & HOA
Community
- Security: Smoke Detector(s)
- Subdivision: Soda Lake Condos
HOA
- Has HOA: Yes
- Amenities included: Parking
- Services included: Reserve Fund, Insurance, Irrigation, Maintenance Grounds, Maintenance Structure, Road Maintenance, Sewer, Snow Removal, Trash, Water
- HOA fee: $186 monthly
- HOA name: Soda Lake Condominium
- HOA phone: 719-593-9811
Location
- Region: Morrison
Financial & listing details
- Price per square foot: $401/sqft
- Tax assessed value: $205,794
- Annual tax amount: $1,342
- Date on market: 8/9/2026
- Listing terms: Cash,Conventional,FHA,VA Loan
- Exclusions: Sellers Personal Property
- Ownership: Corporation/Trust
- Electric utility on property: Yes
- Road surface type: Paved
Estimated market value
Not available
Estimated sales range
Not available
Not available
Price history
| Date | Event | Price |
|---|---|---|
| 10/1/2026 | Price change | $219,900-1.8%$401/sqft |
Source:  REcolorado as distributed by MLS GRID #5567626 Report a problem REcolorado as distributed by MLS GRID #5567626 Report a problem | ||
| 8/28/2026 | Price change | $224,000-2.6%$409/sqft |
Source: REcolorado as distributed by MLS GRID #5567626 Report a problem | ||
| 8/9/2026 | Listed for sale | $230,000+93.3%$420/sqft |
Source: REcolorado as distributed by MLS GRID #5567626 Report a problem | ||
| 12/6/2007 | Listing removed | $119,000$217/sqft |
Source: Realty Generator #549065 Report a problem | ||
| 11/15/2007 | Listed for sale | $119,000$217/sqft |
Source: Realty Generator #549065 Report a problem | ||
Public tax history
| Year | Property taxes | Tax assessment |
|---|---|---|
| 2025 | $791 +0% | $12,862 +59.4% |
| 2024 | $790 -17% | $8,071 |
| 2023 | $952 -1.3% | $8,071 -15.5% |
| 2022 | $964 +6.8% | $9,546 -2.8% |
| 2021 | $903 | $9,821 +6.6% |
| 2020 | $903 +1.3% | $9,215 |
| 2019 | $892 +14.1% | $9,215 +18.1% |
| 2018 | $782 | $7,802 |
| 2017 | $782 +81.6% | $7,802 +74.1% |
| 2016 | $430 | $4,482 |
| 2015 | $430 +36.5% | $4,482 +43.6% |
| 2014 | $315 -37.8% | $3,121 |
| 2013 | $507 +1.9% | $3,121 -38.4% |
| 2012 | $497 +7.3% | $5,064 |
| 2011 | $464 +0.1% | $5,064 +6.6% |
| 2010 | $463 -31.2% | $4,750 |
| 2009 | $673 +0.4% | $4,750 -31% |
| 2008 | $670 +3.1% | $6,880 |
| 2007 | $650 +2.3% | $6,880 +4.4% |
| 2006 | $635 -10.6% | $6,590 -8.6% |
| 2005 | $710 +8.3% | $7,210 |
| 2004 | $656 +10.9% | $7,210 |
| 2003 | $592 +1.7% | $7,210 +12.5% |
| 2002 | $582 +16.5% | $6,410 +27.7% |
| 2001 | $499 +4.1% | $5,020 |
| 2000 | $480 | $5,020 |
Find assessor info on the county website
Monthly payment
Est. payment
Payment breakdown
Explore the cost of this home by adjusting the details. Changes won't be saved.Climate risks
Neighborhood: 80465
Nearby schools
Schools provided by the listing agent
- Elementary: Kendallvue
- Middle: Carmody
- High: Bear Creek
- District: Jefferson County R-1
Source: REcolorado as distributed by MLS GRID. This data may not be complete. We recommend contacting the local school district to confirm school assignments for this home.
- $280,6002 bd1 ba780 sqft4266 S Eldridge St APT 102, Morrison, CO 80465Off Market

- $274,0002 bd1 ba780 sqft4266 S Eldridge St APT 103, Morrison, CO 80465Off Market

- $207,9001 bd1 ba548 sqft4266 S Eldridge St APT 104, Morrison, CO 80465Off Market
- $315,6003 bd2 ba1.1k sqft4266 S Eldridge St APT 205, Morrison, CO 80465Off Market
Similar homes
- $225,0001 bd1 ba712 sqft459 Wright Street #305, Lakewood, CO 80228For Sale

 MLS ID #5511911, Jill Samuels, Compass - Denver. REcolorado as distributed by MLS GRID
 - $211,0001 bd1 ba531 sqft12470 W Nevada Place #207, Denver, CO 80228For Sale
 MLS ID #7799778, Julie Wilks, Keller Williams DTC. REcolorado as distributed by MLS GRID
 - $245,0001 bd1 ba740 sqftWaterside Condiminiums, Lakewood, CO 80226For Sale
 MLS ID #9068147, Corinne Toenjes, Intransit Services LLC. REcolorado as distributed by MLS GRID
 - $245,0002 bd1 ba706 sqft4899 S Dudley Street #4K, Littleton, CO 80123For Sale
 MLS ID #8035624, Chris Hartsfield, eXp Realty, LLC. REcolorado as distributed by MLS GRID
 - $239,9001 bd1 ba790 sqft6715 S Field Street #5-501, Littleton, CO 80128For SaleMLS ID #9197361, Allie Yates, The Agency - Denver. REcolorado as distributed by MLS GRID
- $205,0001 bd1 ba654 sqft12354 W Nevada Place #301, Lakewood, CO 80228For SaleMLS ID #7159305, Eric Quinn, Propnetics. REcolorado as distributed by MLS GRID
- $188,0001 bd1 ba618 sqftChestnut Condos, Littleton, CO 80123For SaleMLS ID #4918960, Janice Hubbell, Realty One Group Premier Colorado. REcolorado as distributed by MLS GRID
- $199,9001 bd1 ba644 sqft5706 W Asbury Place #202, Lakewood, CO 80227For SaleMLS ID #2095745, Andrea Christinson, Orchard Brokerage LLC. REcolorado as distributed by MLS GRID
- $235,0001 bd1 ba658 sqftThe Enclave, Englewood, CO 80111For SaleMLS ID #3404376, Lisa Santos, Compass - Denver. REcolorado as distributed by MLS GRID
- $255,0001 bd1 ba678 sqft4760 S Wadsworth Boulevard #A206, Littleton, CO 80123For SaleMLS ID #3735838, Stephanie Ryan, Camber Realty, LTD. REcolorado as distributed by MLS GRID
- $254,9001 bd1 ba804 sqft4896 S Dudley Street #7-7, Littleton, CO 80123For SaleMLS ID #3748787, Buffy Headrick, Summit Realty Partners. REcolorado as distributed by MLS GRID
- $239,9002 bd2 ba777 sqftCay at Marina Pointe Condos, Littleton, CO 80128For SaleMLS ID #7742142, Katie McNary, JPAR - Platinum. REcolorado as distributed by MLS GRID
- $205,0001 bd1 ba600 sqft1250 Golden Circle #409, Golden, CO 80401For SaleMLS ID #5270445, Carolyn Ingebritson, Your Castle Real Estate Inc. REcolorado as distributed by MLS GRID
- $214,0001 bd1 ba600 sqft1150 Golden Circle #511, Golden, CO 80401For SaleMLS ID #7038984, Erna Cavcic, Keller Williams Integrity Real Estate LLC. REcolorado as distributed by MLS GRID
- $215,0001 bd1 ba784 sqftMONACO PLACE CONDOMINIUMS, Denver, CO 80222For SaleMLS ID #5123950, Luz Daniels, Keller Williams DTC. REcolorado as distributed by MLS GRID
- $255,0001 bd1 ba804 sqftAppletree West Condos, Littleton, CO 80123For SaleMLS ID #9583601, Bernadette Lopez, PAK Home Realty. REcolorado as distributed by MLS GRID
- $199,9001 bd1 ba720 sqft381 S Ames Street #F303, Denver, CO 80226For SaleMLS ID #6841912, Landon Bellum, RE/MAX Professionals. REcolorado as distributed by MLS GRID
- $179,0001 bd1 ba692 sqftBrandy Chase, Denver, CO 80237For SaleMLS ID #8495311, Rick Rammage, MB X-Sell Properties. REcolorado as distributed by MLS GRID
- $199,0001 bd1 ba702 sqft311 W Lehow Avenue #3, Englewood, CO 80110For SaleMLS ID #4906176, Janet Willcox, Coldwell Banker Realty 24. REcolorado as distributed by MLS GRID
- $175,0001 bd1 ba804 sqft4896 S Dudley Street #4-7, Littleton, CO 80123For SaleMLS ID #1706786, Amy Bergan, Amy Bergan Real Estate. REcolorado as distributed by MLS GRID
