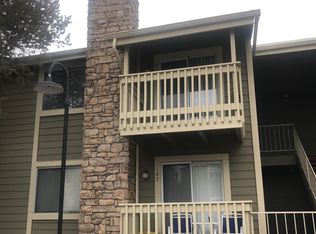
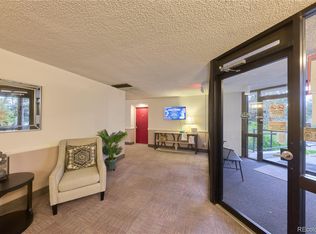
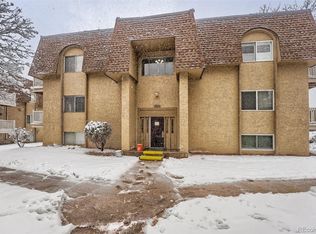
Welcome home to this beautifully maintained one-bedroom condo in Brandy Chase. Step inside to fresh paint, brand-new carpet, and a quiet setting tucked away from traffic and bordered by a peaceful park area. With all appliances included, this truly is a move-in-ready home—just bring your personal belongings and settle in.
Well cared for by the same owner for nearly 20 years, the condo reflects genuine pride of ownership. A wood-burning fireplace adds cozy warmth on chilly evenings, while air conditioning keeps you comfortable during warm fall days. The spacious bedroom features a generous walk-in closet, and the full-size washer and dryer—with convenient shelving—make laundry day easy. An additional storage closet sits nearby for even more space.
The open kitchen flows seamlessly into the living and dining areas, creating an inviting layout for everyday living or entertaining. Located near the rear of the community and close to the secure back gate, the home offers both privacy and peace of mind.
Brandy Chase features several small park areas perfect for kids or pets, along with a summer pool and clubhouse. Larger parks—Eastmoor and Rosamond—are just minutes away and offer extensive walking trails. You’ll also enjoy quick access to the DTC, Light Rail, Downtown, and a wide variety of nearby restaurants and shopping.
For sale
$179,000
4400 S Quebec Street #N206, Denver, CO 80237
1beds
692sqft
Condominium
Built in 1978
-- sqft lot
$173,200 Zestimate®
$259/sqft
$299/mo HOA
What's special
- 38 days
- 95
- 3
Zillow last checked:
Listing updated:
Listed by:
Rick Rammage 303-521-6711,
MB X-Sell Properties
Source: REcolorado as distributed by MLS GRID,MLS#: 8495311
Facts & features
Interior
Bedrooms & bathrooms
- Bedrooms: 1
- Bathrooms: 1
- Full bathrooms: 1
- Main level bathrooms: 1
- Main level bedrooms: 1
Bedroom
- Description: New Carpeting
- Level: Main
Bathroom
- Level: Main
Dining room
- Description: New Carpeting
- Level: Main
Kitchen
- Level: Main
Laundry
- Level: Main
Living room
- Description: New Carpeting
- Level: Main
Heating
- Forced Air, Natural Gas
Cooling
- Central Air
Appliances
- Included: Dishwasher, Disposal, Dryer, Microwave, Oven, Range, Refrigerator, Washer
Features
- Ceiling Fan(s), Smoke Free, Walk-In Closet(s)
- Flooring: Carpet, Tile, Vinyl
- Windows: Double Pane Windows, Window Coverings
- Has basement: No
- Number of fireplaces: 1
- Fireplace features: Living Room
- Common walls with other units/homes: 2+ Common Walls
Interior area
- Total structure area: 692
- Total interior livable area: 692 sqft
- Finished area above ground: 692
Property
Parking
- Total spaces: 1
- Details: Off Street Spaces: 1
Features
- Levels: One
- Stories: 1
- Patio & porch: Covered
- Exterior features: Balcony
Details
- Parcel number: 709201190
- Zoning: R-2-A
- Special conditions: Standard
Construction
Type & style
- Home type: Condo
- Property subtype: Condominium
- Attached to another structure: Yes
Materials
- Frame
- Roof: Composition
Condition
- Year built: 1978
Utilities & green energy
- Electric: 110V
- Sewer: Public Sewer
- Water: Public
- Utilities for property: Electricity Connected, Natural Gas Connected
Community & HOA
Community
- Security: Carbon Monoxide Detector(s), Smoke Detector(s)
- Subdivision: Brandy Chase
HOA
- Has HOA: Yes
- Amenities included: Clubhouse, Gated, Park, Parking, Pool, Tennis Court(s)
- Services included: Insurance, Irrigation, Maintenance Grounds, Maintenance Structure, Road Maintenance, Sewer, Snow Removal, Trash, Water
- HOA fee: $299 monthly
- HOA name: Brandy Chase at Eastmoor Park
- HOA phone: 303-482-2213
Location
- Region: Denver
Financial & listing details
- Price per square foot: $259/sqft
- Tax assessed value: $237,600
- Annual tax amount: $1,282
- Date on market: 10/2/2026
- Listing terms: Cash,Conventional,FHA,VA Loan
- Exclusions: None
- Ownership: Individual
- Electric utility on property: Yes
- Road surface type: Paved
Estimated market value
$173,200
$165,000 - $182,000
$1,296/mo
Price history
| Date | Event | Price |
|---|---|---|
| 10/2/2026 | Listed for sale | $179,000+167.2%$259/sqft |
Source:  REcolorado as distributed by MLS GRID #8495311 Report a problem | ||
| 3/29/2007 | Sold | $67,000+11.7%$97/sqft |
Source: Public Record Report a problem | ||
| 10/8/1999 | Sold | $60,000+18.8%$87/sqft |
Source: Public Record Report a problem | ||
| 4/30/1998 | Sold | $50,500+18.1%$73/sqft |
Source: Public Record Report a problem | ||
| 10/31/1996 | Sold | $42,750$62/sqft |
Source: Public Record Report a problem | ||
Public tax history
| Year | Property taxes | Tax assessment |
|---|---|---|
| 2025 | $883 +2.2% | $16,750 +50.2% |
| 2024 | $864 -7.2% | $11,150 -20.2% |
| 2023 | $931 +3.5% | $13,970 +19.3% |
| 2022 | $900 +11.4% | $11,710 -2.9% |
| 2021 | $808 +2.9% | $12,060 +10.7% |
| 2020 | $785 +23% | $10,890 -0.7% |
| 2019 | $638 | $10,966 +32.9% |
| 2018 | $638 +0.3% | $8,250 |
| 2017 | $636 +40% | $8,250 +41.8% |
| 2016 | $455 +46.4% | $5,820 |
| 2015 | $311 0% | $5,820 +55.6% |
| 2014 | $311 -13.7% | $3,740 -25.9% |
| 2012 | $360 +0.7% | $5,050 +4.1% |
| 2011 | $358 +2.2% | $4,850 -9.7% |
| 2010 | $350 -11.4% | $5,370 |
| 2009 | $395 -0.2% | $5,370 -9.1% |
| 2008 | $395 | $5,910 |
Find assessor info on the county website
Monthly payment
Est. payment
Payment breakdown
Explore the cost of this home by adjusting the details. Changes won't be saved.Climate risks
Neighborhood: Hampden South
Nearby schools
Schools provided by the listing agent
- Elementary: Samuels
- Middle: Hamilton
- High: Thomas Jefferson
- District: Denver 1
Source: REcolorado as distributed by MLS GRID. This data may not be complete. We recommend contacting the local school district to confirm school assignments for this home.
- $176,9001 bd1 ba692 sqft4400 S Quebec St APT N207, Denver, CO 80237Off Market
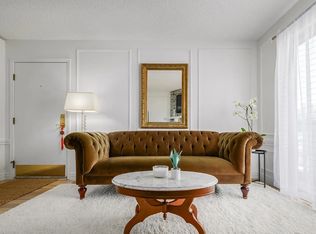
- $203,2002 bd2 ba904 sqft4400 S Quebec St APT A204, Denver, CO 80237Off Market

- $213,5002 bd2 ba904 sqft4400 S Quebec St APT G102, Denver, CO 80237Off Market
- $213,8002 bd2 ba904 sqft4400 S Quebec St APT G106, Denver, CO 80237Off Market

Similar homes
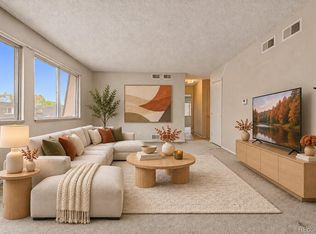
- $180,0002 bd1 ba979 sqft1145 S Oneida Street #E, Denver, CO 80224For Sale
 MLS ID #5548713, Brandi Scruggs, West and Main Homes. REcolorado as distributed by MLS GRID
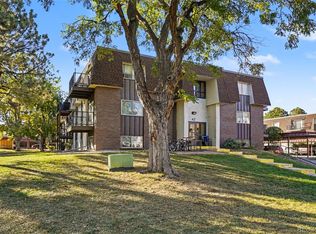
- $139,0002 bd1 ba959 sqft7755 E Quincy Avenue #101A2, Denver, CO 80237For Sale
 MLS ID #5518647, Euna Klein, Your Castle Realty LLC. REcolorado as distributed by MLS GRID
- $175,0001 bd1 ba784 sqftHeather Gardens / Seville, Aurora, CO 80014For Sale
 MLS ID #8644468, Kathleen Shelton, BTT Real Estate. REcolorado as distributed by MLS GRID
- $149,9902 bd2 ba967 sqft7355 E Quincy Avenue #307, Denver, CO 80237For Sale
 MLS ID #3190901, Piyush Ashra, MB Vibrant Real Estate, Inc. REcolorado as distributed by MLS GRID
- $180,0001 bd1 ba729 sqft3404 S Eagle Street #102, Aurora, CO 80014For SaleMLS ID #9735413, Leo Rowen, RE/MAX of Cherry Creek. REcolorado as distributed by MLS GRID
- $183,0001 bd1 ba784 sqftMONACO PLACE CONDOMINIUMS, Denver, CO 80222For SaleMLS ID #5123950, Luz Daniels, Keller Williams DTC. REcolorado as distributed by MLS GRID
- $199,9002 bd1 ba776 sqftKobert Flats, Denver, CO 80236For SaleMLS ID #8834544, Dora Quispe, Demis Realty Inc. REcolorado as distributed by MLS GRID
- $170,0001 bd1 ba734 sqft4068 S Atchison Way #101, Aurora, CO 80014For SaleMLS ID #6837483, Tara Cousins, Cousins Real Estate Company. REcolorado as distributed by MLS GRID
- $99,9001 bd1 ba763 sqftWhispering Pines Condos, Denver, CO 80237For SaleMLS ID #9644090, Courtney Wilson, RE/MAX Professionals. REcolorado as distributed by MLS GRID
- $220,0002 bd1 ba725 sqft2575 S Syracuse Way #B205, Denver, CO 80231For SaleMLS ID #5453220, David Hoover, Your Castle Real Estate Inc. REcolorado as distributed by MLS GRID
- $174,9002 bd1 ba952 sqft13850 E Marina Drive #211, Aurora, CO 80014For SaleMLS ID #7762071, Julie Maeda, Guardian Real Estate Group. REcolorado as distributed by MLS GRID
- $212,0002 bd2 ba1k sqftMonaco Place, Denver, CO 80222For SaleMLS ID #6690334, Jeremiah Carrigan, Real Broker, LLC DBA Real. REcolorado as distributed by MLS GRID
- $199,9002 bd2 ba969 sqft10150 E Virginia Avenue #7-305, Denver, CO 80247For SaleMLS ID #9360523, Keith Combs, Kentwood Real Estate DTC, LLC. REcolorado as distributed by MLS GRID
- $140,0001 bd1 ba855 sqft9150 E Center Ave #6D, Denver, CO 80247For Sale
 MLS ID #1070151, Sophia Besthorn, eXp Realty - Northern CO. IRES as distributed by MLS GRID
- $179,0001 bd1 ba709 sqft15202 E Hampden Circle #F5, Aurora, CO 80014For SaleMLS ID #4137829, Julie Armand, RE/MAX Professionals. REcolorado as distributed by MLS GRID
- $170,0001 bd1 ba794 sqft15350 E Arizona Avenue #201, Aurora, CO 80017For SaleMLS ID #6411150, Jeff Lovato, Keller Williams DTC. REcolorado as distributed by MLS GRID
- $185,0001 bd1 ba847 sqft13950 E Oxford Place #A303, Aurora, CO 80014For SaleMLS ID #5227060, Marina Dubrova, Dubrova and Associate LLC. REcolorado as distributed by MLS GRID
- $164,9001 bd1 ba855 sqftWindsor Gardens, Denver, CO 80247For SaleMLS ID #6855805, The Grossman Team, Madison & Company Properties. REcolorado as distributed by MLS GRID
- $195,0002 bd2 ba927 sqft4645 S Lowell Boulevard #F, Denver, CO 80236For SaleMLS ID #7774334, Nicholas Downey, Madison & Company Properties. REcolorado as distributed by MLS GRID
- $159,9001 bd1 ba788 sqft6840 E Mississippi Avenue #E, Denver, CO 80224For SaleMLS ID #9936577, Andrew Hyatt, Realty Professionals LLC. REcolorado as distributed by MLS GRID
