Welcome to your new Hunters Run Haven! This inviting 2-bedroom, 1-bath condo offers a comfortable blend of thoughtful updates, everyday convenience, and exceptional value with a $5K seller concession to help the new owner replace the existing carpet with flooring of their choice!
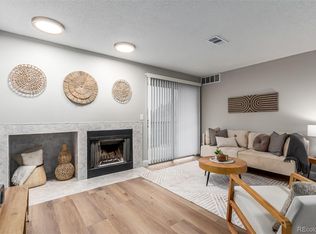
Step inside to an open, welcoming living space featuring a cozy, tiled fireplace with decorative mantel and easy access to a spacious private balcony to take in morning coffee, evening relaxation, or enjoying the fresh Colorado air. An additional balcony storage closet provides extra room for your belongings.
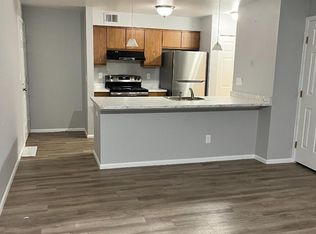
The kitchen features stainless steel appliances, granite countertops, a newer tile backsplash, and warm wood cabinetry. Additional improvements include updated bathroom tile, a refinished bathtub, and a newer split A/C and furnace combination system for year-round comfort. Both bedrooms offer comfortable living spaces with flexibility for guests, a home office, or other needs, and the in-unit washer and dryer is a definite plus.
Residents enjoy beautifully maintained grounds and community amenities, including an outdoor pool and clubhouse. Just minutes from Bible Park, Cook Park, and the High Line Canal trail, you'll have miles of walking and biking trails and outdoor recreation nearby. Shopping, restaurants, light rail, and the Denver Tech Center are all within easy reach, while convenient access to I-25 and I-225 makes getting around the metro area simple.
With tasteful updates already in place, an opportunity to personalize your flooring, and an attractive price, this Hunters Run condo is ready for you to make it your own!
For sale
$220,000
2575 S Syracuse Way #B205, Denver, CO 80231
2beds
725sqft
Condominium
Built in 1985
-- sqft lot
$-- Zestimate®
$303/sqft
$363/mo HOA
What's special
- 4 days
- 135
- 9
Zillow last checked:
Listing updated:
Listed by:
David Hoover 303-257-7617 dhoov@mynewera.com,
Your Castle Real Estate Inc
Source: REcolorado as distributed by MLS GRID,MLS#: 5453220
Facts & features
Interior
Bedrooms & bathrooms
- Bedrooms: 2
- Bathrooms: 1
- Full bathrooms: 1
- Main level bathrooms: 1
- Main level bedrooms: 2
Bedroom
- Level: Main
Bedroom
- Level: Main
Bathroom
- Level: Main
Heating
- Forced Air
Cooling
- Central Air
Appliances
- Included: Dishwasher, Dryer, Oven, Refrigerator, Washer
- Laundry: In Unit
Features
- Granite Counters, Smoke Free
- Flooring: Carpet, Tile
- Has basement: No
- Number of fireplaces: 1
- Common walls with other units/homes: 2+ Common Walls
Interior area
- Total structure area: 725
- Total interior livable area: 725 sqft
- Finished area above ground: 725
Property
Features
- Levels: One
- Stories: 1
- Entry location: Stairs
- Exterior features: Balcony
Details
- Parcel number: 032531967
- Special conditions: Standard
Construction
Type & style
- Home type: Condo
- Property subtype: Condominium
- Attached to another structure: Yes
Materials
- Frame
- Roof: Composition
Condition
- Year built: 1985
Utilities & green energy
- Sewer: Public Sewer
- Water: Public
- Utilities for property: Cable Available
Community & HOA
Community
- Subdivision: Hunters Run
HOA
- Has HOA: Yes
- Amenities included: Clubhouse, Pool, Spa/Hot Tub
- Services included: Maintenance Grounds, Maintenance Structure, Road Maintenance, Sewer, Snow Removal, Trash, Water
- HOA fee: $363 monthly
- HOA name: LCM Property Management
- HOA phone: 303-221-1117
Location
- Region: Denver
Financial & listing details
- Price per square foot: $303/sqft
- Tax assessed value: $270,700
- Annual tax amount: $1,854
- Date on market: 10/31/2026
- Listing terms: Cash,Conventional,FHA,VA Loan
- Exclusions: Sellers Personal Property
- Ownership: Individual
- Electric utility on property: Yes
Estimated market value
Not available
Estimated sales range
Not available
Not available
Price history
| Date | Event | Price |
|---|---|---|
| 10/31/2026 | Listed for sale | $220,000+107.5%$303/sqft |
Source:  REcolorado as distributed by MLS GRID #5453220 Report a problem | ||
| 6/11/2001 | Sold | $106,000+101.9%$146/sqft |
Source: Public Record Report a problem | ||
| 4/29/1994 | Sold | $52,500$72/sqft |
Source: Public Record Report a problem | ||
Public tax history
| Year | Property taxes | Tax assessment |
|---|---|---|
| 2025 | $1,528 +12.8% | $16,919 -93.9% |
| 2024 | $1,354 +6.2% | $277,500 +1378.2% |
| 2023 | $1,276 -0.4% | $18,773 +41.6% |
| 2022 | $1,281 | $13,261 -2.8% |
| 2021 | -- | $13,642 -2.7% |
| 2020 | $1,323 +45% | $14,015 |
| 2019 | $913 | $14,015 +58.1% |
| 2018 | $913 +1.2% | $8,863 |
| 2017 | $901 | $8,863 +23.2% |
| 2016 | -- | $7,196 |
| 2015 | -- | $7,196 +44.9% |
| 2014 | -- | $4,967 +5.7% |
| 2013 | $524 | $4,700 |
| 2012 | -- | $4,700 |
| 2011 | $561 +2.2% | $4,700 -18.7% |
| 2010 | $549 -22.8% | $5,780 |
| 2009 | $710 | $5,780 -23.1% |
| 2008 | -- | $7,514 |
| 2007 | -- | $7,514 -16.5% |
| 2006 | -- | $9,003 |
| 2005 | -- | $9,003 +2.7% |
| 2002 | $750 +15.8% | $8,770 +23.5% |
| 2001 | $648 | $7,100 |
Find assessor info on the county website
Monthly payment
Est. payment
Payment breakdown
Explore the cost of this home by adjusting the details. Changes won't be saved.Climate risks
Neighborhood: 80231
Nearby schools
Schools provided by the listing agent
- Elementary: Holly Hills
- Middle: Prairie
- High: Overland
- District: Cherry Creek 5
Source: REcolorado as distributed by MLS GRID. This data may not be complete. We recommend contacting the local school district to confirm school assignments for this home.
- $250,0001 bd1 ba624 sqft2575 S Syracuse Way APT B202, Denver, CO 80231Sold

- $250,0002 bd1 ba725 sqft2575 S Syracuse Way APT B101, Denver, CO 80231Sold
- $--1 bd1 ba624 sqft2575 S Syracuse Way #J-208-203, Denver, CO 80231Off Market
- $256,1002 bd2 ba1k sqft2575 S Syracuse Way APT F201, Denver, CO 80231Off Market

Similar homes
- $208,0001 bd1 ba624 sqft2575 S Syracuse Way #E207, Denver, CO 80231For Sale

 MLS ID #9103766, Cynthia Perry, Compass - Denver. REcolorado as distributed by MLS GRID
- $255,0002 bd2 ba996 sqft8707 E Florida Avenue #102, Denver, CO 80247For Sale
 MLS ID #6425066, Shari Oliver-Watkins, Stars and Stripes Homes Inc. REcolorado as distributed by MLS GRID
- $199,9002 bd2 ba969 sqft10150 E Virginia Avenue #7-305, Denver, CO 80247For Sale
 MLS ID #9360523, Keith Combs, Kentwood Real Estate DTC, LLC. REcolorado as distributed by MLS GRID
- $199,9002 bd1 ba776 sqftKobert Flats, Denver, CO 80236For Sale
 MLS ID #8834544, Dora Quispe, Demis Realty Inc. REcolorado as distributed by MLS GRID
- $210,0002 bd1 ba815 sqft12585 E Tennessee Circle #A, Aurora, CO 80012For SaleMLS ID #3813205, Briana Mendez, Orchard Brokerage LLC. REcolorado as distributed by MLS GRID
- $219,9002 bd2 ba1k sqft3420 S Locust Street #D, Denver, CO 80222For SaleMLS ID #6172895, Mandy Lacey, Key Team Real Estate Corp.. REcolorado as distributed by MLS GRID
- $238,0002 bd2 ba1k sqft14469 E 1st Drive #B05, Aurora, CO 80011For SaleMLS ID #9782424, Timothy Byers, Colorado Realty Partners. REcolorado as distributed by MLS GRID
- $225,0002 bd2 ba948 sqftWoodside Village Condos, Denver, CO 80247For SaleMLS ID #3286658, Reza Zahedi, Reza Sells LLC. REcolorado as distributed by MLS GRID
- $240,0002 bd2 ba913 sqft4281 S Salida Way #11, Aurora, CO 80013For SaleMLS ID #9427877, Maria Irivarren, Serhant Colorado LLC. REcolorado as distributed by MLS GRID
- $194,9002 bd2 ba944 sqft84 Nome Way #C, Aurora, CO 80012For SaleMLS ID #6169670, Julie Maeda, Guardian Real Estate Group. REcolorado as distributed by MLS GRID
- $210,0002 bd2 ba969 sqft10150 E Virginia Avenue #17-105, Denver, CO 80247For SaleMLS ID #2184117, Levent Ozdemir, Re Professionals Llc. REcolorado as distributed by MLS GRID
- $215,0002 bd2 ba945 sqft14142 E Colorado Drive #104, Aurora, CO 80012For SaleMLS ID #3281796, Chris Chennault, Real Broker, LLC DBA Real. REcolorado as distributed by MLS GRID
- $215,0002 bd2 ba1k sqft17630 E Loyola Drive #1832L, Aurora, CO 80013For SaleMLS ID #3067936, Nicole Romero, Nicole Romero Real Estate. REcolorado as distributed by MLS GRID
- $225,0001 bd1 ba658 sqftThe Enclave, Englewood, CO 80111For SaleMLS ID #3404376, Lisa Santos, Compass - Denver. REcolorado as distributed by MLS GRID
- $210,0002 bd2 ba948 sqft13241 E Asbury Drive #202, Aurora, CO 80014For SaleMLS ID #6192992, Rex Jarnagin, Coldwell Banker Realty 24. REcolorado as distributed by MLS GRID
- $179,0001 bd1 ba692 sqftBrandy Chase, Denver, CO 80237For SaleMLS ID #8495311, Rick Rammage, MB X-Sell Properties. REcolorado as distributed by MLS GRID
- $275,0002 bd2 ba904 sqft4400 S Quebec Street #H202, Denver, CO 80237For SaleMLS ID #2240838, Jamie Goodvin, JPAR Modern Real Estate. REcolorado as distributed by MLS GRID
- $204,9002 bd1 ba945 sqftWindsor Gardens, Denver, CO 80247For SaleMLS ID #5844572, Jannett Pacheco, Pebble Realty. REcolorado as distributed by MLS GRID
- $170,0001 bd1 ba794 sqft15350 E Arizona Avenue #201, Aurora, CO 80017For SaleMLS ID #6411150, Jeff Lovato, Keller Williams DTC. REcolorado as distributed by MLS GRID
- $225,0002 bd1 ba840 sqft1661 S Idalia Circle #A, Aurora, CO 80017For SaleMLS ID #5179732, Mark Risley, Compass - Denver. REcolorado as distributed by MLS GRID
