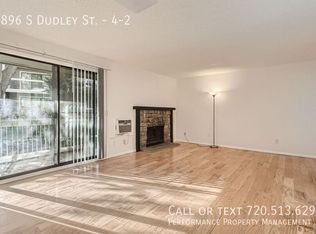
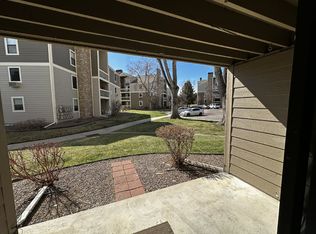
Welcome to this cozy condo showcasing Brazilian cherry tile flooring and an airy open-concept layout where natural light streams through oversized sliding doors. The living and dining areas flow seamlessly, extending to a balcony perfect for outdoor enjoyment. The kitchen and bathroom have been updated with granite countertops. Spacious bedroom provides ample storage. A wood-burning fireplace adds charm and warmth to the living area. Residents enjoy amenities including a swimming pool, community park, and scenic walking trails. In-unit laundry for convenience and all appliances stay. A new roof was installed in 2024. Great location, close shopping and C-470.
For sale
$254,900
4896 S Dudley Street #7-7, Littleton, CO 80123
1beds
804sqft
Condominium
Built in 1980
-- sqft lot
$-- Zestimate®
$317/sqft
$288/mo HOA
What's special
- 72 days
- 64
- 2
Zillow last checked:
Listing updated:
Listed by:
Buffy Headrick 303-364-1300 Buffy@SummitRealty.co,
Summit Realty Partners
Source: REcolorado as distributed by MLS GRID,MLS#: 3748787
Facts & features
Interior
Bedrooms & bathrooms
- Bedrooms: 1
- Bathrooms: 1
- Full bathrooms: 1
- Main level bathrooms: 1
- Main level bedrooms: 1
Bathroom
- Level: Main
Other
- Level: Main
Dining room
- Level: Main
Kitchen
- Level: Main
Laundry
- Level: Main
Living room
- Level: Main
Heating
- Electric, Forced Air, Natural Gas
Cooling
- Air Conditioning-Room
Appliances
- Included: Dishwasher, Disposal, Dryer, Gas Water Heater, Microwave, Oven, Range, Refrigerator, Washer
Features
- Flooring: Carpet, Tile
- Has basement: No
- Number of fireplaces: 1
- Fireplace features: Living Room, Wood Burning
- Common walls with other units/homes: 1 Common Wall
Interior area
- Total structure area: 804
- Total interior livable area: 804 sqft
- Finished area above ground: 804
Property
Parking
- Total spaces: 1
- Parking features: Asphalt
- Details: Reserved Spaces: 1
Features
- Levels: One
- Stories: 1
- Exterior features: Balcony
Details
- Parcel number: 910415007
- Zoning: R-2-A
- Special conditions: Standard
Construction
Type & style
- Home type: Condo
- Property subtype: Condominium
- Attached to another structure: Yes
Materials
- Frame, Wood Siding
- Roof: Composition
Condition
- Year built: 1980
Utilities & green energy
- Sewer: Public Sewer
- Water: Public
- Utilities for property: Cable Available, Electricity Connected, Natural Gas Available, Natural Gas Connected
Community & HOA
Community
- Security: Smoke Detector(s)
- Subdivision: Appletree West
HOA
- Has HOA: Yes
- Amenities included: Park, Parking, Pool, Tennis Court(s), Trail(s)
- Services included: Exterior Maintenance w/out Roof, Insurance, Maintenance Grounds, Maintenance Structure, Recycling, Road Maintenance, Sewer, Snow Removal, Trash, Water
- HOA fee: $288 monthly
- HOA name: Advance Hoa
- HOA phone: 303-482-2213
Location
- Region: Denver
Financial & listing details
- Price per square foot: $317/sqft
- Tax assessed value: $294,300
- Annual tax amount: $1,129
- Date on market: 2/1/2025
- Listing terms: Cash,Conventional,FHA,VA Loan
- Exclusions: Seller's Personal Property And Staging Items.
- Ownership: Individual
- Electric utility on property: Yes
Estimated market value
Not available
Estimated sales range
Not available
$1,349/mo
Price history
| Date | Event | Price |
|---|---|---|
| 6/26/2026 | Listed for sale | $254,900-1.8%$317/sqft |
Source:  REcolorado as distributed by MLS GRID #3748787 Report a problem REcolorado as distributed by MLS GRID #3748787 Report a problem | ||
| 2/20/2026 | Listing removed | $259,500$323/sqft |
Source: REcolorado as distributed by MLS GRID #3748787 Report a problem | ||
| 12/3/2025 | Listed for sale | $259,500$323/sqft |
Source: REcolorado as distributed by MLS GRID #3748787 Report a problem | ||
| 11/16/2025 | Pending sale | $259,500$323/sqft |
Source: REcolorado as distributed by MLS GRID #3748787 Report a problem | ||
| 8/23/2025 | Listed for sale | $259,500$323/sqft |
Source: REcolorado as distributed by MLS GRID #3748787 Report a problem | ||
| 7/21/2025 | Listing removed | $259,500$323/sqft |
Source: REcolorado as distributed by MLS GRID #3748787 Report a problem | ||
| 4/18/2025 | Price change | $259,500-1.3%$323/sqft |
Source: REcolorado as distributed by MLS GRID #3748787 Report a problem | ||
| 2/1/2025 | Listed for sale | $263,000+38.4%$327/sqft |
Source: REcolorado as distributed by MLS GRID #3748787 Report a problem | ||
| 11/10/2021 | Listing removed | -- |
Source: Zillow Rental Manager Report a problem | ||
| 11/4/2021 | Price change | $1,250-7.4%$2/sqft |
Source: Zillow Rental Manager Report a problem | ||
| 10/15/2021 | Listed for rent | $1,350+13%$2/sqft |
Source: Zillow Rental Manager Report a problem | ||
| 2/24/2021 | Listing removed | -- |
Source: Owner Report a problem | ||
| 9/5/2020 | Listing removed | $1,195$1/sqft |
Source: Owner Report a problem | ||
| 8/25/2020 | Price change | $1,195+40.6%$1/sqft |
Source: Owner Report a problem | ||
| 2/4/2019 | Sold | $190,000+347.1%$236/sqft |
Source: Public Record Report a problem | ||
| 7/20/2013 | Price change | $850-2.9%$1/sqft |
Source: Metro Denver Management, Inc. Report a problem | ||
| 7/9/2013 | Price change | $875-2.2%$1/sqft |
Source: Metro Denver Management, Inc. Report a problem | ||
| 6/18/2013 | Listed for rent | $895+28.8%$1/sqft |
Source: Metro Denver Management, Inc. Report a problem | ||
| 12/21/2012 | Listing removed | $695$1/sqft |
Source: Metro Denver Management, Inc. Report a problem | ||
| 12/10/2012 | Listed for rent | $695$1/sqft |
Source: Metro Denver Management, Inc. Report a problem | ||
| 7/22/1994 | Sold | $42,500$53/sqft |
Source: Public Record Report a problem | ||
Public tax history
| Year | Property taxes | Tax assessment |
|---|---|---|
| 2025 | $1,154 +2.2% | -- |
| 2024 | $1,129 +2.6% | $14,570 -16.3% |
| 2023 | $1,100 +3.6% | $17,410 +25.9% |
| 2022 | $1,062 +14% | $13,830 -2.8% |
| 2021 | $931 +2.9% | $14,230 +13.4% |
| 2020 | $905 +47.5% | $12,548 -0.7% |
| 2019 | $614 | $12,636 +59.3% |
| 2018 | $614 +0.3% | $7,930 |
| 2017 | $612 +23.3% | $7,930 +24.9% |
| 2016 | $496 +37.3% | $6,350 |
| 2015 | $361 0% | $6,350 +46% |
| 2014 | $361 | $4,350 |
Find assessor info on the county website
Monthly payment
Est. payment
Payment breakdown
Explore the cost of this home by adjusting the details. Changes won't be saved.Climate risks
Neighborhood: Marston
Nearby schools
Schools provided by the listing agent
- Elementary: Grant Ranch E-8
- Middle: Grant Ranch E-8
- High: John F. Kennedy
- District: Denver 1
Source: REcolorado as distributed by MLS GRID. This data may not be complete. We recommend contacting the local school district to confirm school assignments for this home.


Similar homes
- $270,0002 bd2 ba867 sqft4899 S Dudley Street #23B, Littleton, CO 80123For Sale
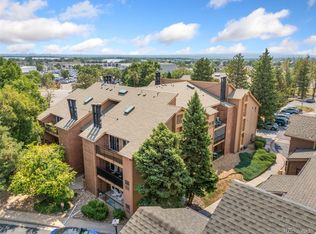
 MLS ID #6427319, Andrea Price, Price & Co. Real Estate. REcolorado as distributed by MLS GRID
 - $245,0002 bd1 ba706 sqft4899 S Dudley Street #4K, Littleton, CO 80123For Sale
 MLS ID #8035624, Chris Hartsfield, eXp Realty, LLC. REcolorado as distributed by MLS GRID
 - $260,0001 bd1 ba804 sqftAppletree West Condos, Littleton, CO 80123For Sale
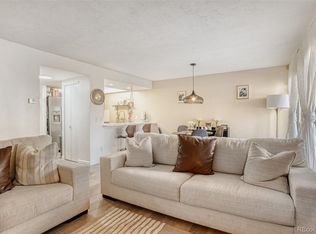 MLS ID #9583601, Bernadette Lopez, PAK Home Realty. REcolorado as distributed by MLS GRID
 - $300,0001 bd1 ba787 sqft4760 S Wadsworth Boulevard #M106, Littleton, CO 80123For Sale
 MLS ID #2323919, Ana Peraza-Alfaro, Serhant Colorado LLC. REcolorado as distributed by MLS GRID
 - $319,9002 bd2 ba1k sqft4875 S Balsam Way #7-101, Littleton, CO 80123For SaleMLS ID #6967612, Heather Reed, RE/MAX Synergy. REcolorado as distributed by MLS GRID
- $329,9002 bd2 ba1k sqft4875 S Balsam Way #6-202, Littleton, CO 80123For SaleMLS ID #5396668, Brent Paine, Your Castle Real Estate Inc. REcolorado as distributed by MLS GRID
- $310,0002 bd2 ba955 sqftWillow Ranch, Denver, CO 80123For SaleMLS ID #4062358, Elaina Khaki Fleck, Camber Realty, LTD. REcolorado as distributed by MLS GRID
- $287,0002 bd2 ba1k sqftIndian Creek Condominiums, Denver, CO 80231For SaleMLS ID #5594541, Jenny Wiens, Compass - Denver. REcolorado as distributed by MLS GRID
- $220,0001 bd1 ba850 sqft3336 S Ammons Street #12-103, Lakewood, CO 80227For SaleMLS ID #1907064, Jeffrey Kerzman, LoKation Real Estate. REcolorado as distributed by MLS GRID
- $274,9002 bd1 ba1.1k sqft3696 S Depew Street #303, Lakewood, CO 80235For SaleMLS ID #3676194, Rachelle Smith, Keller Williams DTC. REcolorado as distributed by MLS GRID
- $254,9002 bd1 ba946 sqft7309 W Hampden Avenue #304, Denver, CO 80227For SaleMLS ID #3215163, Kendra Lanterman, West and Main Homes Inc. REcolorado as distributed by MLS GRID
- $299,9002 bd2 ba993 sqft7414 S Alkire Street #303, Littleton, CO 80127For SaleMLS ID #7143253, Kelly Nichols, RE/MAX Professionals. REcolorado as distributed by MLS GRID
- $245,0001 bd1 ba806 sqft2330 E Fremont Avenue Bldg 19 #J, Centennial, CO 80122For SaleMLS ID #7802821, Vera Case, Equity Colorado Real Estate. REcolorado as distributed by MLS GRID
- $274,9002 bd2 ba1k sqft5735 W Atlantic Place #101, Lakewood, CO 80227For SaleMLS ID #1761484, Brenda Karina Pinon Carrasco, Compass - Denver. REcolorado as distributed by MLS GRID
- $349,9002 bd2 ba1k sqft2800 W Centennial Drive #B, Littleton, CO 80123For SaleMLS ID #6516293, Joseph Bingham, MB Bingham & Co. REcolorado as distributed by MLS GRID
- $224,0001 bd1 ba548 sqft4266 S Eldridge Street #101, Morrison, CO 80465For SaleMLS ID #5567626, Alicia Brungardt, 1 Percent Lists Mile High. REcolorado as distributed by MLS GRID
- $298,5002 bd2 ba970 sqft8477 S Reed Street #2-202, Littleton, CO 80128For SaleMLS ID #5088271, Tedi Hunt, MB The Hunts Real Estate Group. REcolorado as distributed by MLS GRID
- $375,0002 bd2 ba1k sqftCentennial, Littleton, CO 80123For SaleMLS ID #8765665, Holly Walker, RE/MAX Professionals. REcolorado as distributed by MLS GRID
- $225,0001 bd1 ba712 sqft459 Wright Street #305, Denver, CO 80228For SaleMLS ID #5511911, Jennifer Apel, Compass - Denver. REcolorado as distributed by MLS GRID
- $265,0002 bd2 ba1.1k sqft4585 S Lowell Boulevard, Denver, CO 80236For SaleMLS ID #6124856, Sarah Lesser, Willow Brook Properties. REcolorado as distributed by MLS GRID
